Skip main navigation
Sold for $360,000
  • $360,000

    6161 Golfside Ct, Grand Blanc, MI 48439

    4beds
    2,947sqft
    Single Family Residence
    Built in 1995
    0.32 Acres Lot
    $373,600 Zestimate®
    $122/sqft
    $3,625 Estimated rent

    Home value

    $373,600

    $336,000 - $415,000

    $3,625/mo

    Zestimate® history
    Loading
    Loading...

    Owner options

    List your home for rent

    $3,625/mo

    Rent Zestimate®

    Find your next renter with Zillow Rental Manager. Plus, with online applications, you can quickly screen prospective tenants – for free.

    Learn more

    $3,625/mo

    Rent Zestimate®

    Refinance and save

    $2,505/mo

    Est. payment

    Refinancing to a lower rate could help reduce your monthly payments and save thousands over the life of the loan.

    See today's rates

    $2,505/mo

    Est. payment

    Explore your selling options

    Work with a Zillow partner agent

    Leverage their expertise and Zillow's premium Showcase listings to get your home seen by more buyers.

    Get started

    List with your own agent

    Get your home in front of millions of buyers by listing it on Zillow.

    Learn how to do it

    Sell it yourself

    Take full control of how buyers see your home on Zillow by listing For Sale by Owner (FSBO).

    List your home

    What's special

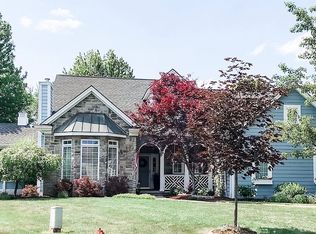
    Welcome to this spacious home in one of the most desirable subdivisions in Grand Blanc! Situated at the end of a quiet cul-de-sac, this generously sized 4- Bedroom residence offers comfort while also being conveniently located to local amenities and expressways. The main floor features a private primary suite with ample closet space and a beautifully appointed bath along with a dedicated home office--perfect for remote work or study. Enjoy the ease of main floor laundry and an open, flowing layout that is ideal for everyday living and entertaining. The finished walkout basement is a true showstopper, complete with a wet bar and plenty of space for gatherings, recreation, and relaxation!

    Zillow last checked:

    Listing updated:

    Listed by:

    Ryan Morley 269-600-4397,

    EXP Realty - Fenton

    Bought with:

    Dawn Waldrip Bertani, 6501319325

    Real Estate One-Shelby

    Source: Realcomp II,MLS#: 20251014647MLS Logo

    Facts & features

    Interior

    Bedrooms & bathrooms
    • Bedrooms: 4
    • Bathrooms: 4
    • Full bathrooms: 3
    • 1/2 bathrooms: 1
    Primary bedroom
    • Level: Entry
    • Area: 238
    • Dimensions: 17 X 14
    Bedroom
    • Level: Basement
    • Area: 195
    • Dimensions: 13 X 15
    Bedroom
    • Level: Second
    • Area: 100
    • Dimensions: 10 X 10
    Bedroom
    • Level: Second
    • Area: 156
    • Dimensions: 13 X 12
    Primary bathroom
    • Level: Entry
    • Area: 120
    • Dimensions: 10 X 12
    Other
    • Level: Second
    • Area: 234
    • Dimensions: 18 X 13
    Other
    • Level: Basement
    • Area: 55
    • Dimensions: 11 X 5
    Other
    • Level: Entry
    • Area: 30
    • Dimensions: 6 X 5
    Other
    • Level: Entry
    • Area: 80
    • Dimensions: 10 X 8
    Dining room
    • Level: Entry
    • Area: 120
    • Dimensions: 12 X 10
    Flex room
    • Level: Basement
    • Area: 540
    • Dimensions: 30 X 18
    Kitchen
    • Level: Entry
    • Area: 120
    • Dimensions: 10 X 12
    Laundry
    • Level: Entry
    • Area: 36
    • Dimensions: 6 X 6
    Living room
    • Level: Entry
    • Area: 255
    • Dimensions: 15 X 17
    Other
    • Level: Second
    • Area: 189
    • Dimensions: 9 X 21
    Heating
    • Forced Air, Natural Gas
    Cooling
    • Central Air
    Features
    • Basement: Finished
    • Has fireplace: Yes
    • Fireplace features: Living Room
    Interior area
    • Total interior livable area: 2,947 sqft
    • Finished area above ground: 1,947
    • Finished area below ground: 1,000

    Property

    Parking
    • Total spaces: 2
    • Parking features: Two Car Garage, Attached
    • Attached garage spaces: 2
    Features
    • Levels: Three
    • Stories: 3
    • Entry location: GroundLevelwSteps
    • Pool features: None
    Lot
    • Size: 0.32 Acres
    • Dimensions: 53 x 132 x 138 x 124
    Details
    • Parcel number: 1236611043
    • Special conditions: Short Sale No,Standard

    Construction

    Type & style
    • Home type: SingleFamily
    • Architectural style: Other
    • Property subtype: Single Family Residence
    Materials
    • Brick, Concrete
    • Foundation: Basement, Poured
    Condition
    • New construction: No
    • Year built: 1995

    Utilities & green energy

    • Sewer: Public Sewer
    • Water: Public

    Community & neighborhood

    Location
    • Region: Grand Blanc
    • Subdivision: WOODFIELD PATIO HOMES

    HOA & financial

    HOA
    • Has HOA: Yes
    • HOA fee: $150 monthly

    Other

    Other facts
    • Listing agreement: Exclusive Right To Sell
    • Listing terms: Cash,Conventional,FHA,Va Loan

    Price history

    DateEventPrice
    9/30/2025Sold$360,000-4%$122/sqft
    Source: Realcomp II #20251014647 Report a problem
    9/23/2025Pending sale$375,000$127/sqft
    Source: Realcomp II #20251014647 Report a problem
    8/27/2025Price change$375,000-2.6%$127/sqft
    Source: Realcomp II #20251014647 Report a problem
    7/24/2025Price change$384,900-3.5%$131/sqft
    Source: Realcomp II #20251014647 Report a problem
    7/10/2025Listed for sale$399,000-0.2%$135/sqft
    Source: Realcomp II #20251014647 Report a problem
    1/29/2025Listing removed$399,900$136/sqft
    Source: MiRealSource #50164727 Report a problem
    1/16/2025Pending sale$399,900$136/sqft
    Source: MiRealSource #50164727 Report a problem
    1/16/2025Listed for sale$399,900$136/sqft
    Source: MiRealSource #50164727 Report a problem
    1/10/2025Listing removed$399,900$136/sqft
    Source: MiRealSource #50148559 Report a problem
    10/2/2024Price change$399,900-3.6%$136/sqft
    Source: MiRealSource #50148559 Report a problem
    7/15/2024Listed for sale$415,000+61.5%$141/sqft
    Source: MiRealSource #50148559 Report a problem
    4/1/1998Sold$257,000$87/sqft
    Source: MiRealSource #20284173 Report a problem

    Public tax history

    YearProperty taxesTax assessment
    2025$7,387 +4.3%$170,700 +3.1%
    2024$7,080 $165,600 +2.9%
    2023-- $160,900 +14.6%
    2022-- $140,400 +4.1%
    2021-- $134,900 +5.2%
    2020-- $128,200 +16.3%
    2019-- $110,200 +1.6%
    2018$3,972 $108,500 -1.5%
    2017$3,972 +1.7%$110,200 -3.8%
    2016$3,907 $114,500 +3.2%
    2015$3,907 $110,900 +18.7%
    2012-- $93,400 -4.5%
    2011-- $97,800 +0.8%
    2010-- $97,000 -28.5%
    2008$3,435 $135,600 -8.9%
    2006-- $148,900 +4.6%
    2005-- $142,400 +4.6%
    2004-- $136,100 +3.1%
    2003-- $132,000 +0.7%
    2002-- $131,100 +2%
    2001-- $128,500 +2.2%
    2000-- $125,700

    Find assessor info on the county website

    Neighborhood: 48439

    Nearby schools

    GreatSchools rating
    Get a cash offer in 3 minutes
    Find out how much your home could sell for in as little as 3 minutes with a no-obligation cash offer.
    Estimated market value
    $373,600
    Get a cash offer in 3 minutes
    Find out how much your home could sell for in as little as 3 minutes with a no-obligation cash offer.
    Estimated market value
    $373,600