Skip main navigation
Off market
  • $404,600

    6185 Golfside Ct, Grand Blanc, MI 48439

    3beds
    1,748sqft
    SingleFamily
    Built in 1997
    0.32 Acres Lot
    $404,600 Zestimate®
    $231/sqft
    $2,543 Estimated rent

    Home value

    $404,600

    $384,000 - $425,000

    $2,543/mo

    Zestimate® history
    Loading
    Loading...

    Owner options

    List your home for rent

    $2,543/mo

    Rent Zestimate®

    Find your next renter with Zillow Rental Manager. Plus, with online applications, you can quickly screen prospective tenants – for free.

    Learn more

    $2,543/mo

    Rent Zestimate®

    Refinance and save

    $2,766/mo

    Est. payment

    Refinancing to a lower rate could help reduce your monthly payments and save thousands over the life of the loan.

    See today's rates

    $2,766/mo

    Est. payment

    Explore your selling options

    Work with a Zillow partner agent

    Leverage their expertise and Zillow's premium Showcase listings to get your home seen by more buyers.

    Get started

    List with your own agent

    Get your home in front of millions of buyers by listing it on Zillow.

    Learn how to do it

    Sell it yourself

    Take full control of how buyers see your home on Zillow by listing For Sale by Owner (FSBO).

    List your home

    What's special

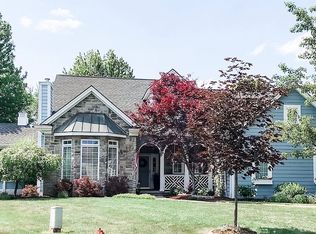
    Located in the Beautiful Woodfield Golf Community, the designer interior creates a model-like feel in this Immaculate 3 Bed, 3 Full Bath Home. Approx 3000 SqFt of finished living space with neutral décor, Exquisitely landscaped in a very private setting. Den/Office has New Cherry-wood Pergo Floor, French Doors, 12' ceiling, beautiful decorative widows w/ Custom Levolor Shades. Living Room w/ Gas-lit Marble Fireplace and Crown Molding, Large Custom Built-in Corner Book Shelves. Kitchen has White Custom Cabinets for Extensive Storage, Beautiful Black Granite Counter Tops, Hardwood Floor, Built in appliances. Bright All Season Florida Room w/ Cottage White Wood Walls, Vaulted Ceiling. Master Bedroom w/ Pan Ceiling. Marble Master Bath has Dual Sinks, Shower and Roman Tub. Professionally Finished Basement is a wonderful area for relaxing and entertaining. Three Large 'Triple Daylight Windows', Egress Window, Natural Oak Trim Built in Bar, Recess Lighting and 8' finished Ceiling throughout.

    This property is off market, which means it's not currently listed for sale or rent on Zillow. This may be different from what's available on other websites or public sources.
    Facts & features

    Interior

    Bedrooms & bathrooms
    • Bedrooms: 3
    • Bathrooms: 3
    • Full bathrooms: 3
    Heating
    • Forced air, Gas
    Cooling
    • Central
    Appliances
    • Included: Dishwasher, Dryer, Garbage disposal, Microwave, Range / Oven, Refrigerator, Washer
    Features
    • Cable Available, Jetted Tub, Sump Pump, High Speed Internet Avail
    • Flooring: Tile, Other, Carpet, Hardwood
    • Basement: Finished
    • Has fireplace: Yes
    • Fireplace features: Natural Gas
    Interior area
    • Total interior livable area: 1,748 sqft

    Property

    Parking
    • Total spaces: 2
    • Parking features: Garage - Attached
    Features
    • Exterior features: Wood, Brick
    Lot
    • Size: 0.32 Acres
    Details
    • Parcel number: 1236611011

    Construction

    Type & style
    • Home type: SingleFamily
    Materials
    • Roof: Asphalt
    Condition
    • Year built: 1997

    Utilities & green energy

    • Sewer: Sewer-Sanitary

    Community & neighborhood

    Location
    • Region: Grand Blanc

    HOA & financial

    HOA
    • Has HOA: Yes
    • HOA fee: $120 monthly

    Other

    Other facts
    • Class: RESIDENTIAL
    • Appliances: Dryer, Refrigerator, Stove, Washer, Dishwasher, Microwave
    • Heating: Forced Air
    • Sewer: Sewer-Sanitary
    • Water: Municipal Water
    • Water Heater: Natural Gas
    • Living Room Floor: Carpet
    • Living Room Level: Entry
    • Kitchen Level: Entry
    • Association: East Central
    • Architecture Style: Ranch
    • Cooling: Central Air
    • Dining Room Level: Entry
    • Basement Description: Daylight, Finished
    • Porch Type: Patio
    • Family Room Floor: Carpet
    • Dining Room Floor: Hardwood
    • Kitchen Floor: Hardwood
    • Assoc Fee Period: Monthly
    • Rec Room Floor: Carpet
    • Rec Room Level: Lower
    • Transaction Type: For Sale
    • Interior Features: Cable Available, Jetted Tub, Sump Pump, High Speed Internet Avail
    • Road: Paved
    • Roof Material: Asphalt
    • Terms Offered: Cash, Conventional
    • Side of Street: North
    • Foundation: Basement
    • Exterior: Brick, Wood
    • Fireplace Features: Natural Gas
    • Garage Features: Attached, Direct Access, Door Opener, Electricity
    • Foundation Material: Poured
    • Fireplace Location: Living Room
    • Homestead Exempt: 1
    • Garage: 1
    • Ownership: Private
    • Access: Appointment/Lockbox
    • Level of Service: Full Service
    • Architecture Level: One Story
    • Post Office: Grand Blanc
    • Assoc. Fee Includes: Lawn Maintenance, Snow Removal
    • Den Level: Entry
    • 2nd Kitchen Floor: Ceramic Tile
    • 2nd Kitchen Level: Lower
    • Den Floor: Laminate
    • Ownership: Private

    Price history

    DateEventPrice
    11/26/2018Sold$279,900-1.8%$160/sqft
    Source: MiRealSource #21495749 Report a problem
    10/22/2018Pending sale$284,900$163/sqft
    Source: RE/MAX Grande #100003764 Report a problem
    8/22/2018Listed for sale$284,900+16.3%$163/sqft
    Source: REMAX Grande #100003764 Report a problem
    7/21/2014Listing removed$244,900$140/sqft
    Source: Owner Report a problem
    7/10/2014Listed for sale$244,900$140/sqft
    Source: Owner Report a problem
    4/20/2014Listing removed$244,900$140/sqft
    Source: Owner Report a problem
    1/14/2014Listed for sale$244,900$140/sqft
    Source: Owner Report a problem
    10/5/2013Listing removed$244,900$140/sqft
    Source: Owner Report a problem
    7/7/2013Price change$244,900+2.1%$140/sqft
    Source: Owner Report a problem
    2/4/2013Listed for sale$239,900$137/sqft
    Source: Owner Report a problem
    11/22/2012Listing removed$239,900$137/sqft
    Source: Owner Report a problem
    8/24/2012Listed for sale$239,900$137/sqft
    Source: Owner Report a problem
    1/25/2012Listing removed$239,900$137/sqft
    Source: Owner Report a problem
    9/29/2011Listed for sale$239,900+9%$137/sqft
    Source: Owner Report a problem
    10/26/2001Sold$220,000$126/sqft
    Source: MiRealSource #20273607 Report a problem

    Public tax history

    YearProperty taxesTax assessment
    2025$5,997 +4.1%$183,400 +3.2%
    2024$5,758 $177,700 +0.8%
    2023-- $176,300 +14.6%
    2022-- $153,900 +4.1%
    2021-- $147,800 +5.2%
    2020-- $140,500 +17.1%
    2019-- $120,000 +14%
    2018$3,884 $105,300 -1.6%
    2017$3,884 +1.7%$107,000 -3.8%
    2016$3,820 $111,200 +7.6%
    2015$3,820 $103,300 +13.4%
    2012-- $91,100 -4.6%
    2011-- $95,500 +0.8%
    2010-- $94,700 -21%
    2008$3,051 $119,800 -8.6%
    2006-- $131,100 +0.2%
    2005-- $130,800 +1.9%
    2004-- $128,300 +5.7%
    2003-- $121,400 +6.4%
    2002-- $114,100 +2.2%
    2001-- $111,600 +3.8%
    2000-- $107,500

    Find assessor info on the county website

    Neighborhood: 48439

    Nearby schools

    GreatSchools rating
    Schools provided by the listing agent
    • District: Goodrich

    Source: The MLS. This data may not be complete. We recommend contacting the local school district to confirm school assignments for this home.

    Get a cash offer in 3 minutes
    Find out how much your home could sell for in as little as 3 minutes with a no-obligation cash offer.
    Estimated market value
    $404,600
    Get a cash offer in 3 minutes
    Find out how much your home could sell for in as little as 3 minutes with a no-obligation cash offer.
    Estimated market value
    $404,600