Skip main navigation
Closed
  • $770,000

    6162 Deep Canyon Rd, Hixson, TN 37343

    4beds
    3,497sqft
    Single Family Residence, Residential
    Built in 2014
    0.38 Acres Lot
    $776,100 Zestimate®
    $220/sqft
    $3,174 Estimated rent

    Home value

    $776,100

    $737,000 - $823,000

    $3,174/mo

    Zestimate® history
    Loading
    Loading...

    Owner options

    List your home for rent

    $3,174/mo

    Rent Zestimate®

    Find your next renter with Zillow Rental Manager. Plus, with online applications, you can quickly screen prospective tenants – for free.

    Learn more

    $3,174/mo

    Rent Zestimate®

    Refinance and save

    $5,463/mo

    Est. payment

    Refinancing to a lower rate could help reduce your monthly payments and save thousands over the life of the loan.

    See today's rates

    $5,463/mo

    Est. payment

    Explore your selling options

    Work with a Zillow partner agent

    Leverage their expertise and Zillow's premium Showcase listings to get your home seen by more buyers.

    Get started

    List with your own agent

    Get your home in front of millions of buyers by listing it on Zillow.

    Learn how to do it

    Sell it yourself

    Take full control of how buyers see your home on Zillow by listing For Sale by Owner (FSBO).

    List your home

    What's special

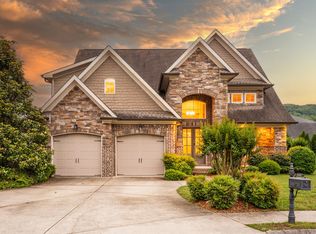
    Set on a spacious cul-de-sac lot in The Canyons, this home combines traditional elegance with open, airy living. The expansive great room with soaring ceilings invites you to explore the unique architectural details found throughout, including the bright dining room, kitchen, owner's suite, and upstairs bedroom. The main level features hardwood floors, while the bathrooms and laundry room are tiled for easy maintenance. If you love to cook, you'll appreciate the vast kitchen featuring an 8-foot island with bar seating and an eat-in area. Entertain in style within the elegant formal areas, complemented by high-end finishes throughout. The gourmet kitchen, equipped with top-of-the-line appliances, flows seamlessly into the main living spaces. This home features dual master suites--one located upstairs and one downstairs--along with a cozy loft above the dining room. The HVAC system operates on gas for the main level and electric on the second level. Step outside to the covered patio, perfect for relaxing or grilling, and enjoy one of the largest yards in the subdivision, ideal for play and outdoor activities. The spacious owner's suite features a coffered ceiling with recessed lighting, a luxurious bathroom with a jetted tub, a separate tiled shower, double vanities, and a walk-in closet with hardwood flooring. Upstairs, an elegant staircase with wood and wrought iron leads to a large loft space overlooking the great room. Each of the three oversized bedrooms offers ample closet space. This home is designed for organization, providing plenty of storage throughout. The beautifully landscaped yard provides stunning views of Signal Mountain from your front porch. With convenient access to Highways 153 and 27, you're just a short drive from Hixson, Hamilton Place, Downtown, and nearby hiking and biking trails. Embrace a vibrant lifestyle in your new home at The Canyons! 48 hour first right of refusal

    Zillow last checked:

    Listing updated:

    Listed by:

    Wendy Lawhorn 423-760-6623,

    Real Estate Partners Chattanooga, LLC

    Bought with:

    Nonmls

    Realtracs, Inc.

    Source: RealTracs MLS as distributed by MLS GRID,MLS#: 3337032MLS Logo

    Facts & features

    Interior

    Bedrooms & bathrooms
    • Bedrooms: 4
    • Bathrooms: 4
    • Full bathrooms: 3
    • 1/2 bathrooms: 1
    • Main level bedrooms: 4
    Dining room
    • Features: Other
    • Level: Other
    Living room
    • Features: Great Room
    • Level: Great Room
    Heating
    • Natural Gas, Central, Electric
    Cooling
    • Central Air
    Appliances
    • Included: Cooktop, Gas Range, Dishwasher, Refrigerator, Microwave, Trash Compactor
    Features
    • Ceiling Fan(s), Walk-In Closet(s), High Ceilings, Kitchen Island
    • Flooring: Carpet, Wood, Tile
    • Basement: Crawl Space
    • Number of fireplaces: 1
    • Fireplace features: Gas
    Interior area
    • Total structure area: 3,497
    • Total interior livable area: 3,497 sqft
    • Finished area above ground: 3,497

    Property

    Parking
    • Total spaces: 2
    • Parking features: Garage Door Opener, Attached, Concrete, Driveway
    • Attached garage spaces: 2
    • Has uncovered spaces: Yes
    Features
    • Levels: One
    • Stories: 2
    • Patio & porch: Deck, Covered, Patio, Porch
    • Pool features: Association
    • Has view: Yes
    • View description: Mountain(s)
    Lot
    • Size: 0.38 Acres
    • Dimensions: 78.58 x 139.73
    Details
    • Parcel number: 081M A 076
    • Special conditions: Standard

    Construction

    Type & style
    • Home type: SingleFamily
    • Property subtype: Single Family Residence, Residential
    Materials
    • Brick, Fiber Cement, Stone
    • Roof: Shingle
    Condition
    • New construction: No
    • Year built: 2014

    Utilities & green energy

    • Sewer: Public Sewer
    • Water: Public
    • Utilities for property: Electricity Available, Natural Gas Available, Water Available

    Community & HOA

    Community
    • Subdivision: The Canyons At Falling Water
    HOA
    • Has HOA: Yes
    • Amenities included: Pool
    • HOA fee: $749 annually
    Location
    • Region: Hixson

    Financial & listing details

    • Price per square foot: $220/sqft
    • Tax assessed value: $640,700
    • Annual tax amount: $2,437
    • Date on market: 8/7/2026
    • Electric utility on property: Yes

    Price history

    DateEventPrice
    8/7/2026Sold$770,000+0.1%$220/sqft
    Source: RealTracs MLS as distributed by MLS GRID #3337032 Report a problem
    7/15/2026Contingent$769,000$220/sqft
    Source: RealTracs MLS as distributed by MLS GRID #3221132 Report a problem
    7/15/2026Pending sale$769,000$220/sqft
    Source: RCAR #20262722 Report a problem
    5/26/2026Listed for sale$769,000+21%$220/sqft
    Source: RealTracs MLS as distributed by MLS GRID #3221132 Report a problem
    2/9/2022Sold$635,533+49.5%$182/sqft
    Source: RealTracs MLS as distributed by MLS GRID #2354793 Report a problem
    6/3/2015Sold$425,000$122/sqft
    Source: Public Record Report a problem

    Public tax history

    YearProperty taxesTax assessment
    2025$2,437 -15.6%$160,175 +24.6%
    2024$2,886 $128,575
    2023$2,886 $128,575
    2022$2,886 +0.3%$128,575
    2021$2,877 -7.3%$128,575 +14.5%
    2020$3,104 $112,250
    2019$3,104 $112,250
    2018$3,104 -0.3%$112,250
    2017$3,113 +7.6%$112,250
    2016$2,894 --
    2015$2,894 +0.3%$104,325
    2014$2,885 --
    Find assessor info on the county website

    Neighborhood: Falling Water

    Nearby schools

    GreatSchools rating
    Schools provided by the listing agent
    • Elementary: Middle Valley Elementary School
    • Middle: Red Bank Middle School
    • High: Red Bank High School

    Source: RealTracs MLS as distributed by MLS GRID. This data may not be complete. We recommend contacting the local school district to confirm school assignments for this home.

    Get a cash offer in 3 minutes
    Find out how much your home could sell for in as little as 3 minutes with a no-obligation cash offer.
    Estimated market value

    $776,100

    Get a cash offer in 3 minutes
    Find out how much your home could sell for in as little as 3 minutes with a no-obligation cash offer.
    Estimated market value

    $776,100