Skip main navigation
Off market
  • $672,500

    6257 Dry Canyon Ln, Hixson, TN 37343

    4beds
    3,278sqft
    SingleFamily
    Built in 2007
    0.28 Acres Lot
    $672,500 Zestimate®
    $205/sqft
    $3,038 Estimated rent

    Home value

    $672,500

    $639,000 - $713,000

    $3,038/mo

    Zestimate® history
    Loading
    Loading...

    Owner options

    List your home for rent

    $3,038/mo

    Rent Zestimate®

    Find your next renter with Zillow Rental Manager. Plus, with online applications, you can quickly screen prospective tenants – for free.

    Learn more

    $3,038/mo

    Rent Zestimate®

    Refinance and save

    $4,025/mo

    Est. payment

    Refinancing to a lower rate could help reduce your monthly payments and save thousands over the life of the loan.

    See today's rates

    $4,025/mo

    Est. payment

    Explore your selling options

    Work with a Zillow partner agent

    Leverage their expertise and Zillow's premium Showcase listings to get your home seen by more buyers.

    Get started

    List with your own agent

    Get your home in front of millions of buyers by listing it on Zillow.

    Learn how to do it

    Sell it yourself

    Take full control of how buyers see your home on Zillow by listing For Sale by Owner (FSBO).

    List your home

    What's special

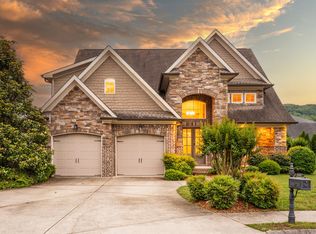
    Your search for an amazing location and great value is over! The timeless beauty of this 4 bedroom, 3.5 bath home features a phenomenal backyard with the backdrop of mountain ranges framing this private oasis. You will be nestled in one of the most well established and sought out communities in Hixson. Some of the exciting amenities that await you at ''The Canyons'' are a community pool, commercial grade playground, walking trails, wonderful sidewalks, cast iron mailboxes, and more! As you make your way through a well manicured and lovely landscaped yard, you will feel right at home from the moment you step through the vaulted foyer with hardwood floors and an upgraded light fixture. Rich hardwood flooring extends throughout the main level into the dining room, kitchen, breakfast nook, living areas, and master suite! The versatility and elaborate design in this wonderful floor plan features TWO VAULTED LIVING AREAS, and TWO GAS LOG FIRE PLACES. A delightful kitchen area has been well crafted to better suit the chef(s) of the home and to seamlessly prepare all of your favorite recipes in style amidst custom cabinetry and intricate backsplash. Vast amounts of cabinet storage and counter space along with TWO PANTRIES, and an oversized bar top with upgraded pendant lighting, enhance the functionality and feel of the kitchen. You will also enjoy a gas drop-in range, and newer appliances including comfort height double ovens, and a NEW FARM SINK. An adjacent breakfast nook, with an upgraded light fixture, is spacious and overlooks the leveled backyard. A separate formal dining area is just the place to host your next family/friends gathering while showcasing a beautiful chandelier and custom window treatments. The second living area just off the kitchen and breakfast nook allows for an open concept feel, while also providing easy access to all the exciting amenities in the fenced in backyard. Step out to your own private oasis which features a large grilling deck, a fire pit, outdoor sitting area, flag stone/pea gravel, and beautiful landscaping. Making new memories with loved ones is the theme of the main living area which features a handcrafted mantle and an upgraded light fixture. Step into your own private retreat each day in the oversized master suite where you can relax in the sitting area with bay windows. The natural light in this room is exquisite and showcases the detailed trey ceiling above with recessed lighting and a lighted ceiling fan. Relax and rejuvenate in the vaulted master bath which features an oversized tiled shower with glass door and soaking tub. Daily chores will be seamless with double vanities, a linen closet, and an upgraded master closet with custom shelving and hardwood flooring. Upstairs you will find two large guest bedrooms with ample closet space, TWO FULL BATHS, and an OVERSIZED FOURTH BEDROOM that is ideal for a man cave, game room, home office or gym! Other amenities include laundry room on main with custom cabinetry and tiled flooring, spacious two car garage with a NEWLY UPGRADED GARAGE DOOR, front and back irrigation system, NEW KITCHEN GRANITE COUNTERTOPS, upgraded light fixtures throughout, NEW KITCHEN BACKSPLASH, new doorbell, fresh paint inside/out, and more! Enjoy county taxes only. You will be located just minutes from shopping, dining, the Greenway Park, HWY 153, HWY 27, and just a short drive to all downtown Chattanooga has to offer! SELLER HAS RECENTLY ADDED EVERGREEN TREES (LEYLAND CYPRESS) IN THE BACKYARD FOR ADDED AMBIANCE AND PRIVACY. SELLER WILL INCLUDE A $2,000 2nd LEVEL FLOORING ALLOWANCE WITH AN ACCEPTABLE OFFER. Call for your private viewing TODAY! Buyer(s) to verify square footage, listing details, and schools.

    This property is off market, which means it's not currently listed for sale or rent on Zillow. This may be different from what's available on other websites or public sources.

    Facts & features

    Interior

    Bedrooms & bathrooms
    • Bedrooms: 4
    • Bathrooms: 4
    • Full bathrooms: 3
    • 1/2 bathrooms: 1
    Heating
    • Other, Electric, Gas
    Appliances
    • Included: Dishwasher, Garbage disposal, Microwave
    Features
    • Flooring: Tile, Hardwood
    • Basement: Crawl Space
    • Has fireplace: Yes
    Interior area
    • Total interior livable area: 3,278 sqft

    Property

    Parking
    • Total spaces: 2
    • Parking features: Garage - Attached
    Features
    • Exterior features: Cement / Concrete
    • Has view: Yes
    • View description: Mountain
    Lot
    • Size: 0.28 Acres
    Details
    • Parcel number: 081MA064

    Construction

    Type & style
    • Home type: SingleFamily
    Materials
    • Roof: Asphalt
    Condition
    • Year built: 2007

    Utilities & green energy

    • Utilities for property: Cable Lines/Under Ground, Telephone Lines/Under Ground, Electric Lines/Under Ground

    Community & HOA

    HOA
    • Has HOA: Yes
    • HOA fee: $30 monthly
    Location
    • Region: Hixson

    Financial & listing details

    • Price per square foot: $205/sqft
    • Tax assessed value: $564,000
    • Annual tax amount: $2,146

    Price history

    DateEventPrice
    1/17/2020Sold$400,000-11%$122/sqft
    Source: Greater Chattanooga Realtors #1306503 Report a problem
    12/18/2019Pending sale$449,500$137/sqft
    Source: Keller Williams Realty #1306503 Report a problem
    11/20/2019Price change$449,500-0.1%$137/sqft
    Source: Keller Williams Realty #1306503 Report a problem
    11/1/2019Price change$450,000-0.3%$137/sqft
    Source: Keller Williams Realty #1306503 Report a problem
    9/30/2019Price change$451,500-0.3%$138/sqft
    Source: Keller Williams Realty #1306503 Report a problem
    9/12/2019Price change$453,000-4.6%$138/sqft
    Source: Keller Williams Realty #1306503 Report a problem
    8/13/2019Price change$474,900-2.1%$145/sqft
    Source: RE/MAX Renaissance Realtors #1301413 Report a problem
    8/4/2019Price change$485,000-3%$148/sqft
    Source: RE/MAX Renaissance Realtors #1301413 Report a problem
    6/21/2019Price change$499,900-4.8%$153/sqft
    Source: RE/MAX Renaissance Realtors #1301413 Report a problem
    6/12/2019Listed for sale$524,900+36.4%$160/sqft
    Source: RE/MAX Renaissance Realtors #1301413 Report a problem
    8/15/2014Listing removed$384,900+1.3%$117/sqft
    Source: PrudentialRealtyCenter.com East Brainerd #1207343 Report a problem
    4/8/2014Sold$379,900-1.3%$116/sqft
    Source: Greater Chattanooga Realtors #1207343 Report a problem
    3/12/2014Pending sale$384,900$117/sqft
    Source: Prudential RealtyCenter #1207343 Report a problem
    3/11/2014Listed for sale$384,900$117/sqft
    Source: Prudential RealtyCenter.com #1207343 Report a problem
    3/11/2014Pending sale$384,900$117/sqft
    Source: Prudential RealtyCenter.com #1207343 Report a problem
    3/10/2014Pending sale$384,900$117/sqft
    Source: Prudential RealtyCenter.com #1207343 Report a problem
    3/7/2014Listed for sale$384,900+5.5%$117/sqft
    Source: Prudential RealtyCenter.com #1207343 Report a problem
    5/13/2010Sold$365,000+1.7%$111/sqft
    Source: Public Record Report a problem
    3/17/2010Listed for sale$359,000$110/sqft
    Source: Keller Williams Realty #1143131 Report a problem
    10/19/2009Listing removed$359,000$110/sqft
    Source: Robben Mathews #1131712 Report a problem
    8/30/2009Price change$359,000-1.6%$110/sqft
    Source: Robben Mathews #1131712 Report a problem
    8/1/2009Listed for sale$364,900-8.5%$111/sqft
    Source: Robben Mathews #1131712 Report a problem
    8/29/2008Listing removed$399,000$122/sqft
    Source: Keller Williams Realty #1083436 Report a problem
    3/9/2008Listed for sale$399,000+587.9%$122/sqft
    Source: Keller Williams Realty #1083436 Report a problem
    6/22/2006Sold$58,000$18/sqft
    Source: Public Record Report a problem

    Public tax history

    YearProperty taxesTax assessment
    2025$2,146 -6.3%$141,000 +38.3%
    2024$2,289 $101,925
    2023$2,289 $101,925
    2022$2,289 +0.4%$101,925
    2021$2,280 -17.9%$101,925 +1.4%
    2020$2,779 $100,500
    2019$2,779 $100,500
    2018$2,779 -0.3%$100,500
    2017$2,788 +11.6%$100,500
    2016$2,498 --
    2015$2,498 $90,000
    2014$2,498 --
    2013-- $90,000 +1.6%
    2012-- $88,600
    2011-- $88,600
    2010-- $88,600
    2009$2,450 $88,600 +14.9%
    2008-- $77,100
    2007-- $77,100
    Find assessor info on the county website

    Neighborhood: Falling Water

    Nearby schools

    GreatSchools rating
    Schools provided by the listing agent
    • Elementary: Middle Valley Elementary
    • Middle: Red Bank Middle
    • High: Red Bank High School

    Source: The MLS. This data may not be complete. We recommend contacting the local school district to confirm school assignments for this home.

    Get a cash offer in 3 minutes
    Find out how much your home could sell for in as little as 3 minutes with a no-obligation cash offer.
    Estimated market value
    $672,500
    Get a cash offer in 3 minutes
    Find out how much your home could sell for in as little as 3 minutes with a no-obligation cash offer.
    Estimated market value
    $672,500