This great Condo is located in a beautiful highly sought after gated community. This condo has all new engineered wood floors and fresh paint in every room. It also comes with all new appliance, dishwasher, refrigerator, washer and dryer. It has 3 bedroom, 2 baths with a large sunroom with lots of windows and a two car garage. There are ceiling fans is every room, and a garden tub in the main bath. The large living rooms has a gas fireplace with ceramic logs. The kitchen and primary bath have solar tube's (skylights) to let in natural light. The primary bath has a large double vanity and walk in shower and a large walk in closet. There is a community clubhouse for social get togethers, a fitness room and outdoor pool. The condo is conveniently located near the gazebo where you can watch the evening sunset and relax.
Sold
Price Unknown
6162 Haley Ln, Fort Worth, TX 76132
3beds
1,741sqft
Condominium
Built in 1997
-- sqft lot
$371,900 Zestimate®
$--/sqft
$2,473 Estimated rent
Home value
$371,900
$342,000 - $405,000
$2,473/mo
Zestimate® history
Owner options
List your home for rent
$2,473/mo
Rent Zestimate®
Find your next renter with Zillow Rental Manager. Plus, with online applications, you can quickly screen prospective tenants – for free.
$2,473/mo
Rent Zestimate®
Refinance and save
$495/mo
Est. payment
Refinancing to a lower rate could help reduce your monthly payments and save thousands over the life of the loan.
$495/mo
Est. payment
Explore your selling options
Work with a Zillow partner agent
Leverage their expertise and Zillow's premium Showcase listings to get your home seen by more buyers.
Get startedList with your own agent
Get your home in front of millions of buyers by listing it on Zillow.
Learn how to do itSell it yourself
Take full control of how buyers see your home on Zillow by listing For Sale by Owner (FSBO).
List your homeWhat's special
Engineered wood floors
Zillow last checked:
Listing updated:
Listed by:
Richard Combs 682-583-2127,
DeLeon & Associates Realty LLC 682-583-2127
Bought with:
Kaci Strawn
Burt Ladner Real Estate LLC
Source: NTREIS,MLS#: 20940537
Facts & features
Interior
Bedrooms & bathrooms
- Bedrooms: 3
- Bathrooms: 2
- Full bathrooms: 2
Primary bedroom
- Features: Dual Sinks, En Suite Bathroom, Linen Closet, Separate Shower
- Level: First
- Dimensions: 15 x 14
Bedroom
- Features: Ceiling Fan(s)
- Level: First
- Dimensions: 13 x 11
Bedroom
- Features: Ceiling Fan(s)
- Level: First
- Dimensions: 13 x 11
Dining room
- Level: First
- Dimensions: 12 x 11
Other
- Features: Built-in Features, Garden Tub/Roman Tub, Linen Closet
- Level: First
- Dimensions: 14 x 9
Kitchen
- Features: Breakfast Bar, Built-in Features, Pantry
- Level: First
- Dimensions: 16 x 10
Living room
- Features: Ceiling Fan(s), Fireplace
- Level: First
- Dimensions: 18 x 15
Sunroom
- Features: Ceiling Fan(s)
- Level: First
- Dimensions: 14 x 12
Utility room
- Features: Built-in Features, Closet, Pantry
- Level: First
- Dimensions: 7 x 6
Heating
- Central, Electric, Fireplace(s)
Cooling
- Central Air, Ceiling Fan(s), Electric
Appliances
- Included: Convection Oven, Dryer, Dishwasher, Disposal, Gas Range, Gas Water Heater, Microwave, Refrigerator, Washer
- Laundry: Washer Hookup, Electric Dryer Hookup, Gas Dryer Hookup, Laundry in Utility Room
Features
- Decorative/Designer Lighting Fixtures, High Speed Internet, Open Floorplan, Vaulted Ceiling(s), Walk-In Closet(s)
- Flooring: Engineered Hardwood
- Windows: Skylight(s)
- Has basement: No
- Number of fireplaces: 1
- Fireplace features: Family Room, Gas, Gas Log, Insert
Interior area
- Total interior livable area: 1,741 sqft
Property
Parking
- Total spaces: 2
- Parking features: Additional Parking, Driveway, Garage, Garage Door Opener, Garage Faces Side
- Attached garage spaces: 2
- Has uncovered spaces: Yes
Features
- Levels: One
- Stories: 1
- Pool features: None, Community
Lot
- Size: 7,013 Square Feet
Details
- Parcel number: 07103379
Construction
Type & style
- Home type: Condo
- Architectural style: Contemporary/Modern
- Property subtype: Condominium
- Attached to another structure: Yes
Materials
- Brick, Concrete, Rock, Stone, Wood Siding
- Foundation: Slab
- Roof: Composition,Shingle
Condition
- Year built: 1997
Utilities & green energy
- Sewer: Public Sewer
- Water: Public
- Utilities for property: Cable Available, Natural Gas Available, Sewer Available, Separate Meters, Water Available
Community & HOA
Community
- Features: Clubhouse, Fitness Center, Fenced Yard, Pool, Community Mailbox, Gated
- Security: Firewall(s), Security Gate, Gated Community, Smoke Detector(s), Security Lights
- Subdivision: Villas On The Bluff Condo
HOA
- Has HOA: Yes
- Services included: All Facilities, Maintenance Grounds, Maintenance Structure, Pest Control, Sewer, Trash, Water
- HOA fee: $495 monthly
- HOA name: CG3 Property Services
- HOA phone: 817-201-5138
Location
- Region: Fort Worth
Financial & listing details
- Tax assessed value: $356,868
- Annual tax amount: $7,175
- Date on market: 5/20/2025
- Cumulative days on market: 5 days
- Listing terms: Cash,Conventional
Price history
| Date | Event | Price |
|---|---|---|
| 6/26/2025 | Sold | -- |
Source: NTREIS #20940537 Report a problem | ||
| 6/5/2025 | Pending sale | $392,000$225/sqft |
Source: NTREIS #20940537 Report a problem | ||
| 5/26/2025 | Contingent | $392,000$225/sqft |
Source: NTREIS #20940537 Report a problem | ||
| 5/20/2025 | Listed for sale | $392,000+7.4%$225/sqft |
Source: NTREIS #20940537 Report a problem | ||
| 11/15/2024 | Listing removed | $365,000$210/sqft |
Source:  HomeSmart #20625941 Report a problem HomeSmart #20625941 Report a problem | ||
| 7/25/2024 | Price change | $365,000-1.9%$210/sqft |
Source: NTREIS #20625941 Report a problem | ||
| 5/24/2024 | Listed for sale | $372,000$214/sqft |
Source: NTREIS #20625941 Report a problem | ||
Public tax history
| Year | Property taxes | Tax assessment |
|---|---|---|
| 2025 | $8,619 +34.1% | $356,868 |
| 2024 | $6,427 +9.1% | $356,868 -1.4% |
| 2023 | $5,892 -6.4% | $362,000 +30.7% |
| 2022 | $6,294 +6.4% | $277,018 +14.3% |
| 2021 | $5,918 +7.4% | $242,320 +20.5% |
| 2020 | $5,510 -7.5% | $201,128 -6.5% |
| 2019 | $5,956 -8.9% | $215,000 -4.7% |
| 2018 | $6,539 +17.4% | $225,528 -1% |
| 2017 | $5,569 +9.3% | $227,880 +4.3% |
| 2016 | $5,097 -0.3% | $218,489 +28.5% |
| 2015 | $5,110 | $170,000 |
| 2014 | $5,110 | $170,000 -5.6% |
| 2013 | -- | $180,000 +1% |
| 2012 | -- | $178,200 |
| 2011 | -- | $178,200 -2% |
| 2010 | -- | $181,800 -1.4% |
| 2009 | -- | $184,300 |
| 2008 | -- | $184,300 +3.3% |
| 2007 | -- | $178,400 +9.5% |
| 2006 | -- | $162,900 |
| 2005 | -- | $162,900 -2.2% |
| 2004 | -- | $166,500 |
| 2003 | -- | $166,500 +4.9% |
| 2002 | -- | $158,700 +3.5% |
| 2001 | -- | $153,300 +2.8% |
| 2000 | -- | $149,100 |
Find assessor info on the county website
Neighborhood: 76132
Nearby homes
- $--2 bd2 ba1.5k sqft6164 Haley Ln, Fort Worth, TX 76132Sold

- $287,8002 bd2 ba1.5k sqft6160 Haley Ln, Fort Worth, TX 76132Off Market
- $379,6003 bd2 ba1.7k sqft6166 Haley Ln, Fort Worth, TX 76132Off Market
- $--2 bd2 ba1.5k sqft6154 Haley Ln, Fort Worth, TX 76132Sold
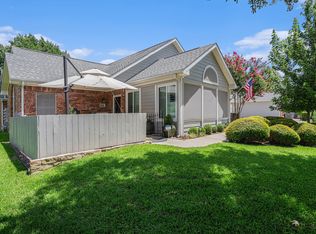
- $410,0003 bd2 ba1.7k sqft6172 Haley Ln, Fort Worth, TX 76132Pending
- $362,4523 bd2 ba1.7k sqft6156 Haley Ln, Fort Worth, TX 76132Off Market
- $333,3003 bd2 ba1.5k sqft6170 Haley Ln, Fort Worth, TX 76132Off Market
- $--2 bd2 ba1.5k sqft6152 Haley Ln, Fort Worth, TX 76132Sold
Nearby schools
GreatSchools rating
- 6/10Sue Crouch Intermediate SchoolGrades: PK-5Distance: 3.4 mi
- 3/10Summer Creek Middle SchoolGrades: 6-8Distance: 5.1 mi
- 3/10North Crowley High SchoolGrades: 9-12Distance: 4.6 mi
Schools provided by the listing agent
- Elementary: June W Davis
- Middle: Summer Creek
- High: North Crowley
- District: Crowley ISD
Source: NTREIS. This data may not be complete. We recommend contacting the local school district to confirm school assignments for this home.
Get a cash offer in 3 minutes
Find out how much your home could sell for in as little as 3 minutes with a no-obligation cash offer.
Estimated market value
$371,900
Get a cash offer in 3 minutes
Find out how much your home could sell for in as little as 3 minutes with a no-obligation cash offer.
Estimated market value
$371,900
- Texas
- Tarrant County
- Fort Worth
- 76132
- 6162 Haley Ln
