Carefree living at its best in this lovely two-bedroom, two baths, with sunroom, two car garage, single story condo located in the Gated community of Villas on the Bluff. This home has been meticulously maintained and COMPLETELY REMODELED with upgrades throughout, including engineered hardwood floors in the living rooms, Linear Gas Fireplace with custom surround with remote control, custom light fixtures. Energy efficient windows throughout. Custom kitchen cabinets with under cabinet lights. Quartzite countertops, ceramic backsplash, Thor dual temperature Wine Cooler, solatube in kitchen and living room adds additional lighting and saves on electric bills. Plantation shutters in both bedrooms, along with ceiling fans and carpet. Custom cabinets in both baths, ceramic floors and quartzite countertops. First primary bath includes double sinks, bathtub and separate shower. The second bath has a walk-in shower. The sunroom ceiling and walls completely insulated and sealed. Tankless water heater supplies instant hot water. Features include an open floorplan with all living areas connected, vaulted ceilings, walk in closets, crown molding and so much more. A list of all the upgrades is saved on the transaction desk and copies inside the home.
Sold
Price Unknown
6164 Haley Ln, Fort Worth, TX 76132
2beds
1,579sqft
Condominium
Built in 1997
-- sqft lot
$436,400 Zestimate®
$--/sqft
$2,312 Estimated rent
Home value
$436,400
$406,000 - $467,000
$2,312/mo
Zestimate® history
Owner options
List your home for rent
$2,312/mo
Rent Zestimate®
Find your next renter with Zillow Rental Manager. Plus, with online applications, you can quickly screen prospective tenants – for free.
$2,312/mo
Rent Zestimate®
Refinance and save
$495/mo
Est. payment
Refinancing to a lower rate could help reduce your monthly payments and save thousands over the life of the loan.
$495/mo
Est. payment
Explore your selling options
Work with a Zillow partner agent
Leverage their expertise and Zillow's premium Showcase listings to get your home seen by more buyers.
Get startedList with your own agent
Get your home in front of millions of buyers by listing it on Zillow.
Learn how to do itSell it yourself
Take full control of how buyers see your home on Zillow by listing For Sale by Owner (FSBO).
List your homeWhat's special
Zillow last checked:
Listing updated:
Listed by:
Tammy Combs 0662695 972-401-1400,
HomeSmart 972-401-1400
Bought with:
Greg Mach, 0514950
4D Real Estate Group
Source: NTREIS,MLS#: 21208348
Facts & features
Interior
Bedrooms & bathrooms
- Bedrooms: 2
- Bathrooms: 2
- Full bathrooms: 2
Primary bedroom
- Features: Ceiling Fan(s), Dual Sinks, En Suite Bathroom, Separate Shower, Walk-In Closet(s)
- Level: First
- Dimensions: 15 x 14
Primary bedroom
- Features: Ceiling Fan(s), En Suite Bathroom, Linen Closet, Walk-In Closet(s)
- Level: First
- Dimensions: 14 x 14
Primary bathroom
- Features: Built-in Features, Dual Sinks, En Suite Bathroom, Stone Counters, Separate Shower
- Level: First
- Dimensions: 12 x 8
Dining room
- Level: First
- Dimensions: 8 x 8
Other
- Features: Built-in Features, En Suite Bathroom, Linen Closet, Stone Counters
- Level: First
- Dimensions: 10 x 8
Kitchen
- Features: Breakfast Bar, Built-in Features, Pantry, Stone Counters
- Level: First
- Dimensions: 14 x 12
Living room
- Features: Ceiling Fan(s), Fireplace
- Level: First
- Dimensions: 22 x 18
Sunroom
- Features: Ceiling Fan(s)
- Level: First
- Dimensions: 12 x 16
Utility room
- Features: Built-in Features, Closet, Utility Room
- Level: First
- Dimensions: 6 x 5
Heating
- Central, Fireplace(s), Natural Gas
Cooling
- Central Air, Ceiling Fan(s), Electric
Appliances
- Included: Convection Oven, Double Oven, Dishwasher, Electric Oven, Gas Cooktop, Disposal, Gas Water Heater, Microwave, Tankless Water Heater
- Laundry: Washer Hookup, Electric Dryer Hookup
Features
- Chandelier, Decorative/Designer Lighting Fixtures, Eat-in Kitchen, High Speed Internet, Multiple Master Suites, Open Floorplan, Cable TV, Vaulted Ceiling(s), Walk-In Closet(s)
- Flooring: Carpet, Ceramic Tile, Engineered Hardwood
- Windows: Skylight(s), Shutters, Window Coverings
- Has basement: No
- Number of fireplaces: 1
- Fireplace features: Gas, Living Room, Ventless
Interior area
- Total interior livable area: 1,579 sqft
Property
Parking
- Total spaces: 2
- Parking features: Door-Single, Driveway, Garage, Garage Door Opener, Inside Entrance
- Attached garage spaces: 2
Features
- Levels: One
- Stories: 1
- Patio & porch: Patio
- Exterior features: Rain Gutters
- Pool features: Pool, Community
Lot
- Size: 7,013 Square Feet
Details
- Parcel number: 07103395
- Other equipment: Satellite Dish
Construction
Type & style
- Home type: Condo
- Architectural style: Traditional
- Property subtype: Condominium
- Attached to another structure: Yes
Materials
- Brick, Fiber Cement
- Foundation: Slab
- Roof: Composition,Shingle
Condition
- Year built: 1997
Utilities & green energy
- Sewer: Public Sewer
- Water: Public
- Utilities for property: Electricity Connected, Natural Gas Available, Sewer Available, Separate Meters, Underground Utilities, Water Available, Cable Available
Community & HOA
Community
- Features: Clubhouse, Fitness Center, Fenced Yard, Pool, Gated
- Security: Firewall(s), Gated Community
- Subdivision: Villas On The Bluff Condo
HOA
- Has HOA: Yes
- Amenities included: Maintenance Front Yard
- Services included: All Facilities, Association Management, Insurance, Maintenance Grounds, Maintenance Structure, Pest Control, Sewer, Trash, Water
- HOA fee: $495 monthly
- HOA name: Castle Management Company
- HOA phone: 817-201-5138
Location
- Region: Fort Worth
Financial & listing details
- Tax assessed value: $336,875
- Annual tax amount: $7,536
- Date on market: 3/14/2026
- Cumulative days on market: 17 days
- Listing terms: Cash,Conventional
- Exclusions: Vacuum cleaner attached to the wall
Price history
| Date | Event | Price |
|---|---|---|
| 5/18/2026 | Sold | -- |
Source: NTREIS #21208348 Report a problem | ||
| 4/3/2026 | Pending sale | $435,000$275/sqft |
Source: NTREIS #21208348 Report a problem | ||
| 3/31/2026 | Contingent | $435,000$275/sqft |
Source: NTREIS #21208348 Report a problem | ||
| 3/14/2026 | Listed for sale | $435,000$275/sqft |
Source: NTREIS #21208348 Report a problem | ||
| 4/6/2017 | Listing removed | $1,600$1/sqft |
Source: Nolte Real Estate Services #13555329 Report a problem | ||
| 3/13/2017 | Listed for rent | $1,600$1/sqft |
Source: Nolte Real Estate Services #13555329 Report a problem | ||
| 4/3/2013 | Sold | -- |
Source: Public Record Report a problem | ||
Public tax history
| Year | Property taxes | Tax assessment |
|---|---|---|
| 2025 | $1,024 +0.9% | $336,875 |
| 2024 | $1,015 -47.4% | $336,875 -6.5% |
| 2023 | $1,931 -3% | $360,462 +38.6% |
| 2022 | $1,991 +2.8% | $259,988 +5.8% |
| 2021 | $1,936 +1.9% | $245,668 +16.3% |
| 2020 | $1,899 -69.9% | $211,243 -2% |
| 2019 | $6,320 -4.4% | $215,462 +0.1% |
| 2018 | $6,609 -2.1% | $215,351 -1% |
| 2017 | $6,751 +7.8% | $217,579 +8.8% |
| 2016 | $6,262 +31.8% | $200,000 +33.3% |
| 2015 | $4,750 | $150,000 |
| 2014 | $4,750 | $150,000 -8.3% |
| 2013 | -- | $163,600 +1% |
| 2012 | -- | $162,000 |
| 2011 | -- | $162,000 -1.9% |
| 2010 | -- | $165,200 -0.2% |
| 2009 | -- | $165,500 |
| 2008 | -- | $165,500 +3.2% |
| 2007 | -- | $160,300 +9.2% |
| 2006 | -- | $146,800 |
| 2005 | -- | $146,800 -2.1% |
| 2004 | -- | $149,900 |
| 2003 | -- | $149,900 +3.5% |
| 2002 | -- | $144,800 +3.5% |
| 2001 | -- | $139,900 +2.8% |
| 2000 | -- | $136,100 |
Find assessor info on the county website
Neighborhood: 76132
Nearby homes
- $--3 bd2 ba1.7k sqft6162 Haley Ln, Fort Worth, TX 76132Sold
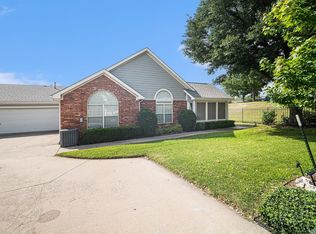
- $379,6003 bd2 ba1.7k sqft6166 Haley Ln, Fort Worth, TX 76132Off Market
- $287,8002 bd2 ba1.5k sqft6160 Haley Ln, Fort Worth, TX 76132Off Market
- $410,0003 bd2 ba1.7k sqft6172 Haley Ln, Fort Worth, TX 76132Pending
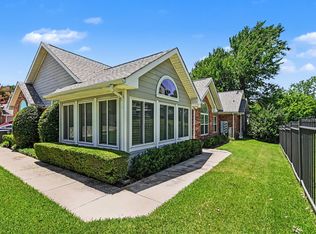
- $333,3003 bd2 ba1.5k sqft6170 Haley Ln, Fort Worth, TX 76132Off Market
- $373,2002 bd2 ba1.5k sqft6174 Haley Ln, Fort Worth, TX 76132Off Market
- $362,9003 bd2 ba1.7k sqft6176 Haley Ln, Fort Worth, TX 76132Off Market
- $--2 bd2 ba1.5k sqft6154 Haley Ln, Fort Worth, TX 76132Sold
Nearby schools
GreatSchools rating
- 6/10Sue Crouch Intermediate SchoolGrades: PK-5Distance: 3.4 mi
- 3/10Summer Creek Middle SchoolGrades: 6-8Distance: 5.1 mi
- 3/10North Crowley High SchoolGrades: 9-12Distance: 4.6 mi
Schools provided by the listing agent
- Elementary: June W Davis
- Middle: Summer Creek
- High: North Crowley
- District: Crowley ISD
Source: NTREIS. This data may not be complete. We recommend contacting the local school district to confirm school assignments for this home.
Get a cash offer in 3 minutes
Find out how much your home could sell for in as little as 3 minutes with a no-obligation cash offer.
Estimated market value
$436,400
Get a cash offer in 3 minutes
Find out how much your home could sell for in as little as 3 minutes with a no-obligation cash offer.
Estimated market value
$436,400
- Texas
- Tarrant County
- Fort Worth
- 76132
- 6164 Haley Ln
