Skip main navigation
Sold
  • Price Unknown

    6174 Haley Ln, Fort Worth, TX 76132

    2beds
    1,579sqft
    Condominium
    Built in 1997
    -- sqft lot
    $374,200 Zestimate®
    $--/sqft
    $2,292 Estimated rent

    Home value

    $374,200

    $352,000 - $397,000

    $2,292/mo

    Zestimate® history
    Loading
    Loading...

    Owner options

    List your home for rent

    $2,292/mo

    Rent Zestimate®

    Find your next renter with Zillow Rental Manager. Plus, with online applications, you can quickly screen prospective tenants – for free.

    Learn more

    $2,292/mo

    Rent Zestimate®

    Refinance and save

    $440/mo

    Est. payment

    Refinancing to a lower rate could help reduce your monthly payments and save thousands over the life of the loan.

    See today's rates

    $440/mo

    Est. payment

    Explore your selling options

    Work with a Zillow partner agent

    Leverage their expertise and Zillow's premium Showcase listings to get your home seen by more buyers.

    Get started

    List with your own agent

    Get your home in front of millions of buyers by listing it on Zillow.

    Learn how to do it

    Sell it yourself

    Take full control of how buyers see your home on Zillow by listing For Sale by Owner (FSBO).

    List your home

    What's special

    Wooded viewCrown molding throughoutBuilt-in cabinetsBack wallAdditional cabinetsTouchless faucetLarge stone tiles
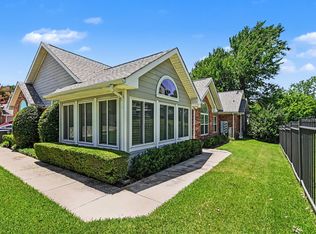
    Multiple offers. No more Showings. Deadline is Monday, 8-7-23 at 12 noon to submit Offer. Wonderful, wooded view, many upgrades! Beautifully updated and move-in ready! This condo has 2 primary bedrooms with large walk-in closets. Kitchen is fully updated to include additional cabinets, granite countertops, porcelain tile backsplash, touchless faucet, just wave for water. Wood grain look porcelain floors throughout. Both baths redone with tiled walk-in showers and granite countertops. Added larger baseboards and crown molding throughout. One wall in second bedroom has built-in cabinets and workstation with plenty of storage drawers. Back wall in garage is devoted to built-in storage cabinets and workbench. Water heater was replaced with tankless system. Solatube skylights in living room, kitchen and bath for natural lighting. Added large stone tiles to patio makes for an inviting sitting area. Refrigerator, washer dryer and microwave will convey.

    Zillow last checked:

    Listing updated:

    Listed by:

    Tammy Combs 0662695 972-401-1400,

    HomeSmart 972-401-1400

    Bought with:

    Mark Philpot

    League Real Estate

    Source: NTREIS,MLS#: 20399001

    Facts & features

    Interior

    Bedrooms & bathrooms
    • Bedrooms: 2
    • Bathrooms: 2
    • Full bathrooms: 2
    Primary bedroom
    • Features: En Suite Bathroom, Linen Closet, Walk-In Closet(s)
    • Level: First
    • Dimensions: 13 x 15
    Primary bedroom
    • Features: Built-in Features, Linen Closet, Walk-In Closet(s)
    • Level: First
    • Dimensions: 14 x 15
    Dining room
    • Level: First
    • Dimensions: 15 x 9
    Living room
    • Features: Fireplace
    • Level: First
    • Dimensions: 16 x 16
    Sunroom
    • Features: Ceiling Fan(s)
    • Level: First
    Heating
    • Central, Natural Gas
    Cooling
    • Central Air
    Appliances
    • Included: Dishwasher, Disposal, Gas Range, Microwave, Refrigerator, Tankless Water Heater, Vented Exhaust Fan
    Features
    • Built-in Features, Granite Counters, Open Floorplan, Cable TV, Vaulted Ceiling(s), Walk-In Closet(s)
    • Windows: Plantation Shutters, Skylight(s), Window Coverings
    • Has basement: No
    • Number of fireplaces: 1
    • Fireplace features: Electric, Living Room
    Interior area
    • Total interior livable area: 1,579 sqft

    Property

    Parking
    • Total spaces: 2
    • Parking features: Garage Faces Front, Garage, Garage Door Opener
    • Attached garage spaces: 2
    Features
    • Levels: One
    • Stories: 1
    • Pool features: None
    Lot
    • Size: 7,013 sqft
    Details
    • Parcel number: 07103514

    Construction

    Type & style
    • Home type: Condo
    • Property subtype: Condominium
    • Attached to another structure: Yes
    Condition
    • Year built: 1997

    Utilities & green energy

    • Sewer: Public Sewer
    • Water: Public
    • Utilities for property: Electricity Available, Natural Gas Available, Sewer Available, Separate Meters, Water Available, Cable Available

    Community & neighborhood

    Security
    • Security features: Carbon Monoxide Detector(s), Firewall(s), Gated Community
    Community
    • Community features: Gated
    Location
    • Region: Fort Worth
    • Subdivision: Villas On The Bluff Condo

    HOA & financial

    HOA
    • Has HOA: Yes
    • HOA fee: $440 monthly
    • Services included: All Facilities, Association Management, Maintenance Grounds, Sewer, Water
    • Association name: CG3 Property Services LLC

    Price history

    DateEventPrice
    8/18/2023Sold--
    Source: NTREIS #20399001 Report a problem
    8/9/2023Pending sale$372,500$236/sqft
    Source: HomeSmart #20399001 Report a problem
    8/8/2023Contingent$372,500$236/sqft
    Source: NTREIS #20399001 Report a problem
    8/4/2023Listed for sale$372,500$236/sqft
    Source: NTREIS #20399001 Report a problem

    Public tax history

    YearProperty taxesTax assessment
    2025$8,305 -0.9%$343,875
    2024$8,379 +164.7%$343,875 -5.4%
    2023$3,165 -1.8%$363,462 +38.2%
    2022$3,224 +1.8%$262,988 +5.8%
    2021$3,168 +2.4%$248,668 +16.1%
    2020$3,092 -0.2%$214,243 -5.2%
    2019$3,099 +4.7%$225,962 +15.6%
    2018$2,961 +4.8%$195,524 -14.3%
    2017$2,825 +5%$228,079 +4.5%
    2016$2,691 -20.4%$218,336 +48.6%
    2015$3,380 $146,900 -7.7%
    2014$3,380 $159,200
    2013-- $159,200 -0.5%
    2012-- $160,000
    2011-- $160,000 -8.9%
    2010-- $175,700 -8.8%
    2009-- $192,600
    2008-- $192,600 +3.2%
    2007-- $186,700 +8.9%
    2006-- $171,500
    2005-- $171,500 +6.9%
    2004-- $160,400
    2003-- $160,400 -0.1%
    2002-- $160,500 +3.5%
    2001-- $155,100 +44%
    2000-- $107,700

    Find assessor info on the county website

    Neighborhood: 76132

    Nearby schools

    GreatSchools rating
    Schools provided by the listing agent
    • Elementary: June W Davis
    • Middle: Summer Creek
    • High: North Crowley
    • District: Crowley ISD

    Source: NTREIS. This data may not be complete. We recommend contacting the local school district to confirm school assignments for this home.

    Get a cash offer in 3 minutes
    Find out how much your home could sell for in as little as 3 minutes with a no-obligation cash offer.
    Estimated market value
    $374,200
    Get a cash offer in 3 minutes
    Find out how much your home could sell for in as little as 3 minutes with a no-obligation cash offer.
    Estimated market value
    $374,200