Skip main navigation
Sold for $670,000
  • $670,000

    6162 N Dallas Way, Denver, CO 80238

    3beds
    2,042sqft
    Single Family Residence
    Built in 2021
    3,060 Square Feet Lot
    $677,100 Zestimate®
    $328/sqft
    $3,454 Estimated rent

    Home value

    $677,100

    $643,000 - $711,000

    $3,454/mo

    Zestimate® history
    Loading
    Loading...

    Owner options

    List your home for rent

    $3,454/mo

    Rent Zestimate®

    Find your next renter with Zillow Rental Manager. Plus, with online applications, you can quickly screen prospective tenants – for free.

    Learn more

    $3,454/mo

    Rent Zestimate®

    Refinance and save

    $3,904/mo

    Est. payment

    Refinancing to a lower rate could help reduce your monthly payments and save thousands over the life of the loan.

    See today's rates

    $3,904/mo

    Est. payment

    Explore your selling options

    Work with a Zillow partner agent

    Leverage their expertise and Zillow's premium Showcase listings to get your home seen by more buyers.

    Get started

    List with your own agent

    Get your home in front of millions of buyers by listing it on Zillow.

    Learn how to do it

    Sell it yourself

    Take full control of how buyers see your home on Zillow by listing For Sale by Owner (FSBO).

    List your home

    What's special

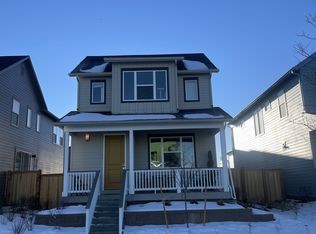
    Just like NEW - Built in 2021. Best single family detached home in Central Park under $700,000. Introducing the Tealight 4, a beautifully designed 3-bedroom, 3-bathroom home located in the vibrant community Central Park 80238. This property boast elegant living space that perfectly combines style, comfort, and functionality for a truly sophisticated lifestyle. Step inside to discover a bright and airy open floor plan that seamlessly connects the living, dining, and kitchen areas—ideal for entertaining and family gatherings. The kitchen is a culinary enthusiast's dream, featuring modern appliances, quartz countertops, full herringbone backsplash and ample storage. The master suite offers a luxurious private retreat with a spacious en-suite bathroom and large walk-in closet. Each additional bedroom is well-appointed, providing comfortable living spaces for all family members. The home is complemented by a charming yard with a patio area and garden space, offering a tranquil outdoor setting for dining, relaxing, or entertaining guests. Situated in Denver’s sought-after neighborhood, this home provides easy access to a wealth of urban amenities, including shopping centers, gourmet restaurants, cultural attractions, and outdoor recreation. The community is known for its friendly atmosphere and excellent public facilities, including top-rated schools within the Denver Public School District. Nearby attractions included Shops at Northfield Stapleton, Anschutz UCHealth University of Colorado Hospital, and Sam Gary Branch Library.

    Zillow last checked:

    Listing updated:

    Listed by:

    Jaryd Takushi Jaryd@AlohaRealEstateCO.com,

    Aloha Real Estate LLC

    Bought with:

    Cory Younie, 100067859

    Group Centerra

    Source: REcolorado as distributed by MLS GRID,MLS#: 2653497MLS Logo

    Facts & features

    Interior

    Bedrooms & bathrooms
    • Bedrooms: 3
    • Bathrooms: 3
    • Full bathrooms: 2
    • 1/4 bathrooms: 1
    • Main level bathrooms: 1
    Primary bedroom
    • Level: Upper
    Bedroom
    • Level: Upper
    Bedroom
    • Level: Upper
    Bathroom
    • Level: Upper
    Bathroom
    • Level: Upper
    Bathroom
    • Level: Main
    Kitchen
    • Level: Main
    Laundry
    • Level: Upper
    Living room
    • Level: Main
    Loft
    • Level: Upper
    Heating
    • Forced Air
    Cooling
    • Central Air
    Appliances
    • Included: Dishwasher, Microwave, Refrigerator
    • Laundry: In Unit
    Features
    • Open Floorplan, Quartz Counters
    • Flooring: Carpet, Vinyl
    • Windows: Double Pane Windows
    • Basement: Full,Unfinished
    • Common walls with other units/homes: No Common Walls
    Interior area
    • Total structure area: 2,042
    • Total interior livable area: 2,042 sqft
    • Finished area above ground: 1,632
    • Finished area below ground: 0

    Property

    Parking
    • Total spaces: 2
    • Parking features: Garage - Attached
    • Attached garage spaces: 2
    Features
    • Levels: Two
    • Stories: 2
    • Patio & porch: Front Porch
    • Fencing: Full
    • Has view: Yes
    • View description: Mountain(s)
    Lot
    • Size: 3,060 sqft
    • Features: Greenbelt, Sprinklers In Front
    Details
    • Parcel number: 110125041
    • Special conditions: Standard

    Construction

    Type & style
    • Home type: SingleFamily
    • Architectural style: Traditional
    • Property subtype: Single Family Residence
    Materials
    • Concrete, Frame
    • Foundation: Concrete Perimeter
    • Roof: Composition
    Condition
    • New Construction
    • New construction: Yes
    • Year built: 2021
    Details
    • Builder model: Tealight 4
    • Builder name: Brookfield Residential

    Utilities & green energy

    • Sewer: Public Sewer

    Community & neighborhood

    Location
    • Region: Denver
    • Subdivision: Central Park Filing 57

    HOA & financial

    HOA
    • Has HOA: Yes
    • HOA fee: $48 monthly
    • Amenities included: Pool
    • Association name: MCA
    • Association phone: 303-388-0724

    Other

    Other facts
    • Listing terms: Cash,Conventional,FHA,VA Loan
    • Ownership: Individual
    • Road surface type: Paved

    Price history

    DateEventPrice
    5/17/2024Sold$670,000-0.7%$328/sqft
    Source: REcolorado as distributed by MLS GRID #2653497 Report a problem
    4/22/2024Pending sale$675,000$331/sqft
    Source: REcolorado as distributed by MLS GRID #2653497 Report a problem
    4/18/2024Listed for sale$675,000$331/sqft
    Source: REcolorado as distributed by MLS GRID #2653497 Report a problem

    Public tax history

    Tax history is unavailable.

    Neighborhood: Central Park

    Nearby schools

    GreatSchools rating
    Schools provided by the listing agent
    • Elementary: Inspire
    • Middle: Denver Green
    • High: Northfield
    • District: Denver 1

    Source: REcolorado as distributed by MLS GRID. This data may not be complete. We recommend contacting the local school district to confirm school assignments for this home.

    Get a cash offer in 3 minutes
    Find out how much your home could sell for in as little as 3 minutes with a no-obligation cash offer.
    Estimated market value
    $677,100
    Get a cash offer in 3 minutes
    Find out how much your home could sell for in as little as 3 minutes with a no-obligation cash offer.
    Estimated market value
    $677,100