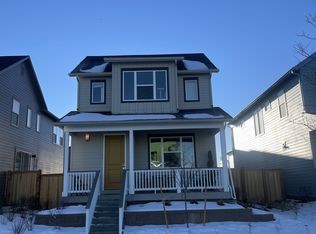
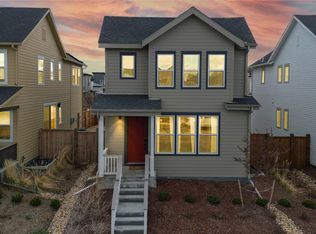
Located in the heart of Central Park’s North End, this Brookfield “Tealight” home blends open-concept living, stylish finishes and flexible spaces designed for modern Colorado living. The main level features an ideal floor plan for both everyday living and entertaining. The kitchen showcases a large marbled quartz island, stainless steel appliances, subway tile backsplash and rich wood cabinetry stacked to the ceiling. Stylish pendant lighting and warm hardwood flooring add character while the kitchen flows seamlessly into the dining and living areas. Large windows fill the living room with natural light, while sliding glass doors off the dining area open to a private outdoor space - perfect for indoor-outdoor living. Plus a dedicated gas line for grilling makes outdoor cooking easy and convenient. Upstairs, a versatile loft provides flexible space for a home office, playroom or additional living area, enhanced by abundant natural light from two windows. The primary suite offers vaulted ceilings and large windows that create a peaceful retreat. The en-suite bathroom features dual sinks, a walk-in closet and a spacious glass shower. Two additional bedrooms, a hall bath and a conveniently located laundry room complete the upper level. The finished basement adds valuable additional living space, currently designed as a guest suite with Murphy bed, home gym and workspace. The beautifully finished basement bathroom features statement tile flooring, a sleek vanity and a contemporary shower. Located in one of Denver’s most sought-after communities, this home offers easy access to neighborhood parks, trails, pools, schools and dining, while remaining just minutes from downtown Denver, Anschutz Medical Campus, Denver Airport and major commuter routes. Enjoy the vibrant Central Park lifestyle in a move-in ready home with thoughtful upgrades and flexible living spaces throughout.
Sold for $725,000
Zillow last checked:
Listing updated:
Bought with:
Lisa Hollenbeck, 1320796
Redfin Corporation
Source: REcolorado as distributed by MLS GRID,MLS#: 6205663
Price history
| Date | Event | Price |
|---|---|---|
| 4/14/2026 | Sold | $725,000+5.1%$355/sqft |
Source:  REcolorado as distributed by MLS GRID #6205663 Report a problem REcolorado as distributed by MLS GRID #6205663 Report a problem | ||
| 3/15/2026 | Pending sale | $690,000$338/sqft |
Source: REcolorado as distributed by MLS GRID #6205663 Report a problem | ||
| 3/13/2026 | Listed for sale | $690,000$338/sqft |
Source: REcolorado as distributed by MLS GRID #6205663 Report a problem | ||
Get a cash offer in 3 minutes
Find out how much your home could sell for in as little as 3 minutes with a no-obligation cash offer.
Estimated market value
$711,800
