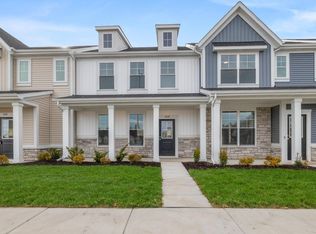
Welcome home to the Wyatt townhome! This home offers a spacious main floor with 9' ceilings! The kitchen features a large kitchen island with overhang, an abundance of storage with a 5' pantry, and stainless-steel kitchen appliances including a refrigerator. This towhome is one of the last oppotunities on the pond. There are 42" light brown oak cabinets, custom tiled backsplash, and quartz countertops. Off the kitchen you will find the private fenced in patio that leads to the oversized 2 car garage. There are two spacious bedrooms and laundry with washer and gas dryer included on the 2nd floor. Luxury vinyl plank flooring throughout the main living area and upgraded carpet on the 2nd floor. The Ring doorbell, and year-round low maintenance landscaping w/irrigation complete this move in ready townhome. Enjoy peace of mind with this high-performance energy efficient homes with a 10-year structural warranty, 4-year workmanship on the roof, windows that are Low E with Argon Gas and Energy Star North Central (NC) Rating, and includes our Industry-Best Customer Care Program. Visit Rivertrace - a great place to call "home!"
Active
$244,330
6163 Rushing Ave, Portage, IN 46368
2beds
1,356sqft
Townhouse
Built in 2026
2,657 Square Feet Lot
$244,000 Zestimate®
$180/sqft
$179/mo HOA
What's special
Quartz countertopsTwo spacious bedroomsRing doorbellPrivate fenced in patioCustom tiled backsplash
- 95 days
- 132
- 4
Zillow last checked:
Listing updated:
Listed by:
Brent Wright,
McColly Real Estate 219-762-8578
Source: NIRA as distributed by MLS GRID,MLS#: 839791
Facts & features
Interior
Bedrooms & bathrooms
- Bedrooms: 2
- Bathrooms: 2
- Full bathrooms: 1
- 1/2 bathrooms: 1
Rooms
- Room types: Bedroom 2, Primary Bedroom, Kitchen, Great Room, Dining Room
Primary bedroom
- Description: Attached Bath & Walk-in closet
- Level: Upper
- Area: 184.22
- Dimensions: 15.1 x 12.2
Bedroom 2
- Description: Walk-in closet
- Level: Upper
- Area: 180.48
- Dimensions: 14.1 x 12.8
Dining room
- Level: Main
- Area: 64.11
- Dimensions: 15.6 x 4.11
Great room
- Level: Main
- Area: 255.91
- Dimensions: 16.3 x 15.7
Kitchen
- Description: Pantry, Island, tile backsplash & Appliances.
- Level: Main
- Area: 166.92
- Dimensions: 15.6 x 10.7
Heating
- Forced Air, Natural Gas
Appliances
- Included: Dryer, Washer, Stainless Steel Appliance(s), Refrigerator, Microwave, Gas Water Heater, Dishwasher, Disposal
- Laundry: Gas Dryer Hookup, Washer Hookup, Upper Level, Laundry Room
Features
- Entrance Foyer, Walk-In Closet(s), Stone Counters, Recessed Lighting, Pantry, Open Floorplan, Kitchen Island, High Ceilings, Eat-in Kitchen
- Windows: Insulated Windows
- Has basement: No
- Has fireplace: No
Interior area
- Total structure area: 1,356
- Total interior livable area: 1,356 sqft
- Finished area above ground: 1,356
Property
Parking
- Total spaces: 2
- Parking features: Detached, Paved, Kitchen Level, Garage Faces Rear, Garage Door Opener
- Garage spaces: 2
Accessibility
- Accessibility features: Other
Features
- Levels: Two
- Patio & porch: Patio, Porch
- Exterior features: Lighting, Rain Gutters
- Fencing: Fenced
- Has view: Yes
- View description: Neighborhood, Pond, Other
- Has water view: Yes
- Water view: Pond
Lot
- Size: 2,657 Square Feet
- Features: Few Trees, Sprinklers In Front, Landscaped, Front Yard
Details
- Parcel number: 640524327059000016
- Zoning description: residential
- Special conditions: Standard
Construction
Type & style
- Home type: Townhouse
- Property subtype: Townhouse
- Attached to another structure: Yes
Condition
- Under Construction
- New construction: Yes
- Year built: 2026
Utilities & green energy
- Electric: 200+ Amp Service, Circuit Breakers
- Sewer: Public Sewer
- Water: Public
- Utilities for property: Cable Available, Water Connected, Sewer Connected, Natural Gas Connected, Electricity Connected, Cable Connected
Community & HOA
Community
- Security: Carbon Monoxide Detector(s), Smoke Detector(s)
- Subdivision: Rivertrace
HOA
- Has HOA: Yes
- Amenities included: Landscaping, Snow Removal, Park, Management, Maintenance Grounds
- Services included: Maintenance Grounds, Snow Removal
- HOA fee: $179 monthly
- HOA name: 1st American
- HOA phone: 219-464-3536
Location
- Region: Portage
Financial & listing details
- Price per square foot: $180/sqft
- Tax assessed value: $200
- Date on market: 5/29/2026
- Listing agreement: Exclusive Right To Sell
- Listing terms: Cash,VA Loan,FHA,Conventional
Estimated market value
$244,000
$232,000 - $256,000
$2,124/mo
Price history
| Date | Event | Price |
|---|---|---|
| 5/29/2026 | Listed for sale | $244,330-14.7%$180/sqft |
Source:  NIRA as distributed by MLS GRID #839791 Report a problem NIRA as distributed by MLS GRID #839791 Report a problem | ||
| 7/5/2025 | Listing removed | $286,330$211/sqft |
Source:  Olthof Homes Report a problem Olthof Homes Report a problem | ||
| 5/14/2025 | Price change | $286,330+0.4%$211/sqft |
Source: Olthof Homes Report a problem | ||
| 5/5/2025 | Price change | $285,310+0.2%$210/sqft |
Source: Olthof Homes Report a problem | ||
| 3/2/2025 | Listed for sale | $284,810$210/sqft |
Source: Olthof Homes Report a problem | ||
Public tax history
| Year | Property taxes | Tax assessment |
|---|---|---|
| 2025 | -- | $200 |
Find assessor info on the county website
Monthly payment
Est. payment
Payment breakdown
Explore the cost of this home by adjusting the details. Changes won't be saved.Climate risks
Neighborhood: 46368
Nearby schools
Schools provided by the listing agent
- Elementary: Kyle Elementary
- Middle: Willowcreek Middle School
- High: Portage High School
Source: NIRA as distributed by MLS GRID. This data may not be complete. We recommend contacting the local school district to confirm school assignments for this home.
Similar homes
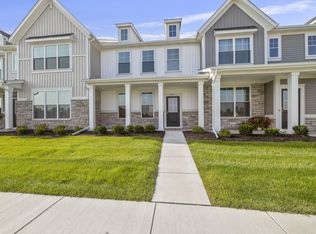
- $239,9152 bd2 ba1.3k sqft6213 Brook Ave, Portage, IN 46368New Construction
 NIRA as distributed by MLS GRID
 - $253,1312 bd2 ba1.3k sqft6217 Brook Ave, Portage, IN 46368New Construction
 MLS ID #841308, Megan Mellis, Realty Executives Premier. NIRA as distributed by MLS GRID
 - $239,3052 bd2 ba1.3k sqft6205 Brook Ave, Portage, IN 46368New Construction
 MLS ID #838816, Alexander Nickla, Realty Executives Premier. NIRA as distributed by MLS GRID
 - $244,8472 bd2 ba1.3k sqft6171 Rushing Ave, Portage, IN 46368New Construction
 NIRA as distributed by MLS GRID
 - $275,9003 bd2 ba1.4k sqft6169 Rushing Ave, Portage, IN 46368New ConstructionNIRA as distributed by MLS GRID
- $294,6222 bd2 ba1.4k sqft6163 River Run Ave, Portage, IN 46368New ConstructionNIRA as distributed by MLS GRID
- $294,8042 bd2 ba1.4k sqft3267 Augusta Blvd, Portage, IN 46368New ConstructionNIRA as distributed by MLS GRID
- $294,8262 bd2 ba1.4k sqft6176 River Run Ave, Portage, IN 46368New ConstructionNIRA as distributed by MLS GRID
- $291,0153 bd3 ba1.6k sqft3785 Countryside Dr, Portage, IN 46368New ConstructionNIRA as distributed by MLS GRID
- $323,9002 bd2 ba1.2k sqft3687 Heinze St, Portage, IN 46368For SaleMLS ID #844172, Emma Tumbas, @properties/Christie's Intl RE. NIRA as distributed by MLS GRID
- $235,7002 bd2 ba1.2k sqft355C S Boo Rd, Chesterton, IN 46304For SaleMLS ID #842048, Brian Waters, Mentor Listing Realty, Inc.. NIRA as distributed by MLS GRID
- $239,9002 bd2 ba1.2k sqft3901 Juniper Trl, Highland, IN 46322For SaleMLS ID #841389, Ollie Buchanan, Vylla Home. NIRA as distributed by MLS GRID
- $240,0002 bd2 ba1.2k sqft11656 Broadway, Crown Point, IN 46307For SaleMLS ID #839292, Joshua Vida, Paradigm Realty Solutions, LLC. NIRA as distributed by MLS GRID
