THIS IS IT!! Absolutely adorable home situated on extra large lot within walking distance to downtown Oswego. Cottage style appeal with all of the upgrades that one would want. Be welcomed by an attractive exterior with mature landscaping. Gorgeous wide plank flooring throughout the first floor looks great with the neutral wall color and custom millwork. Dining room is spacious with access to both living room and kitchen. Enjoy all of the modern updates in this perfect kitchen from the quartz counters, newer cabinetry, and stainless appliances. The living room is cozy, yet so bright with lots of natural light. First floor primary suite offers private bath with walk-in shower and double sinks. Upstairs is such a good use of space with an office nook, sitting area and 2 large sized bedrooms along with a full bath. One bedroom overlooks a beautiful horse farm. This home was completely redone in 2018 with all of the finest details!!
Closed
Street View
$360,000
6163 Us Highway 34, Oswego, IL 60543
3beds
1,700sqft
Single Family Residence
Built in 1900
0.38 Acres Lot
$392,200 Zestimate®
$212/sqft
$3,064 Estimated rent
Home value
$392,200
$373,000 - $412,000
$3,064/mo
Zestimate® history
Owner options
List your home for rent
$3,064/mo
Rent Zestimate®
Find your next renter with Zillow Rental Manager. Plus, with online applications, you can quickly screen prospective tenants – for free.
$3,064/mo
Rent Zestimate®
Refinance and save
$2,663/mo
Est. payment
Refinancing to a lower rate could help reduce your monthly payments and save thousands over the life of the loan.
$2,663/mo
Est. payment
Explore your selling options
Work with a Zillow partner agent
Leverage their expertise and Zillow's premium Showcase listings to get your home seen by more buyers.
Get startedList with your own agent
Get your home in front of millions of buyers by listing it on Zillow.
Learn how to do itSell it yourself
Take full control of how buyers see your home on Zillow by listing For Sale by Owner (FSBO).
List your homeWhat's special
Zillow last checked:
Listing updated:
Listed by:
Jane Winninger 630-364-8849,
Baird & Warner
Bought with:
Liliana Lara
Berkshire Hathaway HomeServices Starck Real Estate
Source: MRED as distributed by MLS GRID,MLS#: 12007712
Facts & features
Interior
Bedrooms & bathrooms
- Bedrooms: 3
- Bathrooms: 3
- Full bathrooms: 2
- 1/2 bathrooms: 1
Rooms
- Room types: Loft
Primary bedroom
- Features: Flooring (Hardwood), Window Treatments (Double Pane Windows), Bathroom (Full, Double Sink)
- Level: Main
- Area: 192 Square Feet
- Dimensions: 16X12
Bedroom 2
- Features: Flooring (Carpet), Window Treatments (Double Pane Windows)
- Level: Second
- Area: 121 Square Feet
- Dimensions: 11X11
Bedroom 3
- Features: Flooring (Carpet), Window Treatments (Double Pane Windows)
- Level: Second
- Area: 132 Square Feet
- Dimensions: 11X12
Dining room
- Features: Flooring (Hardwood), Window Treatments (Double Pane Windows)
- Level: Main
- Area: 252 Square Feet
- Dimensions: 18X14
Kitchen
- Features: Kitchen (Pantry-Closet, Granite Counters, Updated Kitchen), Flooring (Hardwood), Window Treatments (Double Pane Windows)
- Level: Main
- Area: 154 Square Feet
- Dimensions: 11X14
Laundry
- Features: Flooring (Ceramic Tile)
- Level: Main
- Area: 9 Square Feet
- Dimensions: 3X3
Living room
- Features: Flooring (Hardwood), Window Treatments (Double Pane Windows)
- Level: Main
- Area: 221 Square Feet
- Dimensions: 13X17
Loft
- Features: Flooring (Carpet), Window Treatments (Double Pane Windows)
- Level: Second
- Area: 66 Square Feet
- Dimensions: 11X6
Heating
- Natural Gas, Forced Air
Cooling
- Central Air, None
Appliances
- Included: Range, Microwave, Dishwasher, Refrigerator, Stainless Steel Appliance(s)
- Laundry: Main Level, Gas Dryer Hookup, Laundry Closet
Features
- 1st Floor Bedroom, 1st Floor Full Bath, Open Floorplan, Special Millwork
- Flooring: Hardwood
- Basement: Crawl Space
- Attic: Unfinished
Interior area
- Total structure area: 0
- Total interior livable area: 1,700 sqft
Property
Parking
- Total spaces: 4
- Parking features: Asphalt, Side Apron, Driveway, On Site, Owned
- Has uncovered spaces: Yes
Accessibility
- Accessibility features: No Disability Access
Features
- Stories: 1
- Patio & porch: Patio
Lot
- Size: 0.38 Acres
- Dimensions: 60X241X50X239
- Features: Wooded
Details
- Additional structures: Shed(s)
- Parcel number: 0213428001
- Special conditions: None
- Other equipment: Ceiling Fan(s), Sump Pump, Backup Sump Pump;
Construction
Type & style
- Home type: SingleFamily
- Property subtype: Single Family Residence
Materials
- Vinyl Siding
- Foundation: Concrete Perimeter
- Roof: Asphalt
Condition
- New construction: No
- Year built: 1900
Utilities & green energy
- Electric: Circuit Breakers
- Sewer: Septic Tank
- Water: Well
Community & HOA
HOA
- Services included: None
Location
- Region: Oswego
Financial & listing details
- Price per square foot: $212/sqft
- Annual tax amount: $6,195
- Date on market: 3/19/2024
- Listing terms: VA
- Ownership: Fee Simple
Price history
| Date | Event | Price |
|---|---|---|
| 4/24/2024 | Sold | $360,000+2.9%$212/sqft |
Source:  MRED as distributed by MLS GRID #12007712 Report a problem MRED as distributed by MLS GRID #12007712 Report a problem | ||
| 3/22/2024 | Contingent | $349,900$206/sqft |
Source: MRED as distributed by MLS GRID #12007712 Report a problem | ||
| 3/19/2024 | Listed for sale | $349,900+26.8%$206/sqft |
Source: MRED as distributed by MLS GRID #12007712 Report a problem | ||
| 5/28/2021 | Sold | $276,000$162/sqft |
Source: MRED as distributed by MLS GRID #11069571 Report a problem | ||
Public tax history
Tax history is unavailable.
Neighborhood: 60543
Nearby homes
- $391,6003 bd3 ba1.7k sqft6163 Route 34, Oswego, IL 60543Off Market
- $574,5005 bd4 ba3.2k sqft720 Norway Pl, Oswego, IL 60543Off Market
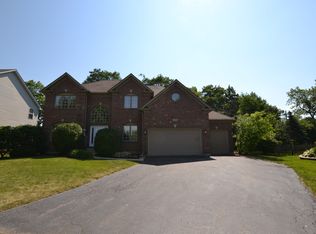
- $406,4002 bd1 ba1.8k sqft6149 Route 34, Oswego, IL 60543Off Market
- $547,8004 bd3 ba3.1k sqft722 Norway Pl, Oswego, IL 60543Off Market

- $503,1003 bd4 ba3.2k sqft718 Norway Pl, Oswego, IL 60543Off Market
- $485,0004 bd3 ba3k sqft724 Norway Pl, Oswego, IL 60543Sold
- $535,0005 bd4 ba3.5k sqft716 Norway Pl, Oswego, IL 60543Sold
- $595,00015 Acres6115 Route 34, Oswego, IL 60543Sold
Nearby schools
GreatSchools rating
- 8/10Fox Chase Elementary SchoolGrades: K-5Distance: 1.1 mi
- 6/10Traughber Jr High SchoolGrades: 6-8Distance: 2.4 mi
- 8/10Oswego High SchoolGrades: 9-12Distance: 1.7 mi
Schools provided by the listing agent
- District: 308
Source: MRED as distributed by MLS GRID. This data may not be complete. We recommend contacting the local school district to confirm school assignments for this home.
Get a cash offer in 3 minutes
Find out how much your home could sell for in as little as 3 minutes with a no-obligation cash offer.
Estimated market value
$392,200
Get a cash offer in 3 minutes
Find out how much your home could sell for in as little as 3 minutes with a no-obligation cash offer.
Estimated market value
$392,200
- Illinois
- Kendall County
- Oswego
- 60543
- 6163 Us Highway 34
Nearby cities
Nearby neighborhoods
Nearby zip codes
Other Oswego Topics
