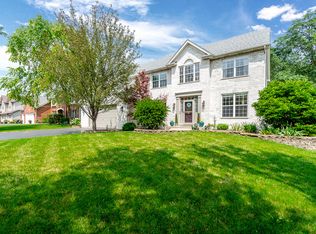
Why wait for the future when you can LIVE IN THE NOW? This meticulously crafted home offers all the luxuries of new construction without the construction delays or waiting periods. You can settle in and start making memories right away in your MOVE-IN READY dream home in Oswego! This CUSTOM single-family home seamlessly combines luxury, functionality, modern aesthetics, and blends with the natural beauty of its surroundings of mature trees and a picturesque horse farm. Here are some key features that make this property stand out. Nestled in the highly sought-after Gates Creek neighborhood, this home enjoys a tranquil and family-friendly environment with convenient access to local amenities, schools, and parks. Boasting 5 BEDROOMS, 2 FULL BATHROOMS, 2 HALF BATHROOMS, this residence provides ample space for families of all sizes. The thoughtful floor plan ensures privacy and functionality, creating a harmonious living experience. The FAMILY ROOM is a true focal point, featuring a soaring 17-FOOT, 2-story ceiling and a STUNNING 2-sided gas fireplace that puts out 66,000 BTU's and the floor-to-ceiling stone surround retains the heat and distributes that heat throughout the day, perfect for cozy days with loved ones. Bathed in natural light this space creates a warm and inviting atmosphere, perfect for family gatherings or entertaining guests. The heart of the home lies in the expansive chef's kitchen, which showcases an enormous island, abundant custom cabinets and granite counter space, and a dedicated work zone. Whether you're a culinary enthusiast or simply enjoy hosting dinner parties, this kitchen is sure to impress. Connecting the kitchen and dining room is a convenient butler's pantry, ideal for seamless entertaining. Additionally, a formal living/flex room offers a versatile space that can adapt to your unique needs, while a large office on the first floor provides a private space for work or additional 5th bedroom depending on your current needs. Ascend the waterfall staircase with wood railings and wrought iron spindles to discover the upper level, where a world of comfort awaits. The expansive master suite is a true haven, boasting a sitting area, multiple walk-in closets, and a luxurious private ensuite bathroom complete with separate vanities, an OVER-SIZED WALK-IN SHOWER with bench seat, and a DEEP SOAKER TUB for indulgent pampering. Convenience meets practicality with a spacious three-car garage, providing ample room for vehicles, hobbies and attic above garage provides tons of storage space accessible by pull down staircase. The FULL, partially finished basement with WORKSHOP and HALF BATHROOM offers endless possibilities. Transform it into a home gym, media room, or additional bedroom - the choice is yours. Presenting a rare opportunity to own a lovingly maintained owner designed custom home with a unique distinction - the original owner, ensuring a home that has been cherished and cared for since its inception. Located in Oswego, this residence stands as a testament to pride of ownership. Smoke-free and pet-free, this haven offers a pristine living environment for selective buyers seeking the perfect home. Recent updates include NEW A/C (2023), newer Pella casement windows (2021), newer convection microwave (2020), newer roof (2018), Dual 40 gallon water heaters (2015), Master Bathroom remodel (2015), Garbage disposal (2013) and dishwasher (2010)
Closed
Zillow last checked:
Listing updated:
Bought with:
Melissa Yackley
United Real Estate-Chicago
Source: MRED as distributed by MLS GRID,MLS#: 12003038
Price history
| Date | Event | Price |
|---|---|---|
| 5/21/2024 | Sold | $535,000-2.6%$151/sqft |
Source:  MRED as distributed by MLS GRID #12003038 Report a problem MRED as distributed by MLS GRID #12003038 Report a problem | ||
| 4/17/2024 | Contingent | $549,000$155/sqft |
Source: MRED as distributed by MLS GRID #12003038 Report a problem | ||
| 3/27/2024 | Listed for sale | $549,000$155/sqft |
Source: MRED as distributed by MLS GRID #12003038 Report a problem | ||
| 3/25/2024 | Contingent | $549,000$155/sqft |
Source: MRED as distributed by MLS GRID #12003038 Report a problem | ||
| 3/13/2024 | Listed for sale | $549,000-1.8%$155/sqft |
Source: MRED as distributed by MLS GRID #12003038 Report a problem | ||
| 3/13/2024 | Listing removed | -- |
Source: MRED as distributed by MLS GRID #11986526 Report a problem | ||
| 2/21/2024 | Listed for sale | $559,000+59.7%$158/sqft |
Source: MRED as distributed by MLS GRID #11986526 Report a problem | ||
| 12/4/2002 | Sold | $350,000$99/sqft |
Source: Public Record Report a problem | ||
Get a cash offer in 3 minutes
Find out how much your home could sell for in as little as 3 minutes with a no-obligation cash offer.
Estimated market value
$572,000
