This lovely 4 bedroom, 4 bathroom executive townhome is situated in the highly sought-after area of Cypress, within the Lincoln Village community. Built in 2015, this home offers modern features and a versatile layout. Each bedroom is accompanied by its own bathroom, which is a feature that adds immensely to the homes possibilities. This home is flooded with light but also provides an extremely warm and inviting living environment. The 2 car Garage is located on the ground floor, along with one bedroom, one full bathroom and access to the exterior patio. As you head upstairs to the main level, you will find a great-room style living area, where the family room spills into the kitchen. The family room features a gas fireplace and a wall full of windows. The kitchen features dark cabinetry, stainless steel appliances, granite countertops, high ceilings and a peninsula style sitting area. You will also find another bedroom and full bathroom on this level. As you travel up to the top level you will find the primary suite, a junior suite and the laundry area. The spacious primary suite is flooded with light and features a walk in closet and en-suite bathroom with dual sinks. The adjacent junior suite features a spacious room with a walk-in closet and en-suite bathroom. The laundry area features custom cabinetry and a folding area. This home also has a high efficient tank-less water heater. The Community amenities include a parking lot, picnic area with tables, BBQ pits, and green pastures around the community. This home is conveniently located close to great schools, shopping centers, and fantastic restaurants. Don't miss out on this amazing opportunity to own this incredible townhome!
Sold for $800,000
Listed by: Big Block Premier • Dan Mancini • Contact: 714-809-0003
Bought with: C-21 Astro
$800,000
6164 Lincoln Ave, Cypress, CA 90630
4beds
1,567sqft
Townhouse
Built in 2015
1 Acres Lot
$811,500 Zestimate®
$511/sqft
$4,175 Estimated rent
Home value
$811,500
$747,000 - $885,000
$4,175/mo
Zestimate® history
Owner options
List your home for rent
$4,175/mo
Rent Zestimate®
Find your next renter with Zillow Rental Manager. Plus, with online applications, you can quickly screen prospective tenants – for free.
$4,175/mo
Rent Zestimate®
Refinance and save
$5,235/mo
Est. payment
Refinancing to a lower rate could help reduce your monthly payments and save thousands over the life of the loan.
$5,235/mo
Est. payment
Explore your selling options
Work with a Zillow partner agent
Leverage their expertise and Zillow's premium Showcase listings to get your home seen by more buyers.
Get startedList with your own agent
Get your home in front of millions of buyers by listing it on Zillow.
Learn how to do itSell it yourself
Take full control of how buyers see your home on Zillow by listing For Sale by Owner (FSBO).
List your homeWhat's special
Gas fireplaceEn-suite bathroomAdjacent junior suiteWall full of windowsWalk in closetHigh ceilingsStainless steel appliances
Zillow last checked:
Listing updated:
Listed by:
Dan Mancini DRE #01939642 714-875-6192,
Big Block Premier
Bought with:
Donna Garcia, DRE #02248378
C-21 Astro
Source: CRMLS,MLS#: OC25031778 Originating MLS: California Regional MLS
Originating MLS: California Regional MLSFacts & features
Interior
Bedrooms & bathrooms
- Bedrooms: 4
- Bathrooms: 4
- Full bathrooms: 4
- Main level bathrooms: 1
- Main level bedrooms: 1
Rooms
- Room types: Bedroom, Family Room, Laundry, Other
Bedroom
- Features: Bedroom on Main Level
Bathroom
- Features: Bathroom Exhaust Fan, Dual Sinks, Full Bath on Main Level, Granite Counters, Tub Shower
Kitchen
- Features: Granite Counters
Other
- Features: Walk-In Closet(s)
Heating
- Central, Forced Air
Cooling
- Central Air
Appliances
- Included: Gas Range, High Efficiency Water Heater, Microwave, Refrigerator
- Laundry: Inside, Laundry Room, Upper Level
Features
- Granite Counters, High Ceilings, Open Floorplan, Recessed Lighting, Bedroom on Main Level, Walk-In Closet(s)
- Flooring: Laminate
- Doors: Mirrored Closet Door(s)
- Windows: Double Pane Windows, Screens
- Has fireplace: Yes
- Fireplace features: Family Room
- Common walls with other units/homes: 2+ Common Walls,No One Above,No One Below
Interior area
- Total interior livable area: 1,567 sqft
Property
Parking
- Total spaces: 3
- Parking features: Assigned, Garage Faces Front, Garage
- Attached garage spaces: 2
- Uncovered spaces: 1
Features
- Levels: Three Or More
- Stories: 3
- Entry location: 1
- Patio & porch: Rear Porch, Concrete, Patio
- Pool features: None
- Spa features: None
- Fencing: Block
- Has view: Yes
- View description: Neighborhood
Lot
- Size: 1 Acres
- Features: Street Level
Details
- Parcel number: 93655248
- Special conditions: Standard
Construction
Type & style
- Home type: Townhouse
- Architectural style: Contemporary
- Property subtype: Townhouse
- Attached to another structure: Yes
Materials
- Stucco, Copper Plumbing
- Foundation: Slab
- Roof: Spanish Tile
Condition
- Turnkey
- New construction: No
- Year built: 2015
Utilities & green energy
- Electric: 220 Volts
- Sewer: Public Sewer
- Water: Public
- Utilities for property: Cable Connected, Electricity Connected, Natural Gas Connected, Phone Connected, Sewer Connected, Water Connected
Community & HOA
Community
- Features: Curbs, Park, Street Lights, Sidewalks
- Security: Carbon Monoxide Detector(s), Smoke Detector(s)
HOA
- Has HOA: Yes
- Amenities included: Barbecue, Picnic Area
- HOA fee: $180 monthly
- HOA name: HOA NAME: Lincoln Village HOA
- HOA phone: 877-411-9449
Location
- Region: Cypress
Financial & listing details
- Price per square foot: $511/sqft
- Tax assessed value: $626,225
- Annual tax amount: $7,496
- Date on market: 2/12/2025
- Cumulative days on market: 125 days
- Listing terms: Cash,Cash to New Loan,Conventional,1031 Exchange,FHA
- Road surface type: Paved
Price history
| Date | Event | Price |
|---|---|---|
| 7/24/2025 | Sold | $800,000+1.3%$511/sqft |
Source:  CRMLS #OC25031778 Report a problem CRMLS #OC25031778 Report a problem | ||
| 6/18/2025 | Contingent | $790,000$504/sqft |
Source: CRMLS #OC25031778 Report a problem | ||
| 6/10/2025 | Price change | $790,000-1.3%$504/sqft |
Source: CRMLS #OC25031778 Report a problem | ||
| 5/23/2025 | Price change | $800,000-5%$511/sqft |
Source: CRMLS #OC25031778 Report a problem | ||
| 5/3/2025 | Price change | $842,500-0.9%$538/sqft |
Source: CRMLS #OC25031778 Report a problem | ||
| 3/29/2025 | Price change | $850,000-2.2%$542/sqft |
Source: CRMLS #OC25031778 Report a problem | ||
| 2/12/2025 | Price change | $869,000-0.6%$555/sqft |
Source: CRMLS #OC25031778 Report a problem | ||
| 11/14/2024 | Listed for sale | $874,000$558/sqft |
Source: CRMLS #OC24153973 Report a problem | ||
| 9/26/2024 | Contingent | $874,000$558/sqft |
Source: CRMLS #OC24153973 Report a problem | ||
| 8/27/2024 | Price change | $874,000-1.7%$558/sqft |
Source: CRMLS #OC24153973 Report a problem | ||
| 7/31/2024 | Listed for sale | $889,000+67.7%$567/sqft |
Source: CRMLS #OC24153973 Report a problem | ||
| 11/1/2018 | Listing removed | $3,250$2/sqft |
Source: The Omnia Group at Realty One Report a problem | ||
| 9/26/2018 | Listed for rent | $3,250$2/sqft |
Source: Realty One Group #OC18232488 Report a problem | ||
| 6/17/2016 | Sold | $530,000$338/sqft |
Source: Public Record Report a problem | ||
Public tax history
| Year | Property taxes | Tax assessment |
|---|---|---|
| 2025 | $7,496 +4.4% | $626,225 +2% |
| 2024 | $7,182 +2.5% | $613,947 +2% |
| 2023 | $7,007 +1.2% | $601,909 +2% |
| 2022 | $6,922 +1.4% | $590,107 +2% |
| 2021 | $6,824 +0.6% | $578,537 +1% |
| 2020 | $6,786 | $572,605 +2% |
| 2019 | $6,786 +2.6% | $561,378 +2% |
| 2018 | $6,614 +5.2% | $550,371 +2% |
| 2017 | $6,289 | $539,580 +48.5% |
| 2016 | $6,289 | $363,397 |
Find assessor info on the county website
Neighborhood: 90630
Nearby homes
- $799,8884 bd4 ba1.5k sqft6168 Lincoln Ave, Cypress, CA 90630For Sale

- $876,4004 bd4 ba1.5k sqft6164 Lincoln Ave. #3, Cypress, CA 90630Off Market
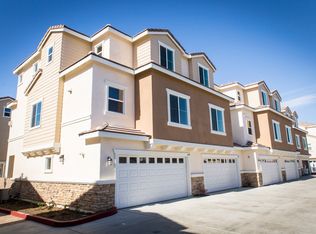
- $942,2004 bd4 ba-- sqft6166 Lincoln Ave. #2, cypress, CA 90630Off Market
- $873,0004 bd4 ba1.5k sqft6180 Lincoln Ave #7, Cypress, CA 90630Sold
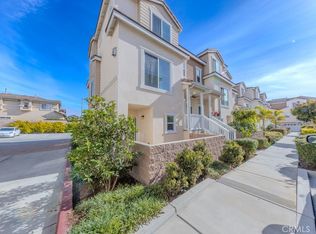
- $870,7004 bd4 ba1.5k sqft6162 Lincoln Ave. #4, Cypress, CA 90630Off Market
- $852,3004 bd4 ba1.5k sqft6186 Lincoln Ave, Cypress, CA 90630Off Market
- $851,9004 bd4 ba1.5k sqft6200 Lincoln Ave, Cypress, CA 90630Off Market
- $882,0004 bd4 ba1.5k sqft6180 Lincoln Ave, Cypress, CA 90630Sold
Nearby schools
GreatSchools rating
- 5/10San Marino Elementary SchoolGrades: K-6Distance: 0.4 mi
- 6/10Lexington Junior High SchoolGrades: 7-8Distance: 1.9 mi
- 9/10Cypress High SchoolGrades: 9-12Distance: 0.8 mi
Schools provided by the listing agent
- Elementary: Cypress
- Middle: Lexington
- High: San Marino
Source: CRMLS. This data may not be complete. We recommend contacting the local school district to confirm school assignments for this home.
Get a cash offer in 3 minutes
Find out how much your home could sell for in as little as 3 minutes with a no-obligation cash offer.
Estimated market value
$811,500
Get a cash offer in 3 minutes
Find out how much your home could sell for in as little as 3 minutes with a no-obligation cash offer.
Estimated market value
$811,500
- California
- Orange County
- Cypress
- 90630
- 6164 Lincoln Ave
Nearby cities
Nearby zip codes
Other Cypress Topics
