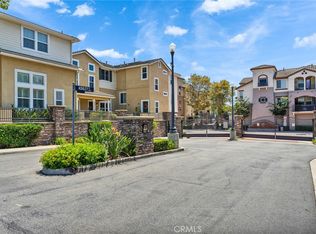
This functional 4 bedroom, 4 bathroom townhome is situated in the highly sought-after area of Cypress, with its highly rated school system. Built in 2015, this home offers modern features with 3 of the rooms having its own full bathroom and the 4th full bath just outside of the 4th bedroom. This home offers adjustable lighting to allow warmth and an inviting living environment. The 2 car Garage is located on the ground floor, along with one bedroom, its own full bathroom and access to the exterior patio. As you head upstairs to the main level, you will find a great-room style living area, where the family room spills into the kitchen. The family room features a gas fireplace and a wall full of windows to allow natural light in. The kitchen features dark cabinetry, brand new stainless steel appliances, granite countertops, high ceilings and a peninsula style sitting area. The 4th bedroom and bathroom are located on this level. Going up to the top level you will first find the closeted laundry area and folding area/storage. The spacious primary suite is flooded with natural light from the multiple windows and features a walk in closet and ensuite with dual sinks. The adjacent junior suite features a spacious room with a walk-in closet and its own ensuite bathroom. This home also has a high efficient tank-less water heater, central air conditioner and heat. In addition to the new appliances, this home features brand new carpets and paint throughout. The Community amenities include a parking lot, picnic area with tables, BBQ pits, and green pastures around the community. This home is conveniently located in a prime location close to great schools, shopping centers, and fantastic restaurants. This is the best value in Cypress!!
For sale
Listed by: Circa Properties, Inc. • Matthew Liu • Contact: 4242577611
$799,888
6168 Lincoln Ave, Cypress, CA 90630
4beds
1,567sqft
:
Get pre-qualified$6,214/mo
Townhouse
Built in 2015
1 Acres Lot
$809,700 Zestimate®
$510/sqft
$215/mo HOA
What's special
- 99 days |
- 1,436 |
- 57 |
Zillow last checked:
Listing updated:
Listed by:
Matthew Liu DRE #01920997 4242577611,
Circa Properties, Inc.
Source: CRMLS,MLS#: OC26091904 Originating MLS: California Regional MLS
Originating MLS: California Regional MLSFacts & features
Interior
Bedrooms & bathrooms
- Bedrooms: 4
- Bathrooms: 4
- Full bathrooms: 4
- Main level bathrooms: 1
- Main level bedrooms: 1
Rooms
- Room types: Bedroom, Entry/Foyer, Kitchen, Laundry, Living Room, Primary Bedroom, Other
Primary bedroom
- Features: Primary Suite
Bedroom
- Features: Bedroom on Main Level
Bathroom
- Features: Bathroom Exhaust Fan, Bathtub, Dual Sinks, Full Bath on Main Level, Granite Counters, Separate Shower, Tub Shower
Kitchen
- Features: Granite Counters
Other
- Features: Walk-In Closet(s)
Heating
- Central
Cooling
- Central Air
Appliances
- Included: Dishwasher, Gas Cooktop, Disposal, Gas Oven, Gas Range, Gas Water Heater, Ice Maker, Microwave, Refrigerator, Range Hood, Water Softener, Tankless Water Heater, Water To Refrigerator
- Laundry: Washer Hookup, Gas Dryer Hookup, Inside, Laundry Closet, Upper Level
Features
- Breakfast Bar, Granite Counters, Multiple Staircases, Open Floorplan, Recessed Lighting, Bedroom on Main Level, Primary Suite, Walk-In Closet(s)
- Windows: Blinds, Double Pane Windows
- Has fireplace: Yes
- Fireplace features: Gas, Living Room
- Common walls with other units/homes: 1 Common Wall,End Unit,No One Above,No One Below
Interior area
- Total interior livable area: 1,567 sqft
Property
Parking
- Total spaces: 2
- Parking features: Assigned, Direct Access, Door-Single, Garage Faces Front, Garage, Garage Door Opener, One Space
- Attached garage spaces: 2
Features
- Levels: Three Or More
- Stories: 3
- Entry location: Front
- Patio & porch: Concrete, Open, Patio
- Pool features: None
- Spa features: None
- Fencing: Block,Privacy,Stucco Wall
- Has view: Yes
- View description: City Lights, Neighborhood
Lot
- Size: 1 Acres
- Features: Near Park, Near Public Transit, Sprinklers On Side, Street Level
Details
- Parcel number: 93655246
- Special conditions: Standard
Construction
Type & style
- Home type: Townhouse
- Architectural style: Custom
- Property subtype: Townhouse
- Attached to another structure: Yes
Materials
- Stucco
- Foundation: Slab
- Roof: Composition,Spanish Tile
Condition
- Turnkey
- New construction: No
- Year built: 2015
Utilities & green energy
- Electric: Standard
- Sewer: Public Sewer
- Water: Public
- Utilities for property: Cable Connected, Electricity Connected, Natural Gas Connected, Sewer Connected, Water Connected
Community & HOA
Community
- Features: Curbs, Park
- Security: Carbon Monoxide Detector(s), Fire Sprinkler System, Smoke Detector(s)
- Subdivision: Na
HOA
- Has HOA: Yes
- Amenities included: Maintenance Grounds, Management, Outdoor Cooking Area, Barbecue, Picnic Area
- Services included: Pest Control
- HOA fee: $215 monthly
- HOA name: Lincoln Village HOA
- HOA phone: 877-411-9449
Location
- Region: Cypress
Financial & listing details
- Price per square foot: $510/sqft
- Tax assessed value: $626,225
- Annual tax amount: $7,496
- Date on market: 5/1/2026
- Cumulative days on market: 99 days
- Listing terms: Cash,Cash to New Loan,Conventional,FHA,VA Loan
- Inclusions: New refrigerator, stove, microwave above the stove with ventilation.
- Exclusions: staging
- Road surface type: Paved
Estimated market value
$809,700
$769,000 - $850,000
$4,102/mo
Price history
| Date | Event | Price |
|---|---|---|
| 6/9/2026 | Listed for sale | $799,888$510/sqft |
Source:  CRMLS #OC26091904 Report a problem CRMLS #OC26091904 Report a problem | ||
| 5/16/2026 | Contingent | $799,888$510/sqft |
Source: CRMLS #OC26091904 Report a problem | ||
| 5/2/2026 | Listed for sale | $799,888+51.2%$510/sqft |
Source: CRMLS #OC26091904 Report a problem | ||
| 4/12/2016 | Sold | $529,000$338/sqft |
Source: Public Record Report a problem | ||
Public tax history
| Year | Property taxes | Tax assessment |
|---|---|---|
| 2025 | $7,496 +4.4% | $626,225 +2% |
| 2024 | $7,182 +2.5% | $613,947 +2% |
| 2023 | $7,007 +1.2% | $601,909 +2% |
| 2022 | $6,922 +1.4% | $590,107 +2% |
| 2021 | $6,824 +0.6% | $578,537 +1% |
| 2020 | $6,786 | $572,605 +2% |
| 2019 | $6,786 +2.6% | $561,378 +2% |
| 2018 | $6,614 +5.2% | $550,371 +2% |
| 2017 | $6,289 | $539,580 +48.5% |
| 2016 | $6,289 | $363,397 |
Find assessor info on the county website
Monthly payment
Est. payment
Payment breakdown
Explore the cost of this home by adjusting the details. Changes won't be saved.Climate risks
Neighborhood: 90630
Nearby schools
GreatSchools rating
- 5/10San Marino Elementary SchoolGrades: K-6Distance: 0.4 mi
- 6/10Lexington Junior High SchoolGrades: 7-8Distance: 1.9 mi
- 9/10Cypress High SchoolGrades: 9-12Distance: 0.8 mi
Schools provided by the listing agent
- High: Cypress
Source: CRMLS. This data may not be complete. We recommend contacting the local school district to confirm school assignments for this home.
- $800,0004 bd4 ba1.5k sqft6164 Lincoln Ave, Cypress, CA 90630Sold

- $873,0004 bd4 ba1.5k sqft6180 Lincoln Ave #7, Cypress, CA 90630Sold
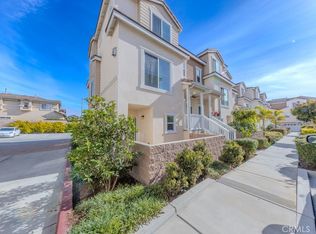
- $841,6004 bd4 ba1.5k sqft6164 Lincoln Ave. #3, Cypress, CA 90630Off Market
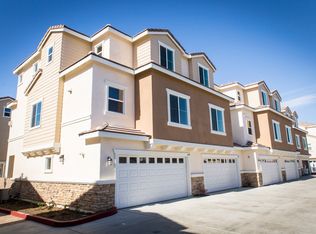
- $813,5004 bd4 ba-- sqft6166 Lincoln Ave. #2, cypress, CA 90630Off Market
- $868,2004 bd3 ba1.7k sqft6205 Lantana Way, Cypress, CA 90630Off Market
- $833,2004 bd4 ba1.5k sqft6162 Lincoln Ave. #4, Cypress, CA 90630Off Market
- $842,6004 bd4 ba1.5k sqft6186 Lincoln Ave, Cypress, CA 90630Off Market
- $843,3004 bd4 ba1.5k sqft6200 Lincoln Ave, Cypress, CA 90630Off Market
A local agent can set up tours, give advice and negotiate with sellers.
Similar homes
- $789,0003 bd3 ba1.7k sqft9253 Walker St, Cypress, CA 90630For Sale
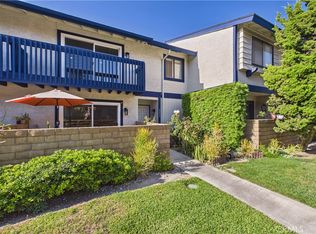 MLS ID #PW26164647, Kimberly Bogan, First Team Real Estate. CRMLS
 - $799,9003 bd3 ba1.6k sqft2626 W Ball Rd APT J2, Anaheim, CA 92804For Sale
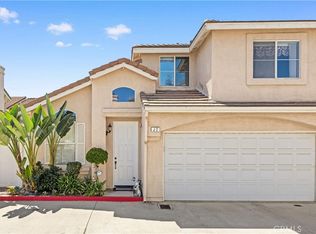 MLS ID #OC26169468, Jessica Zhang, Universal Elite Inc.. CRMLS
 - $758,0003 bd3 ba1.6k sqft15351 Ashley Ct, Whittier, CA 90603For Sale
 MLS ID #WS26169247, SOFIA CHANG, RE/MAX 2000 REALTY. CRMLS
 - $760,0003 bd3 ba1.5k sqft809 S Anaheim Blvd Unit 101, Anaheim, CA 92805For Sale
 MLS ID #PW26137171, Chasin Prather, Chasin RE. CRMLS
 - $799,9994 bd3 ba1.8k sqft8306 Telegraph Rd, Downey, CA 90240For SaleMLS ID #DW26142915, Concepcion Martinez, Keller Williams SELA. CRMLS
- $949,0003 bd3 ba1.4k sqft2936 Claremore Ln, Los Alamitos, CA 90720For SaleMLS ID #OC26164532, Arlene Dutchik, Coldwell Banker Realty. CRMLS
- $859,0003 bd3 ba1.8k sqft8576 Corsica Ln, Buena Park, CA 90620For SaleMLS ID #SW26160629, Arlan Lloyd, Premier Agent Network. CRMLS
- $689,0003 bd3 ba1.4k sqft224 N Newhope St APT 2, Santa Ana, CA 92703For SaleMLS ID #OC26167156, Lily Campbell, First Team Real Estate. CRMLS
- $865,0004 bd4 ba1.9k sqft10881 Shoals Pl, Stanton, CA 90680For SaleMLS ID #PW26110833, Flora Hoang, T.N.G. Real Estate Consultants. CRMLS
- $849,0004 bd4 ba2.1k sqft9213 Sunshine Pl, Downey, CA 90240For SaleMLS ID #PW26148658, Jin Hong, Premier Realty. CRMLS
- $788,0004 bd4 ba1.9k sqft9871 Alburtis Ave Unit 38, Santa Fe Springs, CA 90670For SaleMLS ID #PW26002367, Justina Rubio, Justina Rubio, Broker. CRMLS
- $849,9003 bd3 ba1.6k sqft516 S Casita St, Anaheim, CA 92805For SaleMLS ID #PW26165605, Meghan Shigo, Century 21 Affiliated. CRMLS
- $730,0003 bd4 ba1.7k sqft11905 Nixon Ln, Whittier, CA 90601For SaleMLS ID #OC26164461, Elizabeth Do, Keller Williams Realty. CRMLS
- $915,0004 bd4 ba1.7k sqft634 S Melrose St, Anaheim, CA 92805For SaleMLS ID #PW26122258, Justin Kim, Synergy Real Estate. CRMLS
- $749,8003 bd4 ba1.9k sqft9315 Alondra Blvd APT 7, Bellflower, CA 90706For SaleMLS ID #OC26151455, Gene Smith, RE/MAX TerraSol. CRMLS
- $765,0003 bd3 ba1.3k sqft10951 Obsidian Ct, Fountain Valley, CA 92708For SaleMLS ID #OC26170613, Barbara McCall, Seven Gables Real Estate. CRMLS
- $775,0004 bd3 ba1.7k sqft1282 Tiger Eye Dr, Harbor City, CA 90710For SaleMLS ID #PV26107523, Lynn Lord, Estate Properties. CRMLS
- $725,0002 bd3 ba1.4k sqft123 E Knox Dr, La Habra, CA 90631For SaleMLS ID #PW26152409, Angelyn Catale, Lionheart Pride. CRMLS
- $988,0004 bd3 ba1.7k sqft829 Lincoln Glen Dr, Buena Park, CA 90620For SaleMLS ID #WS26127384, Janice Shin, Pinnacle Real Estate Group. CRMLS
- $839,0004 bd4 ba1.8k sqft14404 Kiwi Ln APT 6, Gardena, CA 90247For SaleMLS ID #WS26168819, ANITA LEE, Wetrust Realty. CRMLS
Local buyer's agents are ready to help
