Skip main navigation
Off market
  • $635,800

    6164 Wellington Commons Dr, Alexandria, VA 22310

    3beds
    3baths
    2,181sqft
    SingleFamily
    Built in 1988
    1,498 Square Feet Lot
    $635,800 Zestimate®
    $292/sqft
    $3,453 Estimated rent

    Home value

    $635,800

    $604,000 - $668,000

    $3,453/mo

    Zestimate® history
    Loading
    Loading...

    Owner options

    List your home for rent

    $3,453/mo

    Rent Zestimate®

    Find your next renter with Zillow Rental Manager. Plus, with online applications, you can quickly screen prospective tenants – for free.

    Learn more

    $3,453/mo

    Rent Zestimate®

    Refinance and save

    $3,996/mo

    Est. payment

    Refinancing to a lower rate could help reduce your monthly payments and save thousands over the life of the loan.

    See today's rates

    $3,996/mo

    Est. payment

    Explore your selling options

    Work with a Zillow partner agent

    Leverage their expertise and Zillow's premium Showcase listings to get your home seen by more buyers.

    Get started

    List with your own agent

    Get your home in front of millions of buyers by listing it on Zillow.

    Learn how to do it

    Sell it yourself

    Take full control of how buyers see your home on Zillow by listing For Sale by Owner (FSBO).

    List your home

    What's special

    Wood burning fireplacePrivate deckHuge living spacesFort belvoirUpdated eat-in kitchenPrimary bathPrivate bath

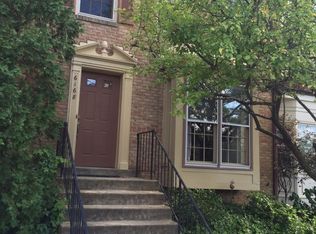
    Charming townhouse in sought after Wellington Commons. near Van Dorn Metro and Kingstown Town Center, and 3 Metro stops away from soon to be Amazon HQ2. Recently updated and fresh paint throughout! Bright and spacious home with huge living spaces. Step inside to find a large living room with bay window and formal dining room. Updated eat-in kitchen features stainless appliances, tons of cabinet space and breakfast area with glass doors leading to private deck. This is the perfect spot for summertime grilling or to relax and unwind. On the upper level you ll find a spacious primary suite with vaulted ceilings and private bath. Primary bath features dual sink vanity, separate shower and tub and vaulted ceiling with skylight. Two additional bedrooms and full bath also on the upper level. The spacious finished walkout basement includes a light filled rec room with wood burning fireplace, an abundance of raw storage space and glass door leading to patio and fenced in backyard. All new doors and windows to be installed. Incredible location! Just 1 mile to Van Dorn metro. Minutes to VRE, all major transportation routes, Fort Belvoir, and the Kingstowne Town Center with shops, restaurants and 16-screen Regal Cinema. New energy efficient windows and doors to be installed in the next several weeks

    This property is off market, which means it's not currently listed for sale or rent on Zillow. This may be different from what's available on other websites or public sources.

    Facts & features

    Interior

    Bedrooms & bathrooms
    • Bedrooms: 3
    • Bathrooms: 3.5
    Heating
    • Heat pump, Electric
    Cooling
    • None
    Features
    • Flooring: Carpet
    • Has fireplace: Yes
    Interior area
    • Total interior livable area: 2,181 sqft

    Property

    Parking
    • Total spaces: 1
    • Parking features: None
    Features
    • Exterior features: Vinyl
    Lot
    • Size: 1,498 Square Feet
    Details
    • Parcel number: 0814350064

    Construction

    Type & style
    • Home type: SingleFamily
    Materials
    • Metal
    • Roof: Other
    Condition
    • Year built: 1988

    Community & HOA

    HOA
    • Has HOA: Yes
    • HOA fee: $76 monthly
    Location
    • Region: Alexandria

    Financial & listing details

    • Price per square foot: $292/sqft
    • Tax assessed value: $616,220
    • Annual tax amount: $7,124

    Price history

    DateEventPrice
    5/28/2022Listing removed--
    Source: RE/MAX International Report a problem
    5/23/2022Listed for rent$2,800+21.7%$1/sqft
    Source: RE/MAX International #VAFX2070186 Report a problem
    1/17/2020Listing removed$2,300$1/sqft
    Source: RE/MAX Gateway, LLC #VAFX1103708 Report a problem
    12/29/2019Listed for rent$2,300+4.5%$1/sqft
    Source: RE/MAX Gateway, LLC #VAFX1103708 Report a problem
    7/18/2014Listing removed$2,200$1/sqft
    Source: Re/Max Gateway Report a problem
    7/1/2014Listed for rent$2,200+2.3%$1/sqft
    Source: RE/MAX Gateway, LLC #FX8391680 Report a problem
    4/18/2013Listing removed$2,150$1/sqft
    Source: RE/MAX GATEWAY #FX8041158 Report a problem
    3/29/2013Listed for rent$2,150$1/sqft
    Source: RE/MAX Gateway Report a problem

    Public tax history

    YearProperty taxesTax assessment
    2025$7,124 +5.3%$616,220 +5.5%
    2024$6,765 +5.9%$583,920 +3.2%
    2023$6,385 +11.6%$565,800 +13.1%
    2022$5,722 $500,360 -1.2%
    2021-- $506,470 +11.2%
    2020$5,388 +6.9%$455,260 +6.9%
    2019$5,038 +1.7%$425,710 +1.7%
    2018$4,956 +5.6%$418,720 +3.6%
    2017$4,693 +2.1%$404,190 +1.9%
    2016$4,594 +5.8%$396,540 +1.9%
    2015$4,341 +1.5%$389,000 +1.2%
    2014$4,279 $384,260 +8.3%
    2013-- $354,810 +1.4%
    2012-- $349,740 -2.2%
    2011-- $357,630 +9%
    2010-- $328,190 -10%
    2009-- $364,660 -11.4%
    2008-- $411,510 -2.8%
    2007-- $423,270 +67%
    2003-- $253,445 +22.7%
    2002-- $206,510 +16%
    2001-- $178,025
    Find assessor info on the county website

    Neighborhood: Rose Hill

    Nearby schools

    GreatSchools rating
    Schools provided by the listing agent
    • Elementary: BUSH HILL
    • Middle: TWAIN
    • High: EDISON

    Source: The MLS. This data may not be complete. We recommend contacting the local school district to confirm school assignments for this home.

    Get a cash offer in 3 minutes
    Find out how much your home could sell for in as little as 3 minutes with a no-obligation cash offer.
    Estimated market value
    $635,800
    Get a cash offer in 3 minutes
    Find out how much your home could sell for in as little as 3 minutes with a no-obligation cash offer.
    Estimated market value
    $635,800