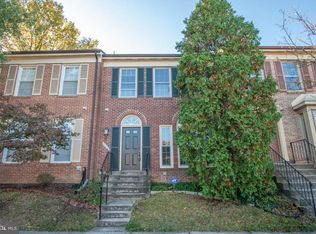
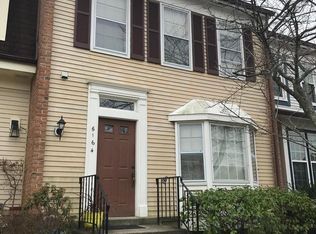
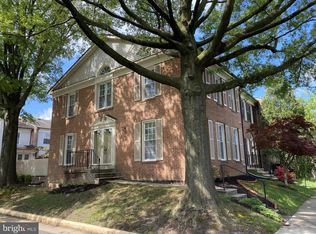
Large, RENOVATED, 3BR 4BA townhouse in a small, very clean neighborhood at the NE corner of the Van Dorn/Franconia intersection. Home could scarcely be more conveniently located--two blocks away from the 495 East/West ramp, only a mile or three more up North on Van Dorn to 395, literally across the street from Edison High School, just two miles east of Springfield Town Center and less than one mile North of Kingstowne Shopping Center. There's even a McDonald's and a gas station just two blocks East. Despite the great location, it is a very quiet neighborhood. $20k+ worth of renovations completed in the 2018-2022 timeframe: carpet, floors, patio door, paint on ALL surfaces, corian countertops, stainless steel appliances, tile backsplash, door hardware, MBR shower, MBR vanities, light fixtures, shower heads, even wood toilet seats! NEW composite deck added summer 2019. UPGRADED front-load washer and dryer added in 2020. NEW luxury vinyl plank basement flooring added in 2021. 1440 square feet (check out the floor plan to check for yourself); I suspect some nearby listings are fibbing about their square footage. Bedrooms are carpeted, while the main level has 2/3 dark wood laminate and the basement has new luxury vinyl plank added in 2021. Main floor includes kitchen (11'3" x 9'11") right off the main entrance with enough room for a small breakfast table in the bay window. Dining room (15'9" x 10'3") includes a chandelier and a railing separates it from the living room (19'1" x 12'7"), which is sunken. The deck is on the South side of the main level, and is generally a large size for the townhome community. The decking boards have been replaced with NEW composite boards in 2019. The large master bedroom (11'5" x 16'8") is on the North end of the third floor with a wall of sliding closet doors below a loft storage area; the accompanying master bath includes a large tub and separate shower with NEW rainfall shower head and NEW glass pivot shower door. Two smaller bedrooms (9'6" x 9'4" and 9'5" x 9'3") on the South end (both with closets) are serviced by a hallway bathroom with a combo shower/tub. Downstairs is an enormous finished basement/rec room (23'1" x 19'1") with fully functional fireplace at the South end and includes a bath and unfinished laundry/water heater room (11'4" x 10'6"). An extra fridge/freezer and microwave is included here for your convenience. There's even more space in a storage room underneath the stairs. Basement is walk out--no stairs required--into a small fenced yard. The fence includes a door to the walking pathways that weave through the townhome community--a safe an intimate way to walk all the way to the neighborhood pond, which includes a gazebo. A great townhome in a really great area--my wife and I loved living here! Renters pay all utilities and maintains landscaping in accordance with HOA standards. Renters are responsible for cleaning basement drains free of clogs to prevent flooding. Must agree to an end of lease term in the summer transfer season.
This property is off market, which means it's not currently listed for sale or rent on Zillow. This may be different from what's available on other websites or public sources.