Welcome to this beautifully updated sprawling ranch offering over 2,200 square feet of living space! Nestled on a large, private lot in a quiet cul-de-sac in a highly desirable Mentor neighborhood, this home offers space, comfort, and style. Inside, you'll find a bright living room that opens to a spacious vaulted great room featuring built-ins, a gas wall fireplace, and access to the attached two-car garage. The kitchen includes plenty of cabinetry, a pantry, and connects to a vaulted dining area overlooking the sunroom and backyard. A recently renovated addition off the great room brings in tons of natural light and extends the living space, flowing seamlessly into the sunroom—perfect for relaxing or entertaining. The primary suite features newer carpet, a walk-in closet plus an additional closet, and a luxurious renovated bath with a walk-in tiled shower, soaking tub and upgraded lighting. Two more bedrooms share a full bath with a walk-in shower. Step outside to a fully fenced backyard with a patio and firepit area, ideal for entertaining or enjoying quiet evenings. Don’t miss your chance to own this spacious and stylish home in one of Mentor’s most sought-after areas.
Closed
$330,000
6166 Cumberland Ct, Mentor, OH 44060
3beds
2,228sqft
Single Family Residence
Built in 1960
0.46 Acres Lot
$350,200 Zestimate®
$148/sqft
$2,356 Estimated rent
Home value
$350,200
$329,000 - $371,000
$2,356/mo
Zestimate® history
Owner options
List your home for rent
$2,356/mo
Rent Zestimate®
Find your next renter with Zillow Rental Manager. Plus, with online applications, you can quickly screen prospective tenants – for free.
$2,356/mo
Rent Zestimate®
Refinance and save
$2,208/mo
Est. payment
Refinancing to a lower rate could help reduce your monthly payments and save thousands over the life of the loan.
$2,208/mo
Est. payment
Explore your selling options
Work with a Zillow partner agent
Leverage their expertise and Zillow's premium Showcase listings to get your home seen by more buyers.
Get startedList with your own agent
Get your home in front of millions of buyers by listing it on Zillow.
Learn how to do itSell it yourself
Take full control of how buyers see your home on Zillow by listing For Sale by Owner (FSBO).
List your homeWhat's special
Zillow last checked:
Listing updated:
Listed by:
Claire Jazbec clairejazbec@kw.com440-669-7343,
Keller Williams Greater Cleveland Northeast
Bought with:
Aimee L Galloway, 2016003293
Howard Hanna
Source: MLS Now,MLS#: 5121776 Originating MLS: Lake Geauga Area Association of REALTORS
Originating MLS: Lake Geauga Area Association of REALTORSFacts & features
Interior
Bedrooms & bathrooms
- Bedrooms: 3
- Bathrooms: 2
- Full bathrooms: 2
- Main level bathrooms: 2
- Main level bedrooms: 3
Primary bedroom
- Description: Flooring: Carpet
- Level: First
- Dimensions: 25.00 x 11.00
Bedroom
- Description: Flooring: Laminate
- Level: First
- Dimensions: 12.00 x 10.00
Bedroom
- Description: Flooring: Luxury Vinyl Tile
- Level: First
- Dimensions: 10.00 x 10.00
Dining room
- Description: Flooring: Laminate
- Level: First
- Dimensions: 17.00 x 10.00
Eat in kitchen
- Description: Flooring: Ceramic Tile
- Level: First
- Dimensions: 12.00 x 18.00
Family room
- Description: Flooring: Ceramic Tile
- Level: First
- Dimensions: 20.00 x 19.00
Great room
- Description: Flooring: Carpet
- Features: Fireplace
- Level: First
- Dimensions: 27.00 x 18.00
Living room
- Description: Flooring: Laminate
- Level: First
- Dimensions: 16.00 x 14.00
Sunroom
- Description: 3 Season Sunroom,Flooring: Concrete
- Level: First
- Dimensions: 19.00 x 13.00
Heating
- Forced Air, Fireplace(s), Gas, Other
Cooling
- Central Air, Ceiling Fan(s), Other
Appliances
- Included: Dryer, Dishwasher, Disposal, Range, Refrigerator, Washer
- Laundry: Washer Hookup, Electric Dryer Hookup, Main Level
Features
- Built-in Features, Ceiling Fan(s), Eat-in Kitchen, Open Floorplan, Pantry, Recessed Lighting, Vaulted Ceiling(s), Walk-In Closet(s)
- Basement: None
- Number of fireplaces: 1
- Fireplace features: Gas
Interior area
- Total structure area: 2,228
- Total interior livable area: 2,228 sqft
- Finished area above ground: 2,228
Property
Parking
- Total spaces: 2
- Parking features: Attached, Electricity, Garage Faces Front, Garage, Garage Door Opener, Paved
- Attached garage spaces: 2
Features
- Levels: One
- Stories: 1
- Patio & porch: Enclosed, Patio, Porch, Screened
- Fencing: Fenced,Full,Gate,Privacy,Wood
Lot
- Size: 0.46 Acres
- Dimensions: 76 x 262
- Features: Cul-De-Sac
Details
- Additional structures: Shed(s)
- Parcel number: 16C083B000170
Construction
Type & style
- Home type: SingleFamily
- Architectural style: Ranch
- Property subtype: Single Family Residence
Materials
- Aluminum Siding, Vinyl Siding
- Foundation: Slab
- Roof: Asphalt,Fiberglass,Shingle
Condition
- Year built: 1960
Utilities & green energy
- Sewer: Public Sewer
- Water: Public
Community & HOA
Community
- Security: Carbon Monoxide Detector(s)
- Subdivision: Hometown Park 01
HOA
- Has HOA: No
Location
- Region: Mentor
Financial & listing details
- Price per square foot: $148/sqft
- Tax assessed value: $311,110
- Annual tax amount: $4,241
- Date on market: 5/12/2025
- Cumulative days on market: 12 days
- Listing terms: Cash,Conventional,1031 Exchange,FHA,VA Loan
Price history
| Date | Event | Price |
|---|---|---|
| 6/24/2025 | Sold | $330,000-1.5%$148/sqft |
Source:  MLS Now #5121776 Report a problem MLS Now #5121776 Report a problem | ||
| 5/23/2025 | Pending sale | $335,000$150/sqft |
Source: MLS Now #5121776 Report a problem | ||
| 5/16/2025 | Listed for sale | $335,000$150/sqft |
Source: MLS Now #5121776 Report a problem | ||
| 5/14/2025 | Pending sale | $335,000$150/sqft |
Source: MLS Now #5121776 Report a problem | ||
| 5/12/2025 | Listed for sale | $335,000+21.4%$150/sqft |
Source: MLS Now #5121776 Report a problem | ||
| 8/2/2021 | Sold | $276,000+10.4%$124/sqft |
Source: MLS Now #4282390 Report a problem | ||
| 5/30/2021 | Pending sale | $249,900$112/sqft |
Source: MLS Now #4282390 Report a problem | ||
| 5/29/2021 | Listed for sale | $249,900+25.3%$112/sqft |
Source: MLS Now #4282390 Report a problem | ||
| 8/14/2017 | Listing removed | $199,500$90/sqft |
Source: Keller Williams Greater Cleveland SE #3881296 Report a problem | ||
| 4/26/2017 | Price change | $199,500-7.2%$90/sqft |
Source: Keller Williams - Keller Williams Greater Cleveland SE #3881296 Report a problem | ||
| 4/17/2017 | Price change | $214,900-1.9%$96/sqft |
Source: Keller Williams - Keller Williams Greater Cleveland SE #3881296 Report a problem | ||
| 3/5/2017 | Listed for sale | $219,000$98/sqft |
Source: Keller Williams Grt Cleve SE #3881296 Report a problem | ||
Public tax history
| Year | Property taxes | Tax assessment |
|---|---|---|
| 2025 | $3,366 -13.5% | $108,890 |
| 2024 | $3,890 +18.4% | $108,890 +37.8% |
| 2023 | $3,285 -7.1% | $79,000 +5.6% |
| 2022 | $3,534 +0.1% | $74,800 |
| 2021 | $3,531 +3.3% | $74,800 +18% |
| 2020 | $3,419 -0.1% | $63,400 |
| 2019 | $3,423 +20.8% | $63,400 +23.7% |
| 2018 | $2,833 | $51,270 |
| 2017 | $2,833 +0.6% | $51,270 |
| 2016 | $2,816 +9.7% | $51,270 |
| 2015 | $2,568 +4.3% | $51,270 +5.8% |
| 2014 | $2,462 -0.1% | $48,440 |
| 2013 | $2,465 -0.4% | $48,440 |
| 2012 | $2,475 -8.7% | $48,440 -14.6% |
| 2011 | $2,713 -1.2% | $56,730 |
| 2010 | $2,744 +3.5% | $56,730 0% |
| 2009 | $2,651 -2.7% | $56,736 -10% |
| 2008 | $2,726 +2.4% | $63,039 |
| 2007 | $2,662 -56.7% | $63,039 |
| 2006 | $6,147 +5.3% | $63,039 +5.9% |
| 2005 | $5,839 -0.2% | $59,518 |
| 2004 | $5,850 +17% | $59,518 +7.7% |
| 2003 | $5,000 +25.7% | $55,276 +21.7% |
| 2002 | $3,979 0% | $45,420 |
| 2001 | $3,979 -0.1% | $45,420 |
| 2000 | $3,982 +11.1% | $45,420 +11.2% |
| 1999 | $3,583 | $40,859 |
Find assessor info on the county website
Neighborhood: 44060
Nearby homes
- $233,2003 bd1 ba1.3k sqft6160 Cumberland Ct, Mentor, OH 44060Off Market
- $314,7003 bd2 ba1.8k sqft6174 Cumberland Ct, Mentor, OH 44060Off Market

- $215,0003 bd1 ba1.3k sqft6182 Cumberland Ct, Mentor, OH 44060Off Market
- $180,5003 bd2 ba-- sqft6154 Cumberland Ct, Mentor, OH 44060Sold
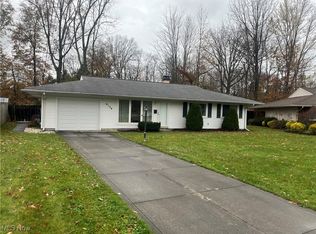
- $255,2003 bd1 ba1.3k sqft6175 Barry Ct, Mentor, OH 44060Off Market
- $231,0003 bd1 ba1.7k sqft6232 Cumberland Dr, Mentor, OH 44060Off Market
- $270,0003 bd2 ba1.3k sqft6190 Cumberland Ct, Mentor, OH 44060Off Market
- $280,4003 bd2 ba1.7k sqft6146 Cumberland Ct, Mentor, OH 44060Off Market
Nearby schools
GreatSchools rating
- 5/10Fairfax Elementary SchoolGrades: K-5Distance: 0.7 mi
- 7/10Memorial Middle SchoolGrades: 6-8Distance: 2.5 mi
- 8/10Mentor High SchoolGrades: 9-12Distance: 1 mi
Schools provided by the listing agent
- District: Mentor EVSD - 4304
Source: MLS Now. This data may not be complete. We recommend contacting the local school district to confirm school assignments for this home.
Get a cash offer in 3 minutes
Find out how much your home could sell for in as little as 3 minutes with a no-obligation cash offer.
Estimated market value
$350,200
Get a cash offer in 3 minutes
Find out how much your home could sell for in as little as 3 minutes with a no-obligation cash offer.
Estimated market value
$350,200
- Ohio
- Lake County
- Mentor
- 44060
- 6166 Cumberland Ct
Nearby cities
Nearby zip codes
Other Mentor Topics
