Welcome home to easy, one-floor living in this charming 3-bedroom, 1.5-bathroom ranch situated on a peaceful cul-de-sac in desirable Mentor, Ohio. Designed for effortless daily living, this home offers a seamless layout with zero stairs to navigate. The heart of the home is a bright, open-concept kitchen equipped with sleek stainless steel appliances, making meal prep and entertaining a breeze. Three comfortable bedrooms and 1.5 baths provide plenty of space for family, guests, or a home office setup. Complete peace of mind comes standard with major mechanical upgrades, including a brand-new roof (2025) and a new HVAC system (2026). Outside, enjoy the quiet neighborhood feel of a cul-de-sac lot, complete with an attached 2-car garage for convenient parking and extra storage. Move right in and start enjoying true single-story comfort!
Pending
$219,900
6175 Barry Ct, Mentor, OH 44060
3beds
1,348sqft
Single Family Residence
Built in 1965
0.3 Acres Lot
$-- Zestimate®
$163/sqft
$-- HOA
What's special
Three comfortable bedroomsPeaceful cul-de-sacTrue single-story comfortOne-floor livingSleek stainless steel appliancesBright open-concept kitchen
- 13 days
- 1,403
- 78
Likely to sell faster than
Zillow last checked:
Listing updated:
Listed by:
Tony Harp 330-808-6039 Harp.Tony@outlook.com,
RE/MAX Infinity
Source: MLS Now,MLS#: 5245513 Originating MLS: Akron Cleveland Association of REALTORS
Originating MLS: Akron Cleveland Association of REALTORSFacts & features
Interior
Bedrooms & bathrooms
- Bedrooms: 3
- Bathrooms: 2
- Full bathrooms: 1
- 1/2 bathrooms: 1
- Main level bathrooms: 2
- Main level bedrooms: 3
Bedroom
- Description: Flooring: Laminate,Luxury Vinyl Tile
- Level: First
- Dimensions: 11 x 11
Bedroom
- Description: Flooring: Laminate,Luxury Vinyl Tile
- Level: First
- Dimensions: 10 x 11
Bedroom
- Description: Flooring: Laminate,Luxury Vinyl Tile
- Level: First
- Dimensions: 14 x 11
Bathroom
- Description: Flooring: Laminate,Tile
- Level: First
- Dimensions: 4 x 5
Bathroom
- Description: Flooring: Laminate,Tile
- Level: First
- Dimensions: 5 x 7
Den
- Description: Flooring: Laminate
- Level: First
- Dimensions: 9 x 8
Dining room
- Description: Flooring: Laminate
- Level: First
- Dimensions: 15 x 12
Kitchen
- Description: Flooring: Laminate
- Level: First
- Dimensions: 12 x 7
Living room
- Description: Flooring: Laminate,Luxury Vinyl Tile
- Level: First
- Dimensions: 17 x 16
Heating
- Forced Air, Gas
Cooling
- Central Air
Features
- Basement: None
- Has fireplace: No
Interior area
- Total structure area: 1,348
- Total interior livable area: 1,348 sqft
- Finished area above ground: 1,348
Video & virtual tour
Property
Parking
- Total spaces: 2
- Parking features: Attached, Driveway, Garage
- Attached garage spaces: 2
Features
- Levels: One
- Stories: 1
Lot
- Size: 0.3 Acres
Details
- Parcel number: 16C083K000090
- Special conditions: Standard
Construction
Type & style
- Home type: SingleFamily
- Architectural style: Ranch
- Property subtype: Single Family Residence
Materials
- Brick
- Roof: Asphalt
Condition
- Year built: 1965
Utilities & green energy
- Sewer: Public Sewer
- Water: Public
Community & HOA
Community
- Subdivision: Melshore Fwy Estates 1
HOA
- Has HOA: No
Location
- Region: Mentor
Financial & listing details
- Price per square foot: $163/sqft
- Tax assessed value: $229,420
- Annual tax amount: $2,996
- Date on market: 9/18/2026
- Cumulative days on market: 14 days
Estimated market value
Not available
Estimated sales range
Not available
Not available
Price history
| Date | Event | Price |
|---|---|---|
| 9/20/2026 | Pending sale | $219,900$163/sqft |
Source:  MLS Now #5245513 Report a problem MLS Now #5245513 Report a problem | ||
| 9/18/2026 | Listed for sale | $219,900+60.5%$163/sqft |
Source: MLS Now #5245513 Report a problem | ||
| 11/3/2016 | Sold | $137,000+1.5%$102/sqft |
Source: MLS Now #3834879 Report a problem | ||
| 11/1/2016 | Pending sale | $135,000$100/sqft |
Source: Keller Williams - Keller Williams Greater Cleveland #3834879 Report a problem | ||
| 8/10/2016 | Listed for sale | $135,000$100/sqft |
Source: Keller Williams - Keller Williams Greater Cleveland #3834879 Report a problem | ||
Public tax history
| Year | Property taxes | Tax assessment |
|---|---|---|
| 2025 | $2,997 -2.5% | $80,300 |
| 2024 | $3,074 +12.8% | $80,300 +35.1% |
| 2023 | $2,724 -0.5% | $59,430 |
| 2022 | $2,738 -0.3% | $59,430 |
| 2021 | $2,746 +3.5% | $59,430 +18% |
| 2020 | $2,654 -0.1% | $50,370 |
| 2019 | $2,657 +14.6% | $50,370 +20% |
| 2018 | $2,319 | $41,960 |
| 2017 | $2,319 +27.1% | $41,960 |
| 2016 | $1,824 +9.7% | $41,960 |
| 2015 | $1,663 +5.3% | $41,960 +5.3% |
| 2014 | $1,580 -0.1% | $39,830 |
| 2013 | $1,581 -0.4% | $39,830 |
| 2012 | $1,588 -9.4% | $39,830 -12.3% |
| 2011 | $1,754 -1.2% | $45,430 |
| 2010 | $1,774 +5.6% | $45,430 |
| 2009 | $1,681 -4.9% | $45,430 -10% |
| 2008 | $1,768 +2.6% | $50,481 |
| 2007 | $1,723 -65% | $50,481 |
| 2006 | $4,922 +11.4% | $50,481 +12.1% |
| 2005 | $4,419 -0.2% | $45,046 |
| 2004 | $4,427 +8.7% | $45,046 |
| 2003 | $4,074 +25.7% | $45,046 +21.7% |
| 2002 | $3,242 0% | $37,017 |
| 2001 | $3,243 -0.1% | $37,017 |
| 2000 | $3,244 +16.9% | $37,017 +16.9% |
| 1999 | $2,776 | $31,654 |
Find assessor info on the county website
Monthly payment
Est. payment
Payment breakdown
Explore the cost of this home by adjusting the details. Changes won't be saved.Climate risks
Neighborhood: 44060
Nearby schools
Schools provided by the listing agent
- District: Mentor EVSD - 4304
Source: MLS Now. This data may not be complete. We recommend contacting the local school district to confirm school assignments for this home.
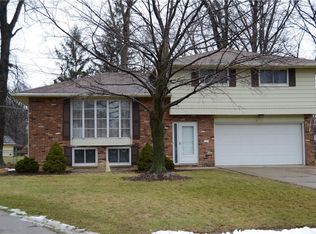

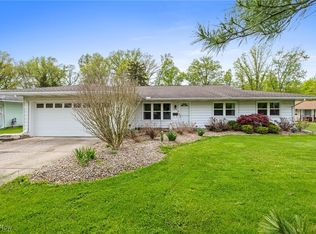
Similar homes
- $--3 bd2 ba1.5k sqft8326 Rushton Dr, Mentor, OH 44060Auction
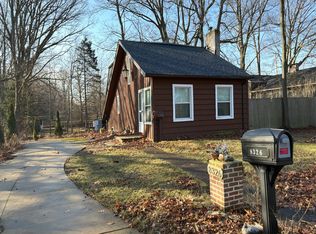 Auction.com 2
 - $--3 bd1 ba1k sqft7519 Holly Dr, Mentor On The Lake, OH 44060Auction
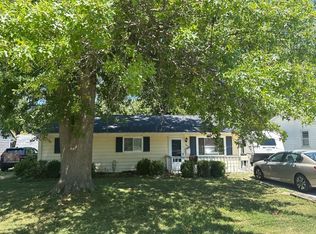 Auction.com 2
 - $205,0003 bd1 ba1.2k sqft8375 Nowlen St, Mentor, OH 44060For Sale
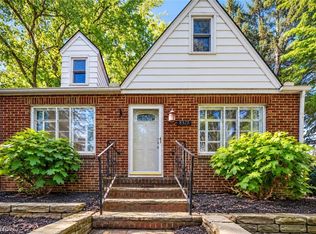 MLS ID #5249592, Katie McNeill, Platinum Real Estate. MLS Now
 - $220,0003 bd2 ba1.4k sqft5718 Beech Dr, Mentor On The Lake, OH 44060For Sale
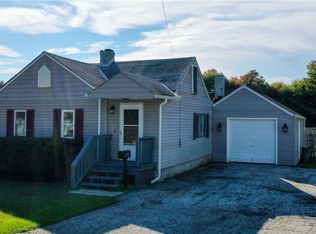 MLS ID #5233393, Sara L Calo, Howard Hanna. MLS Now
