Welcome to this convenient location in Mentor, minutes away from shopping, freeways, and all amenities Mentor has to offer. This bungalow style home sits on .47 acre lot with 2 bedrooms and 1 full bath with plenty of storage space. A spacious family room and a cozy kitchen with some appliances. a dinning area with sliding glass doors that takes you to the private back yard. We have 1 bedroom on the first floor and 1 bedroom and a full bath on the second floor with hardwood floors. A double wide driveway with a 2 car attached garage. The private backyard provides a peaceful space to relax and enjoy the 2 patio's and built in fire pit. This home is being sold as is condition.
Contingent
$159,000
6659 Oakdale Rd, Mentor, OH 44060
2beds
856sqft
Single Family Residence
Built in 1941
0.47 Acres Lot
$-- Zestimate®
$186/sqft
$-- HOA
What's special
Spacious family roomBungalow style homeBuilt in fire pitDouble wide drivewayHardwood floorsPlenty of storage spaceCozy kitchen
- 21 days
- 2,046
- 118
Likely to sell faster than
Zillow last checked:
Listing updated:
Listed by:
Richard T Miller rrtm11@aol.com,
Century 21 Homestar
Source: MLS Now,MLS#: 5248017 Originating MLS: Akron Cleveland Association of REALTORS
Facts & features
Interior
Bedrooms & bathrooms
- Bedrooms: 2
- Bathrooms: 1
- Full bathrooms: 1
- Main level bedrooms: 1
Primary bedroom
- Description: Flooring: Wood
- Level: Second
- Dimensions: 20 x 9
Bedroom
- Description: Flooring: Wood
- Level: First
- Dimensions: 11 x 9
Bathroom
- Description: Flooring: Luxury Vinyl Tile
- Level: Second
- Dimensions: 6 x 5
Dining room
- Description: Flooring: Luxury Vinyl Tile
- Level: First
- Dimensions: 10 x 9
Family room
- Description: Flooring: Wood
- Level: First
- Dimensions: 16 x 16
Kitchen
- Description: Flooring: Luxury Vinyl Tile
- Level: First
- Dimensions: 10 x 9
Heating
- Forced Air, Oil
Cooling
- Central Air
Appliances
- Included: Dryer, Range, Refrigerator, Washer
- Laundry: Washer Hookup, Electric Dryer Hookup, In Garage, Main Level
Features
- Windows: ENERGY STAR Qualified Windows
- Basement: Crawl Space
- Has fireplace: No
Interior area
- Total structure area: 856
- Total interior livable area: 856 sqft
- Finished area above ground: 856
Video & virtual tour
Property
Parking
- Total spaces: 2
- Parking features: Attached, Direct Access, Driveway, Garage Faces Front, Garage
- Attached garage spaces: 2
Accessibility
- Accessibility features: None
Features
- Levels: Two
- Stories: 2
- Patio & porch: Patio
- Exterior features: Storage, Fire Pit
- Pool features: None
- Fencing: None
Lot
- Size: 0.47 Acres
- Dimensions: 96 x 215
- Features: Back Yard, Front Yard, Landscaped, Few Trees
Details
- Additional structures: Outbuilding, Storage
- Parcel number: 16C077E000130
Construction
Type & style
- Home type: SingleFamily
- Architectural style: Bungalow
- Property subtype: Single Family Residence
Materials
- Block, Vinyl Siding
- Foundation: Block
- Roof: Asphalt,Fiberglass
Condition
- Year built: 1941
Utilities & green energy
- Sewer: Public Sewer
- Water: Public
Community & HOA
Community
- Features: Restaurant, Shopping, Street Lights, Suburban
- Subdivision: Mentor Acres Sub
HOA
- Has HOA: No
Location
- Region: Mentor
Financial & listing details
- Price per square foot: $186/sqft
- Tax assessed value: $215,660
- Annual tax amount: $3,710
- Date on market: 9/29/2026
- Cumulative days on market: 22 days
- Listing terms: Cash,Conventional
Estimated market value
Not available
Estimated sales range
Not available
Not available
Price history
| Date | Event | Price |
|---|---|---|
| 9/29/2026 | Listed for sale | $159,000+14.4%$186/sqft |
Source:  MLS Now #5248017 Report a problem | ||
| 9/23/2026 | Listing removed | -- |
Source: Owner Report a problem | ||
| 9/1/2026 | Listed for sale | $139,000-7.3%$162/sqft |
Source: Owner Report a problem | ||
| 9/30/2021 | Sold | $150,000+7.2%$175/sqft |
Source: MLS Now #4308958 Report a problem | ||
| 8/20/2021 | Pending sale | $139,900$163/sqft |
Source: MLS Now #4308958 Report a problem | ||
| 8/19/2021 | Listed for sale | $139,900$163/sqft |
Source: MLS Now #4308958 Report a problem | ||
Public tax history
| Year | Property taxes | Tax assessment |
|---|---|---|
| 2025 | $3,710 +26% | $75,480 |
| 2024 | $2,945 -8.4% | $75,480 +25.8% |
| 2023 | $3,215 +6.1% | $59,990 |
| 2022 | $3,032 +24.9% | $59,990 |
| 2021 | $2,428 +6.4% | $59,990 +18% |
| 2020 | $2,281 -35.4% | $50,840 |
| 2019 | $3,530 +91.8% | $50,840 +20.9% |
| 2018 | $1,840 | $42,040 |
| 2017 | $1,840 +0.6% | $42,040 |
| 2016 | $1,829 +9.7% | $42,040 |
| 2015 | $1,668 +4% | $42,040 +4.3% |
| 2014 | $1,604 -0.1% | $40,300 |
| 2013 | $1,606 -0.4% | $40,300 |
| 2012 | $1,613 -1.8% | $40,300 -6.5% |
| 2011 | $1,643 -1.2% | $43,110 |
| 2010 | $1,662 +3% | $43,110 |
| 2009 | $1,614 -5.1% | $43,110 -10% |
| 2008 | $1,700 -15.9% | $47,898 |
| 2007 | $2,022 -56.7% | $47,898 |
| 2006 | $4,670 +21.6% | $47,898 +22.4% |
| 2005 | $3,840 -0.2% | $39,137 |
| 2004 | $3,847 +8.7% | $39,137 |
| 2003 | $3,540 +25.7% | $39,137 +21.7% |
| 2002 | $2,816 0% | $32,158 |
| 2001 | $2,817 -0.1% | $32,158 |
| 2000 | $2,818 +13.6% | $32,158 +13.7% |
| 1999 | $2,480 | $28,280 |
Find assessor info on the county website
Monthly payment
Est. payment
Payment breakdown
Explore the cost of this home by adjusting the details. Changes won't be saved.Climate risks
Neighborhood: 44060
Nearby schools
Schools provided by the listing agent
- District: Mentor EVSD - 4304
Source: MLS Now. This data may not be complete. We recommend contacting the local school district to confirm school assignments for this home.
Similar homes
- $200,0002 bd1 ba984 sqft8161 Midland Rd, Mentor, OH 44060For Sale
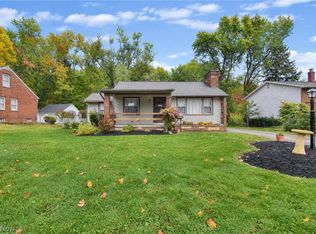 MLS ID #5254149, Megan Sacerich, Platinum Real Estate. MLS Now
- $150,0003 bd1 ba1.2k sqft9128 Elm St, Willoughby, OH 44094For Sale
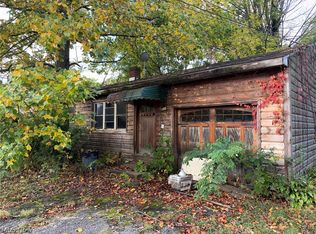 MLS ID #5254454, Nicholas R Papas, Keller Williams Chervenic Rlty. MLS Now
- $214,9003 bd2 ba1k sqft5059 Belle Meadow Rd, Mentor, OH 44060For Sale
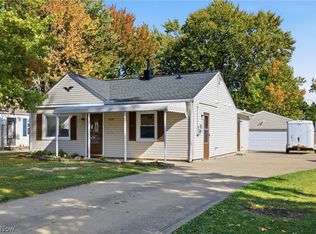 MLS ID #5246367, Brady A Secre, EXP Realty, LLC.. MLS Now
- $159,9003 bd2 ba1.2k sqft8064 Puritan Dr APT B, Mentor, OH 44060For Sale
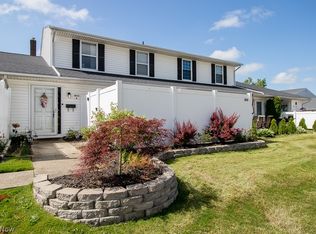 MLS ID #5223855, Denise M Kovatch, Howard Hanna. MLS Now
