Welcome to this completely remodeled ranch in Mentor Headlands, featuring three bedrooms, two updated full baths, and a 2.5-car garage. Enjoy the ease of one-floor living with a nicely sized first-floor laundry room. The brand-new kitchen offers new cabinets, countertops, sink, faucet, and luxury vinyl flooring. Fresh paint and new luxury vinyl flooring throughout give the home a bright, updated feel, while the spacious living room welcomes plenty of natural light. The primary bedroom includes a private bath with a walk-in shower. A separate rear entrance provides access to a bedroom, full bath, and hallway leading to another bedroom, offering flexibility for a potential guest or in-law arrangement. Outside, a long driveway provides ample parking, and the nicely sized yard offers room to relax, entertain, or garden. Move right in and enjoy! There is a 220 panel in the garage for possible EV outlet.
Active
$214,900
5059 Belle Meadow Rd, Mentor, OH 44060
3beds
1,080sqft
Single Family Residence
Built in 1953
8,698 Square Feet Lot
$-- Zestimate®
$199/sqft
$-- HOA
What's special
Three bedroomsSeparate rear entrancePlenty of natural lightFresh paintNew cabinetsLuxury vinyl flooringWalk-in shower
- 1 day
- 441
- 26
Zillow last checked:
Listing updated:
Listed by:
Brady A Secre 440-537-2332 Homewithbrady@sbcglobal.net,
EXP Realty, LLC.
Source: MLS Now,MLS#: 5246367 Originating MLS: Akron Cleveland Association of REALTORS
Originating MLS: Akron Cleveland Association of REALTORSFacts & features
Interior
Bedrooms & bathrooms
- Bedrooms: 3
- Bathrooms: 2
- Full bathrooms: 2
- Main level bathrooms: 2
- Main level bedrooms: 3
Heating
- Forced Air, Gas
Cooling
- Central Air
Appliances
- Included: Dishwasher, Microwave
- Laundry: Main Level, Laundry Room
Features
- Has basement: No
- Has fireplace: No
Interior area
- Total structure area: 1,080
- Total interior livable area: 1,080 sqft
- Finished area above ground: 1,080
- Finished area below ground: 0
Video & virtual tour
Property
Parking
- Total spaces: 2.5
- Parking features: Detached, Garage
- Garage spaces: 2.5
Features
- Levels: One
- Stories: 1
Lot
- Size: 8,698 Square Feet
- Dimensions: 60 x 144
Details
- Parcel number: 16D111J000310
Construction
Type & style
- Home type: SingleFamily
- Architectural style: Ranch
- Property subtype: Single Family Residence
Materials
- Vinyl Siding
- Foundation: Slab
- Roof: Asphalt,Fiberglass
Condition
- Year built: 1953
Utilities & green energy
- Sewer: Public Sewer
- Water: Public
Community & HOA
Community
- Subdivision: Mentor Headlands Park Sub
HOA
- Has HOA: No
Location
- Region: Mentor
Financial & listing details
- Price per square foot: $199/sqft
- Tax assessed value: $163,530
- Annual tax amount: $4,372
- Date on market: 10/9/2026
- Listing terms: Cash,Conventional,FHA,VA Loan
Estimated market value
Not available
Estimated sales range
Not available
Not available
Price history
| Date | Event | Price |
|---|---|---|
| 10/9/2026 | Listed for sale | $214,900+69.7%$199/sqft |
Source:  MLS Now #5246367 Report a problem MLS Now #5246367 Report a problem | ||
| 4/17/2026 | Sold | $126,600+50.7%$117/sqft |
Source: Public Record Report a problem | ||
| 6/15/1999 | Sold | $84,000+52.7%$78/sqft |
Source: Public Record Report a problem | ||
| 1/6/1999 | Sold | $55,000+43.9%$51/sqft |
Source: Public Record Report a problem | ||
| 12/15/1994 | Sold | $38,210$35/sqft |
Source: Public Record Report a problem | ||
Public tax history
| Year | Property taxes | Tax assessment |
|---|---|---|
| 2025 | $2,941 +32.1% | $57,230 |
| 2024 | $2,226 +24.6% | $57,230 +50.5% |
| 2023 | $1,786 -0.6% | $38,030 |
| 2022 | $1,797 +0.2% | $38,030 |
| 2021 | $1,793 +6.1% | $38,030 +25% |
| 2020 | $1,690 +2.9% | $30,420 |
| 2019 | $1,642 -13.5% | $30,420 -11.4% |
| 2018 | $1,899 | $34,320 |
| 2017 | $1,899 +0.6% | $34,320 |
| 2016 | $1,887 +9.7% | $34,320 |
| 2015 | $1,721 -1.5% | $34,320 |
| 2014 | $1,747 -0.1% | $34,320 |
| 2013 | $1,748 -0.4% | $34,320 |
| 2012 | $1,756 +4.7% | $34,320 -2.1% |
| 2011 | $1,677 -1.2% | $35,070 |
| 2010 | $1,697 +3.5% | $35,070 +0% |
| 2009 | $1,639 -2.7% | $35,063 -10% |
| 2008 | $1,684 +2.4% | $38,959 |
| 2007 | $1,645 -56.7% | $38,959 |
| 2006 | $3,799 +6.7% | $38,959 +7.3% |
| 2005 | $3,560 -0.2% | $36,292 |
| 2004 | $3,567 +16.1% | $36,292 +6.9% |
| 2003 | $3,072 +29.5% | $33,961 +25.5% |
| 2002 | $2,371 0% | $27,066 |
| 2001 | $2,372 -0.1% | $27,066 |
| 2000 | $2,373 +15.3% | $27,066 +15.4% |
| 1999 | $2,057 | $23,461 |
Find assessor info on the county website
Monthly payment
Est. payment
Payment breakdown
Explore the cost of this home by adjusting the details. Changes won't be saved.Climate risks
Neighborhood: 44060
Nearby schools
Schools provided by the listing agent
- District: Mentor EVSD - 4304
Source: MLS Now. This data may not be complete. We recommend contacting the local school district to confirm school assignments for this home.
Similar homes
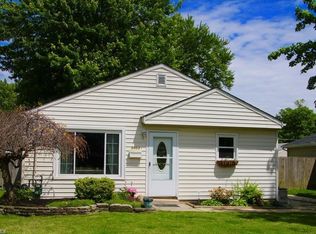
- $225,0003 bd2 ba1.5k sqft4942 Corduroy Rd, Mentor, OH 44060For Sale
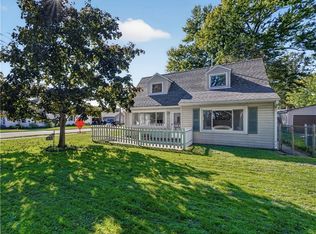 MLS ID #5249889, Rachel S Ketring, Keller Williams Greater Cleveland Northeast. MLS Now
 - $--3 bd2 ba1.5k sqft8326 Rushton Dr, Mentor, OH 44060Auction
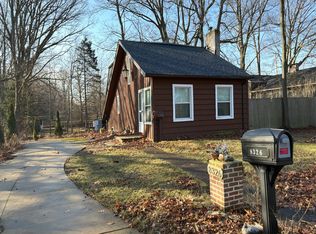 Auction.com 2
 - $--3 bd1 ba1k sqft7519 Holly Dr, Mentor On The Lake, OH 44060Auction
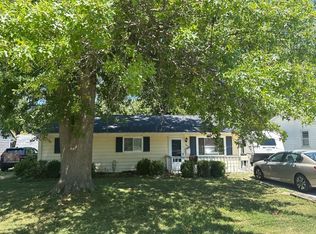 Auction.com 2
 - $185,0003 bd1 ba1k sqft4885 Robinwood Dr, Mentor, OH 44060For Sale
 MLS ID #5240812, Daryl J Poe, HomeSmart Real Estate Momentum LLC. MLS Now
