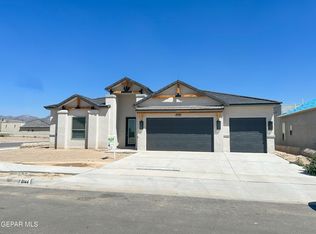
Discover the Jaleen floor plan at Green Acres Estates 2,356 sq. ft. of stylish living with 4 spacious bedrooms, 3 full bathrooms, and a 2-car garage. This open layout features a gourmet kitchen with a large island and walk-in pantry, flowing into the expansive dining and great rooms, perfect for entertaining. The private master suite includes a luxurious bath and dual walk-in closets. Bedrooms 2 and 3 share a full bath, while Bedroom 4 is adjacent to a third full bath--ideal for guests. Enjoy a covered patio, dedicated utility room, and a welcoming entryway that completes this thoughtfully designed home. Photos are of actual floor plan interior colors may vary
Pending
$418,950
6166 Sorrel Dr, El Paso, TX 79932
4beds
2,356sqft
Single Family Residence
Built in 2026
6,098 Square Feet Lot
$418,500 Zestimate®
$178/sqft
$-- HOA
What's special
Welcoming entrywayPrivate master suiteCovered patioDual walk-in closetsGourmet kitchenDedicated utility roomLarge island
- 41 days
- 15
- 0
Likely to sell faster than
Zillow last checked:
Listing updated:
Listed by:
Michelle Mata 0548631 915-588-7044,
Premier Real Estate, LLC
Source: GEPAR,MLS#: 951067
Facts & features
Interior
Bedrooms & bathrooms
- Bedrooms: 4
- Bathrooms: 3
- Full bathrooms: 1
- 3/4 bathrooms: 2
Heating
- Electric, Forced Air
Cooling
- Refrigerated, Central Air
Appliances
- Included: Built-In Gas Oven, Cooktop, Dishwasher, Dryer, Microwave, Refrigerator, Washer
- Laundry: Gas Dryer Hookup, Washer Hookup
Features
- Ceiling Fan(s), Entrance Foyer, Kitchen Island, See Remarks
- Flooring: Tile, Carpet
- Windows: Blinds
- Has fireplace: No
Interior area
- Total structure area: 2,356
- Total interior livable area: 2,356 sqft
Video & virtual tour
Property
Parking
- Total spaces: 2
- Parking features: Garage - Attached
- Attached garage spaces: 2
Features
- Patio & porch: Covered, Open
- Exterior features: Walled Backyard
Lot
- Size: 6,098 Square Feet
- Features: Planned Community, Subdivided
Details
- Additional structures: None
- Parcel number: G688999002A1800
- Zoning: R3
- Special conditions: None
Construction
Type & style
- Home type: SingleFamily
- Architectural style: 1 Story
- Property subtype: Single Family Residence
Materials
- Stucco
- Roof: Tile
Condition
- Year built: 2026
Utilities & green energy
- Water: City
Community & HOA
Community
- Subdivision: Green Acres
HOA
- Has HOA: No
- Amenities included: None
- Services included: None
Location
- Region: El Paso
Financial & listing details
- Price per square foot: $178/sqft
- Tax assessed value: $25,297
- Annual tax amount: $686
- Date on market: 9/12/2026
- Cumulative days on market: 43 days
- Listing terms: Cash,Conventional,FHA,TX Veteran
Estimated market value
$418,500
$398,000 - $439,000
$2,881/mo
Price history
| Date | Event | Price |
|---|---|---|
| 9/23/2026 | Pending sale | $418,950$178/sqft |
Source:  GEPAR #951067 Report a problem | ||
| 9/12/2026 | Listed for sale | $418,950$178/sqft |
Source: GEPAR #951067 Report a problem | ||
Public tax history
| Year | Property taxes | Tax assessment |
|---|---|---|
| 2026 | -- | $25,297 |
| 2025 | $687 +67.8% | $25,297 +65% |
| 2024 | $409 +14.9% | $15,331 +20% |
| 2023 | $356 -5.4% | $12,776 |
| 2022 | $377 | $12,776 |
Find assessor info on the county website
Monthly payment
Est. payment
Payment breakdown
Explore the cost of this home by adjusting the details. Changes won't be saved.Climate risks
Neighborhood: Northwest
Nearby schools
Schools provided by the listing agent
- Elementary: Jose Damian
- Middle: Canutillo
- High: Canutillo
Source: GEPAR. This data may not be complete. We recommend contacting the local school district to confirm school assignments for this home.


Similar homes
- $405,9504 bd3 ba2.1k sqft6117 Patricia Elena Pl, El Paso, TX 79932For Sale

 MLS ID #951066, Michelle Mata, Premier Real Estate, LLC. GEPAR
- $439,0004 bd3 ba2k sqft921 Ada Ln, El Paso, TX 79932For Sale
 MLS ID #947231, Angela Darancou, Sandy Messer And Associates. GEPAR
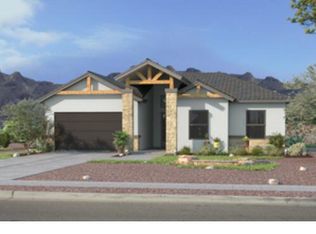
- $501,9504 bd4 ba2.9k sqft6112 Oleaster Dr, El Paso, TX 79932For Sale
 MLS ID #938040, Michelle Mata, Premier Real Estate, LLC. GEPAR
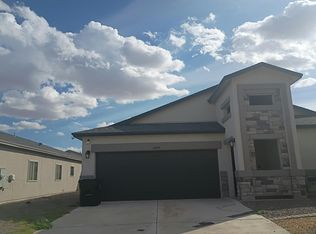
- $--4 bd3 ba1.8k sqft1090 Nickel Hill Ave, Santa Teresa, NM 88008Auction
 Auction.com 2
- $339,9503 bd2 ba1.6k sqft969 Aqueduct Ave, El Paso, TX 79932For SaleMLS ID #950828, Patty Hawks, Coldwell Banker Heritage R E. GEPAR
- $339,5004 bd3 ba2k sqft7805 Enchanted Trail Dr, El Paso, TX 79911For SaleMLS ID #949210, Josie Saenz, Los Olivos New Homes & Realty. GEPAR
- $455,0005 bd3 ba2.8k sqft110 Monticello St, Santa Teresa, NM 88008For SaleMLS ID #951092, Carlos J Chavez, Home Pros Real Estate Group. GEPAR
- $412,9505 bd4 ba2.8k sqft104 Daniel Lynn, Santa Teresa, NM 88008For SaleMLS ID #951475, Tarryn A Ortega, Home Pros Real Estate Group. GEPAR
- $391,7004 bd3 ba2k sqft6053 Zinc Hill St, Santa Teresa, NM 88008For SaleMLS ID #947223, Gordon Sather, New Beginnings Realty. GEPAR
- $350,0003 bd3 ba1.7k sqft7312 Luz De Lumbre Ave, El Paso, TX 79912For SaleMLS ID #952232, Pedro Curiel, Realty One Group Mendez Burk. GEPAR
- $409,9505 bd4 ba2.8k sqft105 Billie Estelle, Santa Teresa, NM 88008For SaleMLS ID #941997, Tarryn A Ortega, Home Pros Real Estate Group. GEPAR
- $339,9504 bd3 ba2.5k sqft6023 Ashwood St, Santa Teresa, NM 88008For SaleMLS ID #951298, Daniel John Guevara, Home Pros Real Estate Group. GEPAR
- $608,9504 bd3 ba2.2k sqft1929 Concho Ct, El Paso, TX 79911For SaleMLS ID #938874, Russell Harper, ClearView Realty. GEPAR
- $325,0004 bd3 ba1.8k sqft5448 Pedro Lucero Dr, El Paso, TX 79934For SaleMLS ID #952456, Gonzalo Diaz, Home Pros Real Estate Group. GEPAR
- $344,9504 bd3 ba1.9k sqft111 Billie Estelle, Sunland Park, NM 88063For SaleMLS ID #941999, Tarryn A Ortega, Home Pros Real Estate Group. GEPAR
- $316,9003 bd2 ba1.6k sqft7612 Dawnlight Ln, El Paso, TX 79911For SaleMLS ID #946725, Cynthia Miranda, Four Winds-Cuatro Vientos Realty. GEPAR
- $345,0004 bd2 ba1.7k sqft106 Loma Parda Trl, Santa Teresa, NM 88008For SaleMLS ID #951051, Theresa A Salazar, ERA Sellers & Buyers Real Esta. GEPAR
