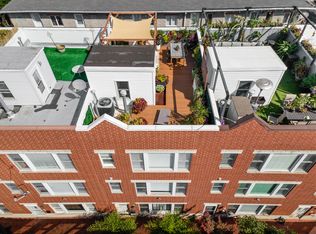
Welcome to your dream townhouse nestled in Chicago's vibrant Edgewater/West Ridge area! This stunning property boasts an unbeatable location near the newly minted Peterson Metra train station and is within walking distance of the Clark Street restaurants/bars of Andersonville. This home features two large bedrooms, a large den, and two and a half baths. It has an open-concept kitchen, living room, and dining room, and it has a conveniently located balcony perfect for grilling. The south-facing living room features a quaint gas fireplace perfect for cozy evenings and bright sunny days. Both bathrooms are ensuite, with the primary bathroom being completely gut-rehabbed in the past few years with high-end finishes. The updated kitchen features stainless steel appliances, granite countertops, a large island, plenty of cabinet/counter space, and a large pantry. The owners conveniently brought the laundry upstairs near the bedrooms for added ease. The home is set up with smart features, including smart lights and switches to be controlled with your preferred smart home system. The home's crown jewel is the private, spacious rooftop terrace with downtown views! The owners added a gorgeous pergola with a large sun sail for added shade and turf - perfect for Summer days and entertaining! A private two-and-a-half car garage completes this home with added storage and a second fridge. There is nothing to do but move in with new Anderson windows, a newer furnace, roof, recent tuckpointing, and more. Best of all, bid farewell to monthly HOA assessments, allowing you to enjoy the benefits of homeownership without the added fees. Don't miss out on this rare opportunity to embrace urban living at its finest in one of Chicago's most sought-after neighborhoods.
Closed
$500,000
6168 N Ravenswood Ave #B, Chicago, IL 60660
2beds
1,657sqft
Townhouse, Single Family Residence
Built in 2004
1,242 Square Feet Lot
$550,600 Zestimate®
$302/sqft
$3,153 Estimated rent
Home value
$550,600
$523,000 - $578,000
$3,153/mo
Zestimate® history
Owner options
List your home for rent
$3,153/mo
Rent Zestimate®
Find your next renter with Zillow Rental Manager. Plus, with online applications, you can quickly screen prospective tenants – for free.
$3,153/mo
Rent Zestimate®
Refinance and save
$3,556/mo
Est. payment
Refinancing to a lower rate could help reduce your monthly payments and save thousands over the life of the loan.
$3,556/mo
Est. payment
Explore your selling options
Work with a Zillow partner agent
Leverage their expertise and Zillow's premium Showcase listings to get your home seen by more buyers.
Get startedList with your own agent
Get your home in front of millions of buyers by listing it on Zillow.
Learn how to do itSell it yourself
Take full control of how buyers see your home on Zillow by listing For Sale by Owner (FSBO).
List your homeWhat's special
Large bedroomsHigh - end finishesLarge islandDowntown viewsSpacious rooftop terraceLarge denNewer furnace
Zillow last checked:
Listing updated:
Listed by:
Spencer Terry 312-751-0300,
Jameson Sotheby's Intl Realty
Bought with:
Theoret
@properties Christie's International Real Estate
Source: MRED as distributed by MLS GRID,MLS#: 12052849
Facts & features
Interior
Bedrooms & bathrooms
- Bedrooms: 2
- Bathrooms: 3
- Full bathrooms: 2
- 1/2 bathrooms: 1
Rooms
- Room types: No additional rooms
Primary bedroom
- Features: Flooring (Hardwood), Bathroom (Full)
- Level: Third
- Area: 196 Square Feet
- Dimensions: 14X14
Bedroom 2
- Features: Flooring (Hardwood)
- Level: Third
- Area: 182 Square Feet
- Dimensions: 14X13
Dining room
- Features: Flooring (Hardwood)
- Level: Second
- Area: 112 Square Feet
- Dimensions: 14X08
Family room
- Features: Flooring (Wood Laminate)
- Level: Main
- Area: 240 Square Feet
- Dimensions: 20X12
Kitchen
- Features: Kitchen (Eating Area-Breakfast Bar), Flooring (Hardwood)
- Level: Second
- Area: 192 Square Feet
- Dimensions: 16X12
Living room
- Features: Flooring (Hardwood)
- Level: Second
- Area: 240 Square Feet
- Dimensions: 16X15
Heating
- Natural Gas, Forced Air
Cooling
- Central Air
Appliances
- Included: Range, Microwave, Dishwasher, Refrigerator, Washer, Dryer, Disposal, Humidifier
- Laundry: Washer Hookup, In Unit
Features
- Flooring: Hardwood
- Windows: Screens
- Basement: None
- Number of fireplaces: 1
- Fireplace features: Gas Log, Gas Starter, Living Room
Interior area
- Total structure area: 0
- Total interior livable area: 1,657 sqft
Property
Parking
- Total spaces: 2
- Parking features: Garage Door Opener, On Site, Garage Owned, Attached, Garage
- Attached garage spaces: 2
- Has uncovered spaces: Yes
Accessibility
- Accessibility features: No Disability Access
Features
- Patio & porch: Roof Deck, Deck
- Exterior features: Balcony
Lot
- Size: 1,242 Square Feet
Details
- Additional structures: Pergola
- Parcel number: 14062140240000
- Special conditions: List Broker Must Accompany
- Other equipment: TV-Cable, Ceiling Fan(s)
Construction
Type & style
- Home type: Townhouse
- Property subtype: Townhouse, Single Family Residence
Materials
- Brick, Block
Condition
- New construction: No
- Year built: 2004
Utilities & green energy
- Sewer: Public Sewer, Storm Sewer
- Water: Lake Michigan
- Utilities for property: Cable Available
Community & HOA
Community
- Security: Carbon Monoxide Detector(s)
HOA
- Amenities included: Storage, Partial Fence
- Services included: None
Location
- Region: Chicago
Financial & listing details
- Price per square foot: $302/sqft
- Tax assessed value: $440,000
- Annual tax amount: $6,289
- Date on market: 5/11/2024
- Listing terms: Conventional
- Ownership: Fee Simple
Price history
| Date | Event | Price |
|---|---|---|
| 6/13/2024 | Sold | $500,000+5.3%$302/sqft |
Source:  MRED as distributed by MLS GRID #12052849 Report a problem MRED as distributed by MLS GRID #12052849 Report a problem | ||
| 5/16/2024 | Contingent | $475,000$287/sqft |
Source: MRED as distributed by MLS GRID #12052849 Report a problem | ||
| 5/11/2024 | Listed for sale | $475,000+35.7%$287/sqft |
Source: MRED as distributed by MLS GRID #12052849 Report a problem | ||
| 12/16/2019 | Listing removed | $350,000$211/sqft |
Source: Compass #10592534 Report a problem | ||
| 12/14/2019 | Listed for sale | $350,000+16.7%$211/sqft |
Source: Compass #10592534 Report a problem | ||
| 9/23/2015 | Sold | $300,000+16116.2%$181/sqft |
Source: Public Record Report a problem | ||
| 4/8/2014 | Listing removed | $1,850$1/sqft |
Source: HotPads.com Report a problem | ||
| 2/9/2014 | Listed for rent | $1,850$1/sqft |
Source: Ball Realty Report a problem | ||
| 9/16/2013 | Sold | $1,850-99.3%$1/sqft |
Source: Agent Provided Report a problem | ||
| 9/12/2013 | Listing removed | $1,850$1/sqft |
Source: Lakeview #08407841 Report a problem | ||
| 8/29/2013 | Price change | $1,850-6.3%$1/sqft |
Source: Lakeview #08407841 Report a problem | ||
| 7/31/2013 | Listed for rent | $1,975-21%$1/sqft |
Source: Lakeview #08407841 Report a problem | ||
| 12/23/2011 | Listing removed | $2,500$2/sqft |
Source: Coldwell Banker Residential Brokerage - Halsted #07938608 Report a problem | ||
| 11/6/2011 | Price change | $2,500-16.7%$2/sqft |
Source: Coldwell Banker Residential Brokerage - Halsted #07938608 Report a problem | ||
| 10/18/2011 | Listed for rent | $3,000$2/sqft |
Source: Coldwell Banker Residential Brokerage - Halsted #07938608 Report a problem | ||
| 2/26/2010 | Listing removed | $279,900+5.2%$169/sqft |
Source: Rubloff Chicago Real Estate #07212367 Report a problem | ||
| 11/6/2009 | Sold | $266,000-5%$161/sqft |
Source: MRED as distributed by MLS GRID #07212367 Report a problem | ||
| 9/12/2009 | Price change | $279,900-5.1%$169/sqft |
Source: Rubloff Chicago Real Estate #07212367 Report a problem | ||
| 8/8/2009 | Price change | $294,900-3.2%$178/sqft |
Source: Rubloff Chicago Real Estate #07212367 Report a problem | ||
| 6/22/2009 | Price change | $304,500-1.7%$184/sqft |
Source: Rubloff Chicago Real Estate #07212367 Report a problem | ||
| 5/15/2009 | Listed for sale | $309,900-11.5%$187/sqft |
Source: Rubloff Chicago Real Estate #07212367 Report a problem | ||
| 6/20/2006 | Sold | $350,000+3.7%$211/sqft |
Source: Public Record Report a problem | ||
| 6/30/2004 | Sold | $337,500$204/sqft |
Source: Public Record Report a problem | ||
Public tax history
| Year | Property taxes | Tax assessment |
|---|---|---|
| 2024 | $8,178 +26.3% | $44,000 +29.4% |
| 2023 | $6,474 +2.9% | $34,000 |
| 2022 | $6,290 +2% | $34,000 |
| 2021 | $6,167 -1% | $34,000 +9.5% |
| 2020 | $6,229 -1.5% | $31,064 -11% |
| 2019 | $6,324 +1.7% | $34,904 |
| 2018 | $6,216 +12.4% | $34,904 +20.1% |
| 2017 | $5,529 +3.9% | $29,059 |
| 2016 | $5,320 +9.8% | $29,059 |
| 2015 | $4,844 +12% | $29,059 +12.2% |
| 2014 | $4,327 +2.3% | $25,890 |
| 2013 | $4,231 +0.8% | $25,890 |
| 2012 | $4,198 -17.2% | $25,890 -22.3% |
| 2011 | $5,070 -6.5% | $33,310 |
| 2010 | $5,420 +4.4% | $33,310 |
| 2009 | $5,194 +13.8% | $33,310 -1% |
| 2008 | $4,562 +0.7% | $33,652 |
| 2007 | $4,530 -6.2% | $33,652 |
| 2006 | $4,831 -5.5% | $33,652 +7.6% |
| 2005 | $5,112 | $31,287 |
Find assessor info on the county website
Neighborhood: West Ridge
Nearby homes
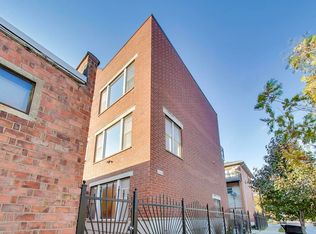
- $486,0002 bd3 ba1.6k sqft6168 N Ravenswood Ave UNIT A, Chicago, IL 60660Sold
- $591,0002 bd3 ba1.6k sqft6168 N Ravenswood Ave UNIT C, Chicago, IL 60660Sold
- $441,7002 bd3 ba1.6k sqft6168 N Ravenswood Ave UNIT D, Chicago, IL 60660Off Market

- $481,3003 bd3 ba1.6k sqft6168 N Ravenswood Ave, Chicago, IL 60660Off Market
- $427,2002 bd3 ba1.6k sqft6168 N Ravenswood Ave UNIT E, Chicago, IL 60660Off Market
- $547,8003 bd3 ba1.8k sqft1815 W Granville Ave, Chicago, IL 60660Off Market
- $450,0003 bd4 ba1.8k sqft1813 W Granville Ave, Chicago, IL 60660Sold
- $118,6002 bd1 ba1k sqft1823 W Granville Ave APT 4B, Chicago, IL 60660Off Market
Nearby schools
GreatSchools rating
- 5/10Hayt Elementary SchoolGrades: PK-8Distance: 0.4 mi
- 3/10Senn High SchoolGrades: 9-12Distance: 0.6 mi
Schools provided by the listing agent
- District: 299
Source: MRED as distributed by MLS GRID. This data may not be complete. We recommend contacting the local school district to confirm school assignments for this home.
Get a cash offer in 3 minutes
Find out how much your home could sell for in as little as 3 minutes with a no-obligation cash offer.
Estimated market value
$550,600
Get a cash offer in 3 minutes
Find out how much your home could sell for in as little as 3 minutes with a no-obligation cash offer.
Estimated market value
$550,600
- Illinois
- Cook County
- Chicago
- 60660
- West Ridge
- 6168 N Ravenswood Ave Unit B
Nearby cities
Nearby neighborhoods
Nearby zip codes
Other Chicago Topics
