Skip main navigation
Closed
  • $591,000

    6168 N Ravenswood Ave Unit C, Chicago, IL 60660

    2beds
    1,657sqft
    Townhouse, Single Family Residence
    Built in 2004
    1,071 Square Feet Lot
    $578,600 Zestimate®
    $357/sqft
    $3,025 Estimated rent

    Home value

    $578,600

    $544,000 - $613,000

    $3,025/mo

    Zestimate® history
    Loading
    Loading...

    Owner options

    List your home for rent

    $3,025/mo

    Rent Zestimate®

    Find your next renter with Zillow Rental Manager. Plus, with online applications, you can quickly screen prospective tenants – for free.

    Learn more

    $3,025/mo

    Rent Zestimate®

    Refinance and save

    $3,479/mo

    Est. payment

    Refinancing to a lower rate could help reduce your monthly payments and save thousands over the life of the loan.

    See today's rates

    $3,479/mo

    Est. payment

    Explore your selling options

    Work with a Zillow partner agent

    Leverage their expertise and Zillow's premium Showcase listings to get your home seen by more buyers.

    Get started

    List with your own agent

    Get your home in front of millions of buyers by listing it on Zillow.

    Learn how to do it

    Sell it yourself

    Take full control of how buyers see your home on Zillow by listing For Sale by Owner (FSBO).

    List your home

    What's special

    Built in deskOpen floor planFront garden spaceFreshly updated kitchenSeparate dining roomFeature wallsBuilt in closet
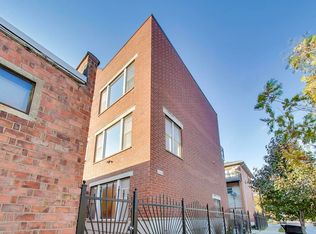
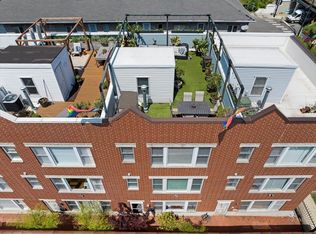
    Gorgeous fee simple townhome (NO HOA!) with 2.5 car attached private garage, huge private roof with TREX decking, 2 beds + DEN, 2.5 baths, in unit laundry, and front garden space. HUGE open floor plan with spacious living room, freshly updated kitchen with tons of counter space and cabinet storage, and separate dining room fit for a large table with complimenting banquette seating and pantries. Beautiful features throughout including built in closet, feature walls, and built in desk in the office, which is perfect for a guest bedroom with pull out couch. Newer HVAC, AC, roof, deck, and recent spot tuck pointing and sealing done. All situated across from the new Peterson Metra Station just 20 minutes to downtown Chicago! Grab coffee and breakfast at the new bakery just a few doors down then enjoy a walk through Emmerson Park with newly updated tennis courts, outdoor gym, track, and playground. This rare find is walking distance to Andersonville's hot restaurants, shopping, and bars. Listing agent owner interest. MULTIPLE OFFERS RECEIVED - HIGHEST AND BEST BY 9 PM SUNDAY 3/9

    Zillow last checked:

    Listing updated:

    Listed by:

    Spencer Terry 312-319-1168,

    Compass

    Bought with:

    Erin Feinerman

    @properties Christie's International Real Estate

    Source: MRED as distributed by MLS GRID,MLS#: 12307025MLS Logo

    Facts & features

    Interior

    Bedrooms & bathrooms
    • Bedrooms: 2
    • Bathrooms: 3
    • Full bathrooms: 2
    • 1/2 bathrooms: 1
    Rooms
    • Room types: Deck
    Primary bedroom
    • Features: Flooring (Hardwood), Bathroom (Full)
    • Level: Third
    • Area: 196 Square Feet
    • Dimensions: 14X14
    Bedroom 2
    • Features: Flooring (Hardwood)
    • Level: Third
    • Area: 182 Square Feet
    • Dimensions: 14X13
    Deck
    • Level: Fourth
    • Area: 315 Square Feet
    • Dimensions: 21X15
    Dining room
    • Features: Flooring (Hardwood)
    • Level: Second
    • Area: 140 Square Feet
    • Dimensions: 14X10
    Family room
    • Features: Flooring (Stone)
    • Level: Main
    • Area: 168 Square Feet
    • Dimensions: 14X12
    Kitchen
    • Features: Kitchen (Eating Area-Breakfast Bar, Island), Flooring (Hardwood)
    • Level: Second
    • Area: 182 Square Feet
    • Dimensions: 14X13
    Living room
    • Features: Flooring (Hardwood)
    • Level: Second
    • Area: 196 Square Feet
    • Dimensions: 14X14
    Heating
    • Natural Gas, Forced Air
    Cooling
    • Central Air
    Appliances
    • Included: Range, Microwave, Dishwasher, Refrigerator, Stainless Steel Appliance(s)
    • Laundry: Washer Hookup, Upper Level, In Unit
    Features
    • Storage
    • Flooring: Hardwood
    • Windows: Screens
    • Basement: None
    Interior area
    • Total structure area: 0
    • Total interior livable area: 1,657 sqft

    Property

    Parking
    • Total spaces: 2.5
    • Parking features: Garage Door Opener, On Site, Garage Owned, Attached, Garage
    • Attached garage spaces: 2.5
    • Has uncovered spaces: Yes
    Accessibility
    • Accessibility features: No Disability Access
    Features
    • Patio & porch: Roof Deck, Deck
    • Exterior features: Balcony
    • Fencing: Fenced
    Lot
    • Size: 1,071 Square Feet
    • Dimensions: 21X51
    • Features: Common Grounds
    Details
    • Parcel number: 14062140250000
    • Special conditions: None
    • Other equipment: TV-Cable, Intercom, Ceiling Fan(s)

    Construction

    Type & style
    • Home type: Townhouse
    • Property subtype: Townhouse, Single Family Residence
    Materials
    • Brick
    • Foundation: Concrete Perimeter
    • Roof: Rubber
    Condition
    • New construction: No
    • Year built: 2004

    Utilities & green energy

    • Electric: Circuit Breakers, 100 Amp Service
    • Sewer: Public Sewer
    • Water: Lake Michigan

    Community & HOA

    Community
    • Security: Carbon Monoxide Detector(s)
    HOA
    • Amenities included: Storage
    • Services included: None
    Location
    • Region: Chicago

    Financial & listing details

    • Price per square foot: $357/sqft
    • Tax assessed value: $440,000
    • Annual tax amount: $6,685
    • Date on market: 3/8/2025
    • Listing terms: Conventional
    • Ownership: Fee Simple

    Price history

    DateEventPrice
    4/23/2025Sold$591,000+7.5%$357/sqft
    Source: MRED as distributed by MLS GRID #12307025 Report a problem
    3/11/2025Contingent$550,000$332/sqft
    Source: MRED as distributed by MLS GRID #12307025 Report a problem
    3/8/2025Listed for sale$550,000+57.1%$332/sqft
    Source: MRED as distributed by MLS GRID #12307025 Report a problem
    3/12/2020Sold$350,000$211/sqft
    Source: MRED as distributed by MLS GRID #10612569 Report a problem
    1/28/2020Pending sale$350,000$211/sqft
    Source: Compass #10612569 Report a problem
    12/15/2019Listed for sale$350,000+3.6%$211/sqft
    Source: Compass #10612569 Report a problem
    3/14/2018Sold$338,000+0.9%$204/sqft
    Source: Public Record Report a problem
    2/5/2018Pending sale$335,000$202/sqft
    Source: @properties #09846141 Report a problem
    2/1/2018Listed for sale$335,000+10.2%$202/sqft
    Source: @properties #09846141 Report a problem
    12/26/2014Sold$304,000+3.1%$183/sqft
    Source: Public Record Report a problem
    11/15/2014Pending sale$295,000$178/sqft
    Source: Century 21 McMullen #8743220 Report a problem
    10/25/2014Price change$295,000-6.3%$178/sqft
    Source: Century 21 McMullen #8743220 Report a problem
    10/21/2014Price change$315,000-4.5%$190/sqft
    Source: Century 21 McMullen #8743220 Report a problem
    9/20/2014Price change$329,900-2.7%$199/sqft
    Source: Century 21 McMullen #8725130 Report a problem
    9/4/2014Price change$339,000-3%$205/sqft
    Source: Century 21 McMullen #8725130 Report a problem
    8/20/2014Listed for sale$349,500+74.8%$211/sqft
    Source: Century 21 McMullen #8725130 Report a problem
    7/9/2014Sold$200,000+0.1%$121/sqft
    Source: Public Record Report a problem
    6/21/2014Pending sale$199,900$121/sqft
    Source: RESURRECTING REAL ESTATE #08476893 Report a problem
    6/21/2014Listed for sale$199,900$121/sqft
    Source: RESURRECTING REAL ESTATE #08476893 Report a problem
    5/21/2014Listing removed$199,900$121/sqft
    Source: Homepath #08476893 Report a problem
    5/21/2014Pending sale$199,900$121/sqft
    Source: Homepath #08476893 Report a problem
    4/29/2014Price change$199,900-11.1%$121/sqft
    Source: Homepath #08476893 Report a problem
    3/27/2014Price change$224,900-8.2%$136/sqft
    Source: Homepath #08476893 Report a problem
    3/8/2014Price change$244,900-5.8%$148/sqft
    Source: Homepath #08476893 Report a problem
    2/5/2014Price change$259,900-7.1%$157/sqft
    Source: Homepath #08476893 Report a problem
    1/3/2014Listed for sale$279,900$169/sqft
    Source: Homepath #08476893 Report a problem

    Public tax history

    YearProperty taxesTax assessment
    2024$8,178 +22.3%$44,000 +25.7%
    2023$6,685 +2.9%$35,000
    2022$6,495 +2%$35,000
    2021$6,369 -8%$35,000 +12.7%
    2020$6,920 -1.3%$31,062 -11%
    2019$7,012 +12.8%$34,902
    2018$6,216 +12.4%$34,902 +20.1%
    2017$5,532 +3.9%$29,072
    2016$5,323 -0.1%$29,072
    2015$5,327 +23.3%$29,072 +12.5%
    2014$4,320 +2.3%$25,852
    2013$4,224 +0.8%$25,852
    2012$4,191 -17.4%$25,852 -22.4%
    2011$5,073 -1.1%$33,323
    2010$5,127 +5%$33,323
    2009$4,881 +14%$33,323 +5.1%
    2008$4,283 +0.7%$31,705
    2007$4,253 -11.9%$31,705 -5.8%
    2006$4,830 -5.5%$33,648 +7.5%
    2005$5,112 $31,286
    Find assessor info on the county website

    Neighborhood: West Ridge

    Nearby schools

    GreatSchools rating
    Schools provided by the listing agent
    • Elementary: Hayt Elementary School
    • Middle: Hayt Elementary School
    • High: Senn High School
    • District: 299

    Source: MRED as distributed by MLS GRID. This data may not be complete. We recommend contacting the local school district to confirm school assignments for this home.

    Get a cash offer in 3 minutes
    Find out how much your home could sell for in as little as 3 minutes with a no-obligation cash offer.
    Estimated market value
    $578,600
    Get a cash offer in 3 minutes
    Find out how much your home could sell for in as little as 3 minutes with a no-obligation cash offer.
    Estimated market value
    $578,600