Skip main navigation
Off market
  • $378,000

    6168 S Steamboat Way, New Market, MD 21774

    3beds
    1,320sqft
    Townhouse
    Built in ----
    -- sqft lot
    $378,000 Zestimate®
    $286/sqft
    $2,524 Estimated rent

    Home value

    $378,000

    $359,000 - $397,000

    $2,524/mo

    Zestimate® history
    Loading
    Loading...

    Owner options

    List your home for rent

    $2,524/mo

    Rent Zestimate®

    Find your next renter with Zillow Rental Manager. Plus, with online applications, you can quickly screen prospective tenants – for free.

    Learn more

    $2,524/mo

    Rent Zestimate®

    Refinance and save

    $2,321/mo

    Est. payment

    Refinancing to a lower rate could help reduce your monthly payments and save thousands over the life of the loan.

    See today's rates

    $2,321/mo

    Est. payment

    Explore your selling options

    Work with a Zillow partner agent

    Leverage their expertise and Zillow's premium Showcase listings to get your home seen by more buyers.

    Get started

    List with your own agent

    Get your home in front of millions of buyers by listing it on Zillow.

    Learn how to do it

    Sell it yourself

    Take full control of how buyers see your home on Zillow by listing For Sale by Owner (FSBO).

    List your home

    What's special

    Additional storageFenced in yardLarge windowsBreakfast nookLaundry roomLarge pantryStainless appliances

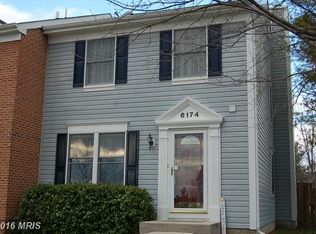
    This lovely townhome is located in a quiet cul-de-sac in the desirable Summerfield community. Three large bedrooms and two full baths on the upper level. The kitchen provides ample counter and cabinet space, stainless appliances, a large pantry and a breakfast nook. Lots of natural light from the large windows in the living room and glass slider in the dining room that opens to a deck and fenced in yard. The basement features a large, fully finished family room area with additional storage and a laundry room. Conveniently located near downtown New Market and Lake Linganore, with easy access to Route 70. Key Features. Year Built: 1990. Sq Footage: 1,320. Lease Duration: 1 year +. Deposit: 1 month's rent. Pets: Case by case basis, subject to pet screening. Please inquire before applying. Parking: 2 Assigned Spaces. Laundry: Washer and dryer in unit. Utilities: Tenant responsibility. Yard Care: Tenant responsibility. No Smoking: Smoking/vaping is not allowed in or on the property. Resident Benefit Package: $24.99/mo. This will allow you to set up a viewing of the unit. All information must be filled out to set up the appointment, including uploading your drivers license. There are no joint applications for married persons or co-signers - every applicant must be separate. Prior to applying, you're welcome to check for the most up to date status/availability by calling our office. Application Requirements Are As Follows: 600+ credit score minimum, gross income of 3x the monthly rent, good rental history, clean criminal background. Once the application is approved, a signed lease, first month's rent and security deposit are required to guarantee/hold this rental. Dishwasher, Disposal, Electric Stove, Pantry, Refrigerator, Carpet, Laminate, Breakfast Nook, Dining Room, Family Room, Finished Basement, Living Room, Primary Bath, Primary Bedroom, Air Conditioning, Blinds, Ceiling Fan, Dryer, Walk In Closet(s), Washer, Window Coverings, Deck / Balcony, Fence, Community Pool, Playground & Pet Friendly.

    This property is off market, which means it's not currently listed for sale or rent on Zillow. This may be different from what's available on other websites or public sources.

    Zillow last checked:

    Listing updated:

    Source: Zillow Rentals

    Facts & features

    Interior

    Bedrooms & bathrooms
    • Bedrooms: 3
    • Bathrooms: 3
    • Full bathrooms: 2
    • 1/2 bathrooms: 1
    Cooling
    • Central Air, Ceiling Fan
    Appliances
    • Included: Dishwasher, Disposal, Range, Refrigerator, WD Hookup
    • Laundry: Hookups
    Features
    • Ceiling Fan(s), Storage, WD Hookup, Walk-In Closet(s)
    • Flooring: Carpet
    Interior area
    • Total interior livable area: 1,320 sqft

    Property

    Parking
    • Details: Contact manager
    Features
    • Patio & porch: Patio
    • Exterior features: Pet Friendly, Playground/Park, Reserved Parking
    Details
    • Parcel number: 27535178

    Construction

    Type & style
    • Home type: Townhouse
    • Property subtype: Townhouse

    Community & HOA

    Community
    • Features: Pool
    HOA
    • Amenities included: Pool
    Location
    • Region: New Market

    Financial & listing details

    • Price per square foot: $286/sqft
    • Tax assessed value: $299,333
    • Annual tax amount: $3,746
    • Date on market: 9/14/2025
    • Lease term: Contact For Details

    Price history

    DateEventPrice
    9/13/2025Listing removed$2,600$2/sqft
    Source: Zillow Rentals Report a problem
    8/29/2025Listed for rent$2,600+48.6%$2/sqft
    Source: Zillow Rentals Report a problem
    3/9/2017Listing removed$1,750$1/sqft
    Source: RE/MAX Advantage Realty #FR9863553 Report a problem
    2/28/2017Listed for rent$1,750-5.4%$1/sqft
    Source: RE/MAX Advantage Realty #FR9863553 Report a problem
    2/13/2016Listing removed$1,850$1/sqft
    Source: RE/MAX ADVANTAGE REALTY #FR9554728 Report a problem
    1/18/2016Listed for rent$1,850$1/sqft
    Source: RE/MAX Advantage Realty #FR9554728 Report a problem
    11/13/2015Listing removed$1,850$1/sqft
    Source: RE/MAX Advantage Realty-Commercial Division #FR9509871 Report a problem
    10/30/2015Listed for rent$1,850$1/sqft
    Source: RE/MAX Advantage Realty #FR9509871 Report a problem
    3/23/2012Sold$205,000$155/sqft
    Source: Public Record Report a problem
    1/26/2012Price change$205,000-6.8%$155/sqft
    Source: Long & Foster Real Estate #FR7725351 Report a problem
    11/11/2011Listed for sale$220,000$167/sqft
    Source: Long & Foster Real Estate #FR7725351 Report a problem

    Public tax history

    YearProperty taxesTax assessment
    2025$3,746 +13.2%$299,333 +10.6%
    2024$3,308 +8.1%$270,700 +3.7%
    2023$3,059 +3.8%$261,033 -3.6%
    2022$2,946 +4%$270,700 +12%
    2021$2,833 +3%$241,700
    2020$2,750 +3.1%--
    2019$2,666 +3.2%$241,700 +9.7%
    2018$2,583 $220,400
    2017$2,583 +19.9%$220,400 +4.7%
    2016$2,155 $210,533 +2.4%
    2015$2,155 $205,600 +2.6%
    2014$2,155 $200,400 +2.7%
    2013-- $195,200 +2.7%
    2012-- $190,000
    2011-- $190,000
    2010-- $190,000 -24.9%
    2009-- $252,850 +14.5%
    2008-- $220,736 +17%
    2007-- $188,623 +20.5%
    2006-- $156,510 +11.7%
    2005-- $140,122 +13.2%
    2004-- $123,736 +15.3%
    2003-- $107,350 +0.3%
    2002-- $106,982 +0.3%
    2001-- $106,616
    Find assessor info on the county website

    Neighborhood: 21774

    Nearby schools

    GreatSchools rating
    Get a cash offer in 3 minutes
    Find out how much your home could sell for in as little as 3 minutes with a no-obligation cash offer.
    Estimated market value
    $378,000
    Get a cash offer in 3 minutes
    Find out how much your home could sell for in as little as 3 minutes with a no-obligation cash offer.
    Estimated market value
    $378,000