Welcome to 6168 Trident Lane, Woodbridge, VA Prepare to be impressed by this stunning, fully updated 3-bedroom, 3.5-bath home offering modern upgrades, stylish finishes, and a beautiful treed view. From the moment you arrive, you'll appreciate the extensive renovations completed in May 2026, making this home truly move-in ready. The main level features beautifully refinished hardwood floors, fresh interior paint, and abundant natural light streaming through all-new double-hung windows. The completely renovated kitchen is the heart of the home, showcasing gorgeous white cabinetry, under-cabinet lighting, elegant quartz countertops, and a full suite of brand-new stainless steel Whirlpool appliances. Upstairs, you'll find three spacious bedrooms and beautifully renovated bathrooms, while new carpeting on the stairs, upper level, and basement adds warmth and comfort throughout. The walkout basement provides additional living space, a full bathroom, custom shelving in huge storage area and easy access to the backyard, making it ideal for recreation, guests, or a home office. Enjoy peaceful outdoor living with a fully fenced backyard backing to a beautiful treed view. Recent exterior improvements include power washing of the home and fence, fence sealing, and freshly installed sod, creating a private and inviting outdoor retreat. Additional updates completed in May 2026 include: New architectural roof* New double-hung windows and skylight*Renovated kitchen with quartz counters and new Whirlpool stainless steel appliances *Renovated bathrooms *New carpet on stairs, upper level, and basement *Refinished hardwood floors on main level *Fresh interior paint *Exterior house and fence power washed *Fence sealed *Fresh backyard sod*New smoke detectors and light fixtures throughout The home also includes two reserved parking spaces for added convenience.This beautifully updated home combines modern style, thoughtful upgrades, and a desirable Woodbridge location. Don't miss the opportunity to make 6168 Trident Lane your next home!
Sold for $475,000
$475,000
6168 Trident Ln, Woodbridge, VA 22193
3beds
1,779sqft
Townhouse
Built in 1993
1,528 Square Feet Lot
$472,400 Zestimate®
$267/sqft
$2,692 Estimated rent
Home value
$472,400
$439,000 - $505,000
$2,692/mo
Zestimate® history
Owner options
List your home for rent
$2,692/mo
Rent Zestimate®
Find your next renter with Zillow Rental Manager. Plus, with online applications, you can quickly screen prospective tenants – for free.
$2,692/mo
Rent Zestimate®
Refinance and save
$3,416/mo
Est. payment
Refinancing to a lower rate could help reduce your monthly payments and save thousands over the life of the loan.
$3,416/mo
Est. payment
Explore your selling options
Work with a Zillow partner agent
Leverage their expertise and Zillow's premium Showcase listings to get your home seen by more buyers.
Get startedList with your own agent
Get your home in front of millions of buyers by listing it on Zillow.
Learn how to do itSell it yourself
Take full control of how buyers see your home on Zillow by listing For Sale by Owner (FSBO).
List your homeWhat's special
Modern upgradesBeautiful treed viewFence sealingFully fenced backyardNew architectural roofStylish finishesFresh interior paint
Zillow last checked:
Listing updated:
Listed by:
Jerry Thatcher 703-795-9848,
Corcoran McEnearney
Bought with:
Abel Mensur, 05-5018944
H2YL PROPERTIES LLC
Source: Bright MLS,MLS#: VAPW2121406
Facts & features
Interior
Bedrooms & bathrooms
- Bedrooms: 3
- Bathrooms: 4
- Full bathrooms: 3
- 1/2 bathrooms: 1
- Main level bathrooms: 1
Rooms
- Room types: Living Room, Primary Bedroom, Bedroom 2, Bedroom 3, Kitchen, Recreation Room
Primary bedroom
- Features: Flooring - Carpet
- Level: Upper
Bedroom 2
- Features: Flooring - Carpet
- Level: Upper
Bedroom 3
- Features: Flooring - Carpet
- Level: Upper
Kitchen
- Features: Countertop(s) - Quartz, Flooring - Solid Hardwood, Eat-in Kitchen, Kitchen - Gas Cooking
- Level: Main
Living room
- Features: Crown Molding, Flooring - Wood
- Level: Main
Recreation room
- Features: Flooring - Carpet
- Level: Lower
Heating
- Forced Air, Natural Gas
Cooling
- Central Air, Electric
Appliances
- Included: Microwave, Dishwasher, Disposal, Dryer, Exhaust Fan, Ice Maker, Oven/Range - Gas, Refrigerator, Stainless Steel Appliance(s), Washer, Water Heater, Gas Water Heater
- Laundry: In Basement, Lower Level, Has Laundry, Dryer In Unit, Washer In Unit
Features
- Bathroom - Walk-In Shower, Bathroom - Tub Shower, Floor Plan - Traditional, Eat-in Kitchen, Primary Bath(s), Pantry, Dry Wall
- Flooring: Hardwood, Carpet, Ceramic Tile, Vinyl
- Doors: Sliding Glass, Storm Door(s)
- Windows: Skylight(s), Double Hung, Insulated Windows, Screens
- Basement: Full,Improved,Heated,Exterior Entry,Rear Entrance,Interior Entry,Walk-Out Access,Sump Pump,Windows
- Has fireplace: No
Interior area
- Total structure area: 2,006
- Total interior livable area: 1,779 sqft
- Finished area above ground: 1,358
- Finished area below ground: 421
Property
Parking
- Total spaces: 2
- Parking features: Assigned, Parking Lot
- Details: Assigned Parking
Accessibility
- Accessibility features: None
Features
- Levels: Three
- Stories: 3
- Exterior features: Street Lights, Sidewalks
- Pool features: None
- Fencing: Back Yard,Wood
- Has view: Yes
- View description: Trees/Woods
Lot
- Size: 1,528 Square Feet
- Features: Backs - Open Common Area, Backs to Trees, Front Yard, Rear Yard
Details
- Additional structures: Above Grade, Below Grade
- Parcel number: 8092085259
- Zoning: RPC
- Special conditions: Standard
Construction
Type & style
- Home type: Townhouse
- Architectural style: Colonial
- Property subtype: Townhouse
Materials
- Copper Plumbing, Vinyl Siding
- Foundation: Slab
- Roof: Architectural Shingle
Condition
- Excellent
- New construction: No
- Year built: 1993
- Major remodel year: 2026
Utilities & green energy
- Sewer: Public Sewer
- Water: Public
Community & HOA
Community
- Subdivision: Dale City
HOA
- Has HOA: Yes
- Services included: Common Area Maintenance, Management, Reserve Funds, Snow Removal, Trash
- HOA fee: $313 quarterly
- HOA name: DALE CITY
Location
- Region: Woodbridge
Financial & listing details
- Price per square foot: $267/sqft
- Tax assessed value: $432,100
- Annual tax amount: $4,175
- Date on market: 6/8/2026
- Listing agreement: Exclusive Right To Sell
- Listing terms: Cash,Conventional,FHA,VA Loan
- Ownership: Fee Simple
Price history
| Date | Event | Price |
|---|---|---|
| 7/7/2026 | Sold | $475,000-2.1%$267/sqft |
Source:  Bright MLS #VAPW2121406 Report a problem Bright MLS #VAPW2121406 Report a problem | ||
| 7/1/2026 | Pending sale | $485,000$273/sqft |
Source: Bright MLS #VAPW2121406 Report a problem | ||
| 6/14/2026 | Contingent | $485,000$273/sqft |
Source: Bright MLS #VAPW2121406 Report a problem | ||
| 6/8/2026 | Listed for sale | $485,000$273/sqft |
Source: Bright MLS #VAPW2121406 Report a problem | ||
Public tax history
| Year | Property taxes | Tax assessment |
|---|---|---|
| 2025 | $4,076 +6.8% | $415,700 +8.4% |
| 2024 | $3,815 +5.4% | $383,600 +10.3% |
| 2023 | $3,619 -6.3% | $347,800 +2.3% |
| 2022 | $3,863 -4.7% | $340,100 +2.8% |
| 2021 | $4,054 +16.7% | $330,800 +18.1% |
| 2020 | $3,475 +98.2% | $280,100 -3.5% |
| 2019 | $1,753 -37% | $290,400 +26% |
| 2018 | $2,782 +3.3% | $230,400 +3.3% |
| 2017 | $2,692 -2.6% | $223,100 -0.2% |
| 2016 | $2,763 -1.4% | $223,500 -7.1% |
| 2015 | $2,803 | $240,500 +8.3% |
| 2014 | $2,803 | $222,000 +9.8% |
| 2013 | -- | $202,100 +18.3% |
| 2012 | -- | $170,800 -2.4% |
| 2010 | -- | $175,000 +16.7% |
| 2009 | -- | $149,900 -40.5% |
| 2008 | -- | $251,900 -14.2% |
| 2007 | -- | $293,700 +1.5% |
| 2006 | -- | $289,300 +50.4% |
| 2005 | -- | $192,400 +11.4% |
| 2004 | -- | $172,700 +35.2% |
| 2003 | -- | $127,700 +0.1% |
| 2002 | -- | $127,600 +18.3% |
| 2001 | -- | $107,900 |
Find assessor info on the county website
Neighborhood: Dale City
Nearby homes
- $442,9003 bd4 ba1.8k sqft6164 Trident Ln, Woodbridge, VA 22193Off Market
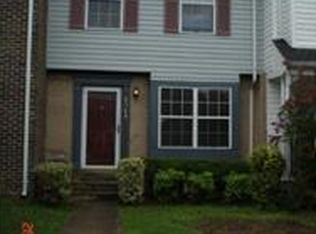
- $427,0003 bd4 ba2.3k sqft6172 Trident Ln, Woodbridge, VA 22193Sold

- $425,0003 bd4 ba1.6k sqft6160 Trident Ln, Woodbridge, VA 22193Sold

- $425,7003 bd2 ba1.3k sqft6156 Trident Ln, Woodbridge, VA 22193Off Market
- $437,8004 bd4 ba1.8k sqft6152 Trident Ln, Woodbridge, VA 22193Off Market
- $455,0003 bd4 ba2.1k sqft6148 Trident Ln, Woodbridge, VA 22193Sold
- $470,0003 bd4 ba2.1k sqft6180 Trident Ln, Woodbridge, VA 22193Off Market
- $425,8003 bd3 ba1.3k sqft6184 Trident Ln, Woodbridge, VA 22193Off Market
Nearby schools
GreatSchools rating
- 7/10Martin Luther King Jr. Elementary SchoolGrades: PK-5Distance: 0.4 mi
- 8/10Herbert J. Saunders Middle SchoolGrades: 6-8Distance: 0.9 mi
- 5/10C.D. Hylton High SchoolGrades: PK,9-12Distance: 1.3 mi
Schools provided by the listing agent
- Elementary: King
- Middle: Saunders
- High: Hylton
- District: Prince William County Public Schools
Source: Bright MLS. This data may not be complete. We recommend contacting the local school district to confirm school assignments for this home.
Get a cash offer in 3 minutes
Find out how much your home could sell for in as little as 3 minutes with a no-obligation cash offer.
Estimated market value
$472,400
Get a cash offer in 3 minutes
Find out how much your home could sell for in as little as 3 minutes with a no-obligation cash offer.
Estimated market value
$472,400
- Virginia
- Prince William County
- Woodbridge
- 22193
- Dale City
- 6168 Trident Ln
