Skip main navigation
Sold for $427,000
  • $427,000

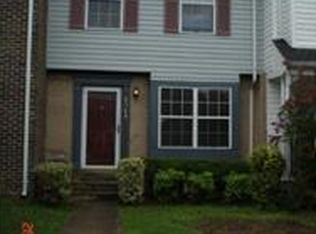
    6172 Trident Ln, Woodbridge, VA 22193

    3beds
    2,347sqft
    Townhouse
    Built in 1993
    2,748 Square Feet Lot
    $490,400 Zestimate®
    $182/sqft
    $3,052 Estimated rent

    Home value

    $490,400

    $466,000 - $515,000

    $3,052/mo

    Zestimate® history
    Loading
    Loading...

    Owner options

    List your home for rent

    $3,052/mo

    Rent Zestimate®

    Find your next renter with Zillow Rental Manager. Plus, with online applications, you can quickly screen prospective tenants – for free.

    Learn more

    $3,052/mo

    Rent Zestimate®

    Refinance and save

    $2,879/mo

    Est. payment

    Refinancing to a lower rate could help reduce your monthly payments and save thousands over the life of the loan.

    See today's rates

    $2,879/mo

    Est. payment

    Explore your selling options

    Work with a Zillow partner agent

    Leverage their expertise and Zillow's premium Showcase listings to get your home seen by more buyers.

    Get started

    List with your own agent

    Get your home in front of millions of buyers by listing it on Zillow.

    Learn how to do it

    Sell it yourself

    Take full control of how buyers see your home on Zillow by listing For Sale by Owner (FSBO).

    List your home

    What's special

    Welcome to this stunning end unit townhouse boasting 3 bedrooms, 3 1/2 bathrooms, and a host of upgrades including a new roof in 2021! Step inside to discover a newly renovated kitchen adorned with modern finishes and appliances, a perfect complement to the new luxury vinyl plank floors that grace the main level, adding both elegance and durability. This home is designed for comfort and functionality, featuring a beautifully finished basement complete with a cozy fireplace, ideal for entertaining or peaceful evenings. Embrace the tranquility as this residence backs onto a serene landscape of trees and a gentle stream, providing a soothing retreat right in your backyard. Positioned as an end unit, it offers added privacy and an abundance of natural light, creating a warm and inviting atmosphere. Located in a prime area close to shopping and restaurants, this home combines convenience with charm, making it an absolute must-see. Don't miss out on the opportunity to call this your own - schedule a viewing today before it's gone!

    Zillow last checked:

    Listing updated:

    Listed by:

    Nichole Caldwell 385-251-4814,

    Samson Properties,

    Listing Team: Perfect Choice Real Estate, Co-Listing Team: Perfect Choice Real Estate,Co-Listing Agent: Candyce Astroth 703-853-7458,

    Samson Properties

    Bought with:

    Jaime Pardo, 642773

    Spring Hill Real Estate, LLC.

    Source: Bright MLS,MLS#: VAPW2063258MLS Logo

    Facts & features

    Interior

    Bedrooms & bathrooms
    • Bedrooms: 3
    • Bathrooms: 4
    • Full bathrooms: 3
    • 1/2 bathrooms: 1
    • Main level bathrooms: 1
    Basement
    • Area: 792
    Heating
    • Forced Air, Natural Gas
    Cooling
    • Central Air, Ceiling Fan(s), Electric
    Appliances
    • Included: Electric Water Heater
    Features
    • Flooring: Carpet, Vinyl
    • Basement: Walk-Out Access
    • Number of fireplaces: 1
    Interior area
    • Total structure area: 2,427
    • Total interior livable area: 2,347 sqft
    • Finished area above ground: 1,635
    • Finished area below ground: 712

    Property

    Parking
    • Total spaces: 2
    • Parking features: Parking Lot
    Accessibility
    • Accessibility features: None
    Features
    • Levels: Three
    • Stories: 3
    • Pool features: None
    Lot
    • Size: 2,748 sqft
    Details
    • Additional structures: Above Grade, Below Grade
    • Parcel number: 8092085059
    • Zoning: RPC
    • Special conditions: Standard

    Construction

    Type & style
    • Home type: Townhouse
    • Architectural style: Colonial
    • Property subtype: Townhouse
    Materials
    • Brick
    • Foundation: Block
    Condition
    • Excellent
    • New construction: No
    • Year built: 1993

    Utilities & green energy

    • Sewer: Public Sewer
    • Water: Public

    Community & neighborhood

    Location
    • Region: Woodbridge
    • Subdivision: Dale City Addition

    HOA & financial

    HOA
    • Has HOA: Yes
    • HOA fee: $275 quarterly
    • Services included: Common Area Maintenance, Management, Snow Removal, Trash
    • Association name: DALE CITY 219

    Other

    Other facts
    • Listing agreement: Exclusive Right To Sell
    • Listing terms: Cash,Conventional,FHA,VA Loan
    • Ownership: Fee Simple

    Price history

    DateEventPrice
    3/1/2024Listing removed--
    Source: Zillow Rentals Report a problem
    2/15/2024Listed for rent$2,850+62.9%$1/sqft
    Source: Zillow Rentals Report a problem
    1/19/2024Sold$427,000+1.7%$182/sqft
    Source: Bright MLS #VAPW2063258 Report a problem
    1/13/2024Pending sale$420,000$179/sqft
    Source: Bright MLS #VAPW2063258 Report a problem
    1/11/2024Listed for sale$420,000+44.8%$179/sqft
    Source: Bright MLS #VAPW2063258 Report a problem
    12/22/2017Sold$290,000$124/sqft
    Source: Public Record Report a problem
    11/14/2017Price change$290,000-1.7%$124/sqft
    Source: Allison James Estates & Homes #1001555813 Report a problem
    11/1/2017Listed for sale$295,000+5.4%$126/sqft
    Source: Allison James Estates & Homes #PW10080676 Report a problem
    10/28/2014Listing removed$1,750$1/sqft
    Source: RE/MAX Premier #PW8410111 Report a problem
    7/21/2014Listed for rent$1,750$1/sqft
    Source: RE/MAX PREMIER #PW8410111 Report a problem
    7/18/2014Listing removed$279,900$119/sqft
    Source: Keller Williams Fairfax Gateway #PW8352990 Report a problem
    6/25/2014Price change$279,900-5.1%$119/sqft
    Source: Keller Williams Fairfax Gateway #PW8352990 Report a problem
    5/20/2014Listed for sale$295,000-18%$126/sqft
    Source: Keller Williams Fairfax Gateway #PW8352990 Report a problem
    5/28/2013Listing removed$1,750$1/sqft
    Source: Owner Report a problem
    4/16/2013Listed for rent$1,750$1/sqft
    Source: Owner Report a problem
    4/7/2006Sold$359,900+84.6%$153/sqft
    Source: Public Record Report a problem
    7/28/2003Sold$195,000+75.7%$83/sqft
    Source: Public Record Report a problem
    1/21/1997Sold$111,000-22.3%$47/sqft
    Source: Public Record Report a problem
    8/20/1996Sold$142,927$61/sqft
    Source: Public Record Report a problem

    Public tax history

    YearProperty taxesTax assessment
    2025$4,151 +5.9%$423,400 +7.4%
    2024$3,920 +5.2%$394,200 +10.1%
    2023$3,726 -6.4%$358,100 +2.1%
    2022$3,980 -4.7%$350,700 +2.8%
    2021$4,176 +1.7%$341,000 +2.6%
    2020$4,106 +94.9%$332,400 -4.7%
    2019$2,106 -35.8%$348,900 +28.4%
    2018$3,281 +0.8%$271,700 +3.3%
    2017$3,255 $263,100 -0.6%
    2016$3,255 -1.4%$264,600 -7.2%
    2015$3,302 $285,000 +8.4%
    2014$3,302 $262,900 +9.5%
    2013-- $240,100 +18.4%
    2012-- $202,800 -2.6%
    2010-- $208,200 +18%
    2009-- $176,400 -40.4%
    2008-- $296,200 -13.7%
    2007-- $343,400 +3.8%
    2006-- $330,700 +51.1%
    2005-- $218,800 +10.7%
    2004-- $197,700 +34.3%
    2003-- $147,200
    2002-- $147,200 +21.4%
    2001-- $121,300

    Find assessor info on the county website

    Neighborhood: Dale City

    Nearby schools

    GreatSchools rating
    Schools provided by the listing agent
    • Elementary: King
    • Middle: Beville
    • High: Hylton
    • District: Prince William County Public Schools

    Source: Bright MLS. This data may not be complete. We recommend contacting the local school district to confirm school assignments for this home.

    Get a cash offer in 3 minutes
    Find out how much your home could sell for in as little as 3 minutes with a no-obligation cash offer.
    Estimated market value
    $490,400
    Get a cash offer in 3 minutes
    Find out how much your home could sell for in as little as 3 minutes with a no-obligation cash offer.
    Estimated market value
    $490,400