Rare opportunity! This exceptional home, nestled against open space, offers breathtaking million-dollar views of Daniels Park Bison Sanctuary and Pikes Peak. The moment your client's step into the foyer, they'll be captivated. Recently updated with a palette of neutral hues and warm undertones, this gem features a gourmet kitchen with all appliances included, new hardwood flooring, new plush carpeting, and elegant plantation shutters. Featuring a Main Floor Primary Suite and upstairs Loft currently used as a home office with additional bedrooms up and down. The finished basement adds versatility, currently featuring a bedroom used as a home gym with an included sauna, a family media room with stone fireplace, and a spacious unfinished area for potential expansion. The home boasts new furnace, new water heater, new A/C with a new roof scheduled for installation when weather permits. Meticulously maintained, this residence is an outdoor oasis, complete with a Bison-viewing paver patio, fully fenced yard, covered patio, and stunning, colorful Colorado views. In close proximity, you'll find the community pool, clubhouse, parks, and an array of trails for hiking and biking enthusiasts. Award-winning Public, Charter & Private Schools abound. Easy highway access, the Denver Tech Center is a mere 20 minutes away, Downtown Denver beckons in 35 minutes, and Denver International Airport awaits just 45 minutes from your doorstep. Embrace a lifestyle of luxury, convenience, and natural splendor in Castle Pines.
Sold for $1,075,000
$1,075,000
6168 Vacquero Drive, Castle Pines, CO 80108
4beds
3,715sqft
Single Family Residence
Built in 2003
9,409 Square Feet Lot
$1,054,700 Zestimate®
$289/sqft
$4,139 Estimated rent
Home value
$1,054,700
$1.00M - $1.11M
$4,139/mo
Zestimate® history
Owner options
List your home for rent
$4,139/mo
Rent Zestimate®
Find your next renter with Zillow Rental Manager. Plus, with online applications, you can quickly screen prospective tenants – for free.
$4,139/mo
Rent Zestimate®
Refinance and save
$6,380/mo
Est. payment
Refinancing to a lower rate could help reduce your monthly payments and save thousands over the life of the loan.
$6,380/mo
Est. payment
Explore your selling options
Work with a Zillow partner agent
Leverage their expertise and Zillow's premium Showcase listings to get your home seen by more buyers.
Get startedList with your own agent
Get your home in front of millions of buyers by listing it on Zillow.
Learn how to do itSell it yourself
Take full control of how buyers see your home on Zillow by listing For Sale by Owner (FSBO).
List your homeWhat's special
Tech centerOpen spaceStone fireplaceNew hardwood flooringElegant plantation shuttersNew plush carpetingCovered patio
Zillow last checked:
Listing updated:
Listed by:
Tarah Kuna 303-564-9723 Tarah@KunaEstates.com,
Coldwell Banker Realty 24
Bought with:
Jim Buckley, 000947085
Kentwood Real Estate DTC, LLC
Source: REcolorado as distributed by MLS GRID,MLS#: 9533926
Facts & features
Interior
Bedrooms & bathrooms
- Bedrooms: 4
- Bathrooms: 4
- Full bathrooms: 2
- 1/2 bathrooms: 2
- Main level bathrooms: 2
- Main level bedrooms: 1
Primary bedroom
- Description: Main Floor | Primary Suite
- Level: Main
Bedroom
- Description: Upstairs| Bedroom With New Carpet.
- Level: Upper
Bedroom
- Description: Upstairs| Bedroom With New Carpet | Juliet Balcony.
- Level: Upper
Bedroom
- Description: Finished Basement | Currently Used As A Gym. Easy Conversion To Bedroom(S). Sauna Included.
- Level: Basement
Primary bathroom
- Description: Main Floor | Primary Bath With Soaking Tub And Walk-In Closet.
- Level: Main
Bathroom
- Description: Upstairs | Guest Bathroom.
- Level: Upper
Bathroom
- Description: Main Foor | Powder Bathroom
- Level: Main
Bathroom
- Description: Finished Basement Bathroom.
- Level: Basement
Dining room
- Description: Main Floor | Dining Room With New Hardwood Flooring | Plantation Shutters.
- Level: Main
Great room
- Description: Main Floor | Great Room Open To Kitchen With New Hardwood Flooring. Floor To Ceiling Windows. Fireplace. Surround Sound Speakers.
- Level: Main
Kitchen
- Description: Main Floor | Kitchen With Island, All Appliances Included.
- Level: Main
Laundry
- Description: Main Floor| Mud Room/Laundry. Washer, Dryer Included.
- Level: Main
Living room
- Description: Main Floor | Formal Living Room | New Hardwood Flooring | Plantation Shutters.
- Level: Main
Media room
- Description: Finished Basement | Family/Media Room With Stone Fireplace.
- Level: Basement
Office
- Description: Upstairs| Office/Loft With New Carpet | Currently Used As Home Office. Easy Conversion To Bedroom With Patio Overlooking Buffalo Sanctuary.
- Level: Upper
Utility room
- Description: Finished Basement | Utility Room With Plenty Of Storage Or Additional Space To Finish.
- Level: Basement
Heating
- Forced Air, Natural Gas
Cooling
- Central Air
Appliances
- Included: Dishwasher, Double Oven, Dryer, Microwave, Oven, Refrigerator, Washer
Features
- Audio/Video Controls, Built-in Features, Eat-in Kitchen, Entrance Foyer, Five Piece Bath, Granite Counters, High Ceilings, Kitchen Island, Open Floorplan, Primary Suite, Radon Mitigation System, Sauna, Smoke Free, Sound System, Vaulted Ceiling(s), Walk-In Closet(s), Wired for Data
- Flooring: Carpet, Tile, Wood
- Windows: Double Pane Windows, Window Coverings, Window Treatments
- Basement: Finished,Full,Sump Pump
- Number of fireplaces: 2
- Fireplace features: Basement, Family Room
Interior area
- Total structure area: 3,715
- Total interior livable area: 3,715 sqft
- Finished area above ground: 2,549
- Finished area below ground: 1,040
Property
Parking
- Total spaces: 3
- Parking features: Garage - Attached
- Attached garage spaces: 3
Features
- Levels: Two
- Stories: 2
- Patio & porch: Covered, Patio
- Exterior features: Balcony, Gas Valve, Lighting, Private Yard, Rain Gutters
- Fencing: Full
- Has view: Yes
- View description: Golf Course, Meadow, Mountain(s), Plains, Valley
Lot
- Size: 9,409 Square Feet
- Features: Borders Public Land, Landscaped, Many Trees, Open Space, Sprinklers In Front, Sprinklers In Rear
Details
- Parcel number: R0425439
- Zoning: RES
- Special conditions: Standard
Construction
Type & style
- Home type: SingleFamily
- Architectural style: Traditional
- Property subtype: Single Family Residence
Materials
- Concrete, Frame, Rock
- Foundation: Slab
- Roof: Composition
Condition
- Updated/Remodeled
- Year built: 2003
Details
- Builder model: NEW HAVEN
- Builder name: D.R. Horton, Inc
Utilities & green energy
- Sewer: Public Sewer
- Water: Public
Community & HOA
Community
- Security: Carbon Monoxide Detector(s), Radon Detector, Security System, Video Doorbell
- Subdivision: Daniels Gate
HOA
- Has HOA: Yes
- Amenities included: Clubhouse, Park, Parking, Playground, Pool, Tennis Court(s), Trail(s)
- Services included: Recycling, Sewer, Trash
- HOA fee: $83 monthly
- HOA name: Romar Homeowners Association, Inc.
- HOA phone: 303-482-2213
Location
- Region: Castle Pines
Financial & listing details
- Price per square foot: $289/sqft
- Tax assessed value: $1,013,779
- Annual tax amount: $6,768
- Date on market: 12/1/2023
- Listing terms: Cash,Conventional,FHA,VA Loan
- Exclusions: Seller`s Personal Property. Mirrors In Gym And Tv Mount In Gym.
- Ownership: Individual
Price history
| Date | Event | Price |
|---|---|---|
| 2/28/2024 | Sold | $1,075,000-2.3%$289/sqft |
Source:  REcolorado as distributed by MLS GRID #9533926 Report a problem REcolorado as distributed by MLS GRID #9533926 Report a problem | ||
| 1/29/2024 | Pending sale | $1,100,000$296/sqft |
Source: REcolorado as distributed by MLS GRID #9533926 Report a problem | ||
| 1/13/2024 | Listed for sale | $1,100,000$296/sqft |
Source: REcolorado as distributed by MLS GRID #9533926 Report a problem | ||
| 12/2/2023 | Pending sale | $1,100,000+141.8%$296/sqft |
Source: REcolorado as distributed by MLS GRID #9533926 Report a problem | ||
| 9/30/2010 | Sold | $455,000-4.2%$122/sqft |
Source: Public Record Report a problem | ||
| 8/6/2010 | Listed for sale | $475,000+21.8%$128/sqft |
Source: NRT Denver #914931 Report a problem | ||
| 7/15/2003 | Sold | $390,000$105/sqft |
Source: Public Record Report a problem | ||
Public tax history
| Year | Property taxes | Tax assessment |
|---|---|---|
| 2025 | $5,860 -1% | $63,360 -9.3% |
| 2024 | $5,917 +52% | $69,860 -1% |
| 2023 | $3,893 -3.8% | $70,540 +48.4% |
| 2022 | $4,047 | $47,530 -2.8% |
| 2021 | -- | $48,900 +8.1% |
| 2020 | $4,549 +5.1% | $45,250 |
| 2019 | $4,330 | $45,250 +6.9% |
| 2018 | $4,330 +6.5% | $42,330 |
| 2017 | $4,068 -21.6% | $42,330 -0.7% |
| 2016 | $5,187 +306.2% | $42,620 |
| 2015 | $1,277 -39.7% | $42,620 +26.1% |
| 2014 | $2,117 | $33,810 |
| 2013 | -- | $33,810 +7% |
| 2012 | -- | $31,590 |
| 2011 | -- | $31,590 -12.8% |
| 2010 | -- | $36,210 -2.6% |
| 2009 | $2,389 | $37,190 |
| 2008 | -- | $37,190 +14.1% |
| 2007 | -- | $32,600 |
| 2006 | $4,161 +39.3% | $32,600 +7.6% |
| 2004 | $2,987 +117.3% | $30,300 +168.9% |
| 2003 | $1,375 | $11,270 +299.8% |
| 2002 | -- | $2,819 |
Find assessor info on the county website
Neighborhood: 80108
Nearby homes
- $1,119,2005 bd3 ba4.2k sqft6186 Vacquero Dr, Castle Pines, CO 80108Off Market
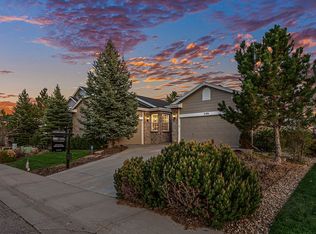
- $929,6003 bd3 ba2.5k sqft6150 Vacquero Dr, Castle Pines, CO 80108Off Market
- $1,041,5005 bd4 ba3.9k sqft6204 Vacquero Dr, Castle Pines, CO 80108Off Market
- $1,110,1004 bd4 ba3.9k sqft6132 Vacquero Dr, Castle Pines, CO 80108Off Market
- $1,102,0006 bd5 ba5.1k sqft6181 Vacquero Dr, Castle Pines, CO 80108Off Market
- $1,035,0005 bd4 ba4.3k sqft6157 Vacquero Dr, Castle Pines, CO 80108Sold
- $785,6005 bd4 ba2.4k sqft6201 Vacquero Dr, Castle Pines, CO 80108Off Market
- $1,276,6105 bd5 ba5.5k sqft6116 Vacquero Dr, Castle Pines, CO 80108Sold
Nearby schools
GreatSchools rating
- 8/10Timber Trail Elementary SchoolGrades: PK-5Distance: 1.3 mi
- 8/10Rocky Heights Middle SchoolGrades: 6-8Distance: 2 mi
- 9/10Rock Canyon High SchoolGrades: 9-12Distance: 2.4 mi
Schools provided by the listing agent
- Elementary: Timber Trail
- Middle: Rocky Heights
- High: Rock Canyon
- District: Douglas RE-1
Source: REcolorado as distributed by MLS GRID. This data may not be complete. We recommend contacting the local school district to confirm school assignments for this home.
Get a cash offer in 3 minutes
Find out how much your home could sell for in as little as 3 minutes with a no-obligation cash offer.
Estimated market value
$1,054,700
Get a cash offer in 3 minutes
Find out how much your home could sell for in as little as 3 minutes with a no-obligation cash offer.
Estimated market value
$1,054,700
- Colorado
- Douglas County
- Castle Pines
- 80108
- 6168 Vacquero Drive
Nearby cities
Nearby zip codes
Other Castle Pines Topics
