This delightful ranch style with an open floor plan in Wild Flower Ponds. It is tucked away in a West Arvada neighborhood. The Great room features high ceilings, carpet, and a gas log fireplace. The open kitchen adjacent to the great room features, quartz counters, center island, large eating space and includes kitchen appliances.
A spacious guest bedroom at the front of the house and convenient to a full main bath.
The Primary Bedroom overlooks the back yard of the house and includes a 5 piece bath and large walk-in closet. The finished bedroom in the basement and the ¾ bathroom. You can finish the space as you would like it or as a place to gather with friends and family.
When you step outside you see a cluster of aspen leaves in your own back yard, a bike and walk path for your exercise and beyond that is a canal. You can enjoy it from your Trex deck with a rolling awning.
The lake close by and if you pay the annual fee to join, you can enjoy a private lake with 3 beaches, boating and fishing. Or you are convenient to Golden and Boulder for shopping, tubing, communities, restaurants and a couple of dog parks.
Accepting backups
$919,999
6169 Holman Court, Arvada, CO 80004
3beds
3,606sqft
Single Family Residence
Built in 1996
8,770 Square Feet Lot
$-- Zestimate®
$255/sqft
$122/mo HOA
What's special
- 48 days
- 135
- 6
Zillow last checked:
Listing updated:
Listed by:
JOY A BRANDT 303-378-7800,
RE/MAX Alliance
Source: REcolorado as distributed by MLS GRID,MLS#: 8496817
Facts & features
Interior
Bedrooms & bathrooms
- Bedrooms: 3
- Bathrooms: 3
- Full bathrooms: 2
- 3/4 bathrooms: 1
- Main level bathrooms: 2
- Main level bedrooms: 2
Bedroom
- Description: Master Bath Adjacent, Carpet, Large Window
- Features: Primary Suite
- Level: Main
- Area: 212.66 Square Feet
- Dimensions: 13.58 x 15.66
Bedroom
- Description: Or Office, Hobby, Or Whatever You Need
- Level: Main
- Area: 156.75 Square Feet
- Dimensions: 11 x 14.25
Bedroom
- Description: Egress Window, Closet,
- Level: Basement
- Area: 200.92 Square Feet
- Dimensions: 15.66 x 12.83
Bathroom
- Description: Tiled, Double Sinks
- Features: En Suite Bathroom
- Level: Main
- Area: 127.68 Square Feet
- Dimensions: 8.91 x 14.33
Bathroom
- Description: Tiled
- Level: Main
- Area: 62.35 Square Feet
- Dimensions: 5.8 x 10.75
Bathroom
- Description: Two Doors-One To Bdrm., One To Open Basement
- Level: Basement
- Area: 49.5 Square Feet
- Dimensions: 5.5 x 9
Dining room
- Description: Wood Floors,
- Level: Main
- Area: 169.62 Square Feet
- Dimensions: 11 x 15.42
Kitchen
- Description: Wood Floors, Gas Range, Refrigerator, Dw
- Level: Main
- Area: 191.23 Square Feet
- Dimensions: 15.83 x 12.08
Laundry
- Description: Washer, Dryer
- Level: Main
- Area: 38.96 Square Feet
- Dimensions: 5.25 x 7.42
Living room
- Description: Open, Views, Carpet
- Level: Main
- Area: 329.74 Square Feet
- Dimensions: 15.83 x 20.83
Heating
- Forced Air, Natural Gas
Cooling
- Air Conditioning-Room, Central Air
Appliances
- Included: Dryer, Range, Refrigerator, Washer
Features
- Eat-in Kitchen, Five Piece Bath, Primary Suite
- Flooring: Carpet, Tile, Wood
- Windows: Double Pane Windows, Window Coverings
- Basement: Full
- Number of fireplaces: 1
- Fireplace features: Living Room
Interior area
- Total structure area: 3,606
- Total interior livable area: 3,606 sqft
- Finished area above ground: 1,803
- Finished area below ground: 350
Video & virtual tour
Property
Parking
- Total spaces: 2
- Parking features: Concrete
- Attached garage spaces: 2
Features
- Levels: One
- Stories: 1
- Patio & porch: Covered, Deck, Front Porch
- Exterior features: Rain Gutters
- Fencing: Full
- Has view: Yes
- View description: Mountain(s)
Lot
- Size: 8,770 Square Feet
- Features: Sprinklers In Front, Sprinklers In Rear
- Residential vegetation: Aspen, Grassed
Details
- Parcel number: 415194
- Zoning: RN-6
- Special conditions: Standard
Construction
Type & style
- Home type: SingleFamily
- Architectural style: Contemporary,Traditional
- Property subtype: Single Family Residence
Materials
- Frame, Rock, Wood Siding
- Foundation: Concrete Perimeter
- Roof: Composition
Condition
- Year built: 1996
Utilities & green energy
- Electric: 110V, 220 Volts
- Sewer: Public Sewer
- Water: Public
- Utilities for property: Cable Available, Electricity Connected, Natural Gas Available, Natural Gas Connected
Community & HOA
Community
- Subdivision: Wild Flower Ponds Flg No 2
HOA
- Has HOA: Yes
- Services included: Maintenance Grounds, Trash
- HOA fee: $66 monthly
- HOA name: Wild Flower
- HOA phone: 720-974-4132
- Second HOA fee: $675 annually
- Second HOA name: Hideaway Lake Properties
Location
- Region: Arvada
Financial & listing details
- Price per square foot: $255/sqft
- Tax assessed value: $722,748
- Annual tax amount: $4,658
- Date on market: 9/21/2026
- Listing terms: Cash,Conventional
- Exclusions: Seller's Personal Belongings
- Ownership: Individual
- Electric utility on property: Yes
- Road surface type: Paved
Estimated market value
Not available
Estimated sales range
Not available
Not available
Price history
| Date | Event | Price |
|---|---|---|
| 10/12/2026 | Pending sale | $919,999$255/sqft |
Source:  REcolorado as distributed by MLS GRID #8496817 Report a problem | ||
| 9/21/2026 | Listed for sale | $919,999+72.9%$255/sqft |
Source: REcolorado as distributed by MLS GRID #8496817 Report a problem | ||
| 9/5/2019 | Sold | $532,000+4.3%$148/sqft |
Source: Public Record Report a problem | ||
| 6/17/2019 | Sold | $510,000$141/sqft |
Source: Public Record Report a problem | ||
| 5/14/2019 | Pending sale | $510,000$141/sqft |
Source: The Carlton Company #7460334 Report a problem | ||
| 5/14/2019 | Listed for sale | $510,000+47.4%$141/sqft |
Source: The Carlton Company #7460334 Report a problem | ||
| 4/19/2005 | Sold | $346,000+74.5%$96/sqft |
Source: Public Record Report a problem | ||
| 6/26/1995 | Sold | $198,275$55/sqft |
Source: Public Record Report a problem | ||
Public tax history
| Year | Property taxes | Tax assessment |
|---|---|---|
| 2025 | $4,123 -0.1% | $45,172 +6.1% |
| 2024 | $4,128 +15.8% | $42,562 |
| 2023 | $3,564 -1.6% | $42,562 +17% |
| 2022 | $3,623 +14.5% | $36,393 -2.8% |
| 2021 | $3,163 | $37,440 +14.2% |
| 2020 | $3,163 +29.6% | $32,780 |
| 2019 | $2,440 +2.6% | $32,780 +4.1% |
| 2018 | $2,379 | $31,493 |
| 2017 | $2,379 -16.9% | $31,493 +6% |
| 2016 | $2,862 +100% | $29,724 |
| 2015 | $1,431 -44.2% | $29,724 +17.4% |
| 2014 | $2,563 +5.4% | $25,314 |
| 2013 | $2,431 +2.1% | $25,314 +4.5% |
| 2012 | $2,380 +1.5% | $24,230 |
| 2011 | $2,344 +5.7% | $24,230 +0.9% |
| 2010 | $2,216 -1.7% | $24,020 |
| 2009 | $2,254 +0% | $24,020 -1.5% |
| 2008 | $2,253 +11.5% | $24,380 |
| 2007 | $2,021 +1% | $24,380 +12.6% |
| 2006 | $2,000 -9.3% | $21,650 -9.4% |
| 2005 | $2,207 +9.3% | $23,900 |
| 2004 | $2,020 -4.2% | $23,900 |
| 2003 | $2,109 +1.7% | $23,900 -2.7% |
| 2002 | $2,073 +15.7% | $24,560 +29.3% |
| 2001 | $1,792 -1% | $18,990 |
| 2000 | $1,810 | $18,990 |
Find assessor info on the county website
Monthly payment
Est. payment
Payment breakdown
Explore the cost of this home by adjusting the details. Changes won't be saved.Climate risks
Neighborhood: Wild Flower
Nearby schools
Schools provided by the listing agent
- Elementary: Vanderhoof
- Middle: Drake
- High: Arvada West
- District: Jefferson County R-1
Source: REcolorado as distributed by MLS GRID. This data may not be complete. We recommend contacting the local school district to confirm school assignments for this home.
Similar homes
- $899,9004 bd4 ba3.8k sqft6156 Holman Street, Arvada, CO 80004For Sale

 MLS ID #8259469, Jessica Peterson, Compass - Denver. REcolorado as distributed by MLS GRID
- $739,0004 bd3 ba2.6k sqft13755 W 67th Circle, Arvada, CO 80004For Sale
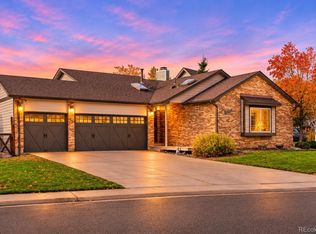 MLS ID #8121622, Christina Claxton, Nookhaven Homes. REcolorado as distributed by MLS GRID
- $979,9004 bd4 ba3.8k sqft11951 W 75th Drive, Arvada, CO 80005For Sale
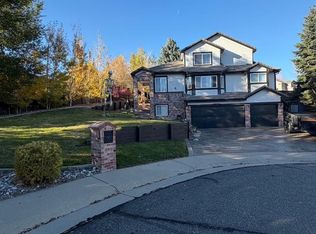 MLS ID #6168563, Alex Lallas, RE/MAX Northwest Inc. REcolorado as distributed by MLS GRID
- $719,9005 bd3 ba2.7k sqft6131 Robb Street, Arvada, CO 80004For Sale
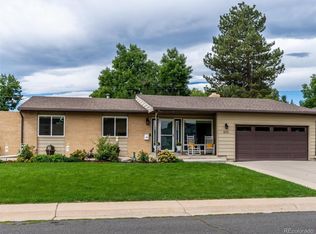 MLS ID #7116778, Carolyn Tracy, Colorado Preferred Real Estate. REcolorado as distributed by MLS GRID
- $899,9004 bd4 ba4k sqft14607 W 71st Drive, Arvada, CO 80004For SaleMLS ID #3922073, Irina Bloshenko, JPAR Modern Real Estate. REcolorado as distributed by MLS GRID
- $675,0005 bd4 ba2.7k sqft6621 Welch Court, Arvada, CO 80004For SaleMLS ID #5603778, Nicky McCoy, Brokers Guild Homes. REcolorado as distributed by MLS GRID
- $900,0003 bd2 ba3k sqft16535 W 79th Drive, Arvada, CO 80007For SaleMLS ID #2337050, Grant Dolby, Dolby Haas. REcolorado as distributed by MLS GRID
- $714,9004 bd4 ba2.6k sqft13679 W 62ND, Arvada, CO 80004For SaleMLS ID #8949629, Maria E Ibarra, Priority Properties. REcolorado as distributed by MLS GRID
- $750,0004 bd3 ba2.6k sqft12128 W 62nd Place, Arvada, CO 80004For SaleMLS ID #3481208, Ben Brentin, Stealth Wealth Group. REcolorado as distributed by MLS GRID
- $599,9005 bd3 ba2.6k sqft6017 Vivian Court, Arvada, CO 80004For SaleMLS ID #8976858, Carolyn Tracy, Colorado Preferred Real Estate. REcolorado as distributed by MLS GRID
- $696,0004 bd4 ba2.6k sqft5917 Owens Street, Arvada, CO 80004For SaleMLS ID #3845776, Van Morgan, EXIT Realty DTC, Cherry Creek, Pikes Peak.. REcolorado as distributed by MLS GRID
- $775,0004 bd4 ba3.3k sqft5404 Oak Street, Arvada, CO 80002For SaleMLS ID #7283758, Sandra Shayler, Equity Colorado Real Estate. REcolorado as distributed by MLS GRID
- $899,0005 bd4 ba3.5k sqft7226 Robb Drive, Arvada, CO 80005For SaleMLS ID #8637646, Stacey Bushaw, Real Broker, LLC DBA Real. REcolorado as distributed by MLS GRID
- $860,0005 bd4 ba3.6k sqft7556 Union Court, Arvada, CO 80005For SaleMLS ID #7274792, SueEllen Naegle, Realty85. REcolorado as distributed by MLS GRID
- $950,0005 bd3 ba3.7k sqft11686 W 74th Way, Arvada, CO 80005For SaleMLS ID #3149087, Michael Palmer, RE/MAX Alliance. REcolorado as distributed by MLS GRID
- $915,0005 bd3 ba3.6k sqft5364 Queen Court, Arvada, CO 80002For SaleMLS ID #6943956, Jordan Kessler, Keller Williams Avenues Realty. REcolorado as distributed by MLS GRID
- $975,0004 bd4 ba4.3k sqft12037 W 75th Lane, Arvada, CO 80005For SaleMLS ID #5377849, Kristen Anderson, eXp Realty, LLC. REcolorado as distributed by MLS GRID
- $669,0004 bd3 ba2.7k sqft10880 W 71st Place, Arvada, CO 80004For SaleMLS ID #7404116, Linda Ireland, Berkshire Hathaway HomeServices Elevated Living RE. REcolorado as distributed by MLS GRID
- $750,0003 bd3 ba3.2k sqft15535 W 67th Avenue, Arvada, CO 80007For SaleMLS ID #4095160, Mike Papantonakis, RE/MAX Alliance - Olde Town. REcolorado as distributed by MLS GRID
- $1,095,0004 bd3 ba4.1k sqft15888 W 62nd Place, Golden, CO 80403For SaleMLS ID #7631922, Beckett Brennan, LIV Sotheby's International Realty. REcolorado as distributed by MLS GRID
