Skip main navigation
Closed
  • $1,826,000

    617 Beauhaven Ln, Waxhaw, NC 28173

    5beds
    5,815sqft
    Single Family Residence
    Built in 2007
    0.64 Acres Lot
    $1,816,500 Zestimate®
    $314/sqft
    $6,416 Estimated rent

    Home value

    $1,816,500

    $1.69M - $1.94M

    $6,416/mo

    Zestimate® history
    Loading
    Loading...

    Owner options

    List your home for rent

    $6,416/mo

    Rent Zestimate®

    Find your next renter with Zillow Rental Manager. Plus, with online applications, you can quickly screen prospective tenants – for free.

    Learn more

    $6,416/mo

    Rent Zestimate®

    Refinance and save

    $12,816/mo

    Est. payment

    Refinancing to a lower rate could help reduce your monthly payments and save thousands over the life of the loan.

    See today's rates

    $12,816/mo

    Est. payment

    Explore your selling options

    Work with a Zillow partner agent

    Leverage their expertise and Zillow's premium Showcase listings to get your home seen by more buyers.

    Get started

    List with your own agent

    Get your home in front of millions of buyers by listing it on Zillow.

    Learn how to do it

    Sell it yourself

    Take full control of how buyers see your home on Zillow by listing For Sale by Owner (FSBO).

    List your home

    What's special

    Gas fireplaceGenerous proportionsSoaring pitched ceilingsIntricate coffered ceilingsExecutive home officeDistinctive bonus roomMiele coffee maker
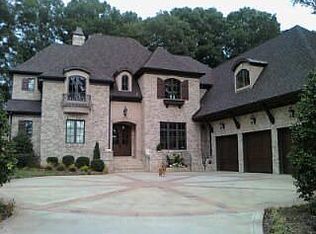
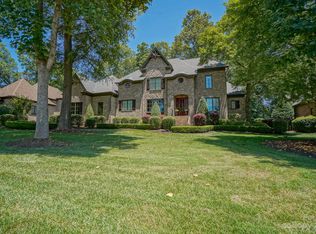
    Experience resort-style living w/this Chatelaine Gated Community Estate. Home offers an unparalleled blend of luxury & comfort. Features include Chef’s Gourmet kitchen presenting twin islands, 8-burner gas range w/double ovens, Miele coffee maker, walk-in pantry. Great room exudes sophistication w/intricate coffered ceilings & stately gas log fireplace. Work in style from the executive home office, adorned w/custom built-ins, gas fireplace & private balcony overlooking your own resort-style backyard oasis w/heated saltwater pool, striking outdoor fireplace & lush, private setting w/direct access to scenic community walking trails. Luxurious primary on main w/His & Hers closets. Primary BA features Jacuzzi garden tub. Every secondary bedroom offers generous proportions & en-suite access. Distinctive bonus room adds even more versatility to the home, featuring soaring pitched ceilings and generous walk-in attic storage. This is more than a home - it’s a lifestyle of refined elegance.

    Zillow last checked:

    Listing updated:

    Listed by:

    Monte Grandon Monte@GrandonRE.com,

    ERA Live Moore

    Bought with:

    Catherine Whittington

    ERA Live Moore

    Source: Canopy MLS as distributed by MLS GRID,MLS#: 4268260MLS Logo

    Facts & features

    Interior

    Bedrooms & bathrooms
    • Bedrooms: 5
    • Bathrooms: 5
    • Full bathrooms: 4
    • 1/2 bathrooms: 1
    • Main level bedrooms: 1
    Primary bedroom
    • Level: Main
    Bedroom s
    • Level: Upper
    Bedroom s
    • Level: Upper
    Bedroom s
    • Level: Upper
    Bedroom s
    • Level: Upper
    Bathroom half
    • Level: Main
    Bathroom full
    • Level: Main
    Bathroom full
    • Level: Upper
    Bathroom full
    • Level: Upper
    Bathroom full
    • Level: Upper
    Bonus room
    • Level: Upper
    Breakfast
    • Level: Main
    Dining room
    • Level: Main
    Great room
    • Level: Main
    Kitchen
    • Level: Main
    Laundry
    • Level: Main
    Office
    • Level: Main
    Heating
    • Central, Electric, Heat Pump, Natural Gas
    Cooling
    • Central Air, Electric
    Appliances
    • Included: Bar Fridge, Dishwasher, Disposal, Double Oven, Gas Range, Gas Water Heater, Microwave, Refrigerator
    • Laundry: Laundry Room, Main Level, Sink
    Features
    • Soaking Tub
    • Flooring: Carpet, Tile, Wood
    • Windows: Insulated Windows
    • Has basement: No
    • Attic: Walk-In
    • Fireplace features: Gas Log, Great Room, Other - See Remarks
    Interior area
    • Total structure area: 5,815
    • Total interior livable area: 5,815 sqft
    • Finished area above ground: 5,815
    • Finished area below ground: 0

    Property

    Parking
    • Total spaces: 3
    • Parking features: Driveway, Attached Garage, Garage Door Opener, Garage Faces Side, Garage on Main Level
    • Attached garage spaces: 3
    • Has uncovered spaces: Yes
    Features
    • Levels: Two
    • Stories: 2
    • Patio & porch: Covered, Rear Porch
    • Exterior features: In-Ground Irrigation
    • Pool features: Heated, In Ground, Salt Water
    • Fencing: Back Yard,Fenced
    Lot
    • Size: 0.64 Acres
    • Features: Level, Private, Wooded
    Details
    • Parcel number: 06102069
    • Zoning: AJ0
    • Special conditions: Relocation,None

    Construction

    Type & style
    • Home type: SingleFamily
    • Architectural style: Transitional
    • Property subtype: Single Family Residence
    Materials
    • Brick Full, Stone, Other
    • Foundation: Crawl Space
    • Roof: Shingle
    Condition
    • New construction: No
    • Year built: 2007

    Utilities & green energy

    • Sewer: County Sewer
    • Water: County Water

    Community & HOA

    Community
    • Features: Gated, Pond, Sidewalks, Street Lights, Walking Trails
    • Security: Smoke Detector(s)
    • Subdivision: Chatelaine
    HOA
    • Has HOA: Yes
    • HOA fee: $2,350 annually
    • HOA name: Greenway Realty Management
    • HOA phone: 704-940-0847
    Location
    • Region: Waxhaw

    Financial & listing details

    • Price per square foot: $314/sqft
    • Tax assessed value: $1,025,000
    • Annual tax amount: $8,019
    • Date on market: 6/12/2025
    • Cumulative days on market: 34 days
    • Listing terms: Cash,Conventional,VA Loan,Relocation Property
    • Road surface type: Concrete, Paved

    Price history

    DateEventPrice
    8/11/2025Sold$1,826,000-1.2%$314/sqft
    Source: Canopy MLS as distributed by MLS GRID #4268260 Report a problem
    7/16/2025Pending sale$1,849,000$318/sqft
    Source: Canopy MLS as distributed by MLS GRID #4268260 Report a problem
    6/27/2025Price change$1,849,000-2.6%$318/sqft
    Source: Canopy MLS as distributed by MLS GRID #4268260 Report a problem
    6/12/2025Listed for sale$1,899,000+152.9%$327/sqft
    Source: Canopy MLS as distributed by MLS GRID #4268260 Report a problem
    4/4/2014Sold$751,000+3.6%$129/sqft
    Source: Canopy MLS as distributed by MLS GRID #2191250 Report a problem
    1/30/2014Pending sale$725,000$125/sqft
    Source: Keller Williams Realty a dba of WinWin Charlotte Partners, LLC #2191250 Report a problem
    1/22/2014Price change$725,000-9.3%$125/sqft
    Source: Keller Williams Realty a dba of WinWin Charlotte Partners, LLC #2191250 Report a problem
    11/23/2013Listed for sale$799,000+255.1%$137/sqft
    Source: Keller Williams Realty a dba of WinWin Charlotte Partners, LLC #2191250 Report a problem
    11/23/2013Listing removed$4,250$1/sqft
    Source: Keller Williams South Park #2184756 Report a problem
    11/8/2013Price change$4,250-5.6%$1/sqft
    Source: Keller Williams South Park #2184756 Report a problem
    10/8/2013Listed for rent$4,500+5.9%$1/sqft
    Source: Keller Williams South Park #2184756 Report a problem
    4/29/2013Listing removed$4,250$1/sqft
    Source: Keller Williams Realty a dba of WinWin Charlotte Partners, LLC #2132069 Report a problem
    3/19/2013Price change$4,250-5.6%$1/sqft
    Source: Keller Williams Realty a dba of WinWin Charlotte Partners, LLC #2132069 Report a problem
    2/13/2013Listed for rent$4,500$1/sqft
    Source: Keller Williams Realty a dba of WinWin Charlotte Partners, LLC #2132069 Report a problem
    12/27/2006Sold$225,000+28.6%$39/sqft
    Source: Public Record Report a problem
    2/16/2006Sold$175,000$30/sqft
    Source: Public Record Report a problem

    Public tax history

    YearProperty taxesTax assessment
    2025$8,019 +24.6%$1,726,100 +68.4%
    2024$6,435 +0.4%$1,025,000
    2023$6,411 $1,025,000
    2022$6,411 +0.2%$1,025,000
    2021$6,397 -8.2%$1,025,000 +13.2%
    2020$6,971 +0.5%$905,200
    2019$6,937 $905,200 +0%
    2018$6,937 -5.4%$905,160 0%
    2017$7,335 +1.8%$905,200 +0%
    2016$7,204 $905,160
    2015$7,204 -1.8%$905,160 -15.2%
    2014$7,335 $1,067,650
    2013-- $1,067,650
    2012-- $1,067,650
    2011-- $1,067,650
    2010-- $1,067,650
    2009$7,304 $1,067,650
    2008$7,304 +672%$1,067,650 +721.3%
    2007$946 +11.6%$130,000
    2006$847 $130,000
    2005-- $130,000 +400%
    2004-- $26,000
    Find assessor info on the county website

    Neighborhood: 28173

    Nearby schools

    GreatSchools rating
    Schools provided by the listing agent
    • Elementary: Weddington
    • Middle: Weddington
    • High: Weddington

    Source: Canopy MLS as distributed by MLS GRID. This data may not be complete. We recommend contacting the local school district to confirm school assignments for this home.

    Get a cash offer in 3 minutes
    Find out how much your home could sell for in as little as 3 minutes with a no-obligation cash offer.
    Estimated market value
    $1,816,500
    Get a cash offer in 3 minutes
    Find out how much your home could sell for in as little as 3 minutes with a no-obligation cash offer.
    Estimated market value
    $1,816,500