Skip main navigation
Off market
  • $1,465,300

    621 Beauhaven Ln #31, Waxhaw, NC 28173

    4beds
    5,684sqft
    SingleFamily
    Built in 2006
    0.69 Acres Lot
    $1,465,300 Zestimate®
    $258/sqft
    $5,986 Estimated rent

    Home value

    $1,465,300

    $1.33M - $1.63M

    $5,986/mo

    Zestimate® history
    Loading
    Loading...

    Owner options

    List your home for rent

    $5,986/mo

    Rent Zestimate®

    Find your next renter with Zillow Rental Manager. Plus, with online applications, you can quickly screen prospective tenants – for free.

    Learn more

    $5,986/mo

    Rent Zestimate®

    Refinance and save

    $8,712/mo

    Est. payment

    Refinancing to a lower rate could help reduce your monthly payments and save thousands over the life of the loan.

    See today's rates

    $8,712/mo

    Est. payment

    Explore your selling options

    Work with a Zillow partner agent

    Leverage their expertise and Zillow's premium Showcase listings to get your home seen by more buyers.

    Get started

    List with your own agent

    Get your home in front of millions of buyers by listing it on Zillow.

    Learn how to do it

    Sell it yourself

    Take full control of how buyers see your home on Zillow by listing For Sale by Owner (FSBO).

    List your home

    What's special

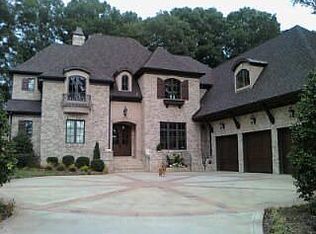
    SOLD FOR $1.5M when originally built. BACK ON MARKET! - Buyer's sale of their current home fell through. This custom-custom freshly painted southern mansion-style home is unique and is unbeatable below tax value! Stunning brick home in exclusive gated CHATELAINE subdivision (next to Skyecroft) boasting two master suites. Grand foyer opens to Great Room. Gourmet kitchen with Dacor appliances, granite counters, custom cabinets, and gas fireplace in the adjoined keeping room. Luxurious owner's suite with double-occupancy spa bath and dual walk-in closets. The private 2nd master suite is surprisingly deluxe and is a gift to a visiting friend or family member. 14 sets of french doors leading to 4 covered verandas and Lanai with ceiling fans adding another 1,705 sf of outdoor living space. The home has a 3-zone HVAC system all individually controlled and designed to minimize operating expenses.

    This property is not currently displayed as for sale or rent on Zillow. This may be different from what's on other websites or public sources.

    Facts & features

    Interior

    Bedrooms & bathrooms
    • Bedrooms: 4
    • Bathrooms: 6
    • Full bathrooms: 5
    • 1/2 bathrooms: 1
    Heating
    • Forced air, Heat pump, Electric, Gas
    Cooling
    • Central
    Appliances
    • Included: Dishwasher, Dryer, Garbage disposal, Microwave, Range / Oven, Refrigerator, Washer
    • Laundry: Gas Dryer Hookup, Main Level
    Features
    • Ceiling Fan(s), Wet Bar, Kitchen Island, Pantry, Central Vacuum, Sound System, Walk-In Closet(s), Built-in Features, Wired for Data, Open Floorplan, Walk-In Pantry, Network Ready, Cable Available
    • Flooring: Tile, Carpet, Hardwood, Slate
    • Doors: g-Insulated Door(s)
    • Windows: Insulated Windows
    • Basement: g-Sealed Crawl Space
    • Attic: Pull Down Stairs, Walk-In
    • Has fireplace: Yes
    • Fireplace features: Natural Gas
    Interior area
    • Total interior livable area: 5,684 sqft
    • Finished area below ground: 0

    Property

    Parking
    • Total spaces: 8
    • Parking features: Garage - Attached
    Features
    • Exterior features: Shingle, Wood, Wood products, Brick
    • Spa features: Whirlpool
    • Has view: Yes
    • View description: Water
    • Has water view: Yes
    • Water view: Water
    • Waterfront features: Stream/Creek
    Lot
    • Size: 0.69 Acres
    • Features: Private, Trees
    Details
    • Zoning: R40
    • Special conditions: Standard

    Construction

    Type & style
    • Home type: SingleFamily
    • Architectural style: Georgian
    Condition
    • Year built: 2006

    Utilities & green energy

    • Water: County Water
    • Utilities for property: Cable Available, Natural Gas

    Community & HOA

    Community
    • Security: Security System, Gated Community, Carbon Monoxide Detector(s)
    HOA
    • Has HOA: Yes
    • HOA fee: $183 monthly
    Location
    • Region: Waxhaw

    Financial & listing details

    • Price per square foot: $258/sqft

    Price history

    DateEventPrice
    8/3/2020Sold$920,000-3.2%$162/sqft
    Source: Canopy MLS as distributed by MLS GRID #3619343 Report a problem
    6/22/2020Pending sale$950,000$167/sqft
    Source: EXP REALTY LLC #3619343 Report a problem
    5/25/2020Listed for sale$950,000$167/sqft
    Source: EXP REALTY LLC #3619343 Report a problem

    Public tax history

    Tax history is unavailable.

    Neighborhood: 28173

    Nearby schools

    GreatSchools rating
    Schools provided by the listing agent
    • Elementary: Weddington
    • Middle: Weddington
    • High: Weddington

    Source: The MLS. This data may not be complete. We recommend contacting the local school district to confirm school assignments for this home.

    Get a cash offer in 3 minutes
    Find out how much your home could sell for in as little as 3 minutes with a no-obligation cash offer.
    Estimated market value
    $1,465,300
    Get a cash offer in 3 minutes
    Find out how much your home could sell for in as little as 3 minutes with a no-obligation cash offer.
    Estimated market value
    $1,465,300