Skip main navigation
Off market
  • $395,400

    617 Brier Crossings Loop, Durham, NC 27703

    3beds
    1,795sqft
    Condo
    Built in 2015
    -- sqft lot
    $395,400 Zestimate®
    $220/sqft
    $2,169 Estimated rent

    Home value

    $395,400

    $376,000 - $415,000

    $2,169/mo

    Zestimate® history
    Loading
    Loading...

    Owner options

    List your home for rent

    $2,169/mo

    Rent Zestimate®

    Find your next renter with Zillow Rental Manager. Plus, with online applications, you can quickly screen prospective tenants – for free.

    Learn more

    $2,169/mo

    Rent Zestimate®

    Refinance and save

    $2,336/mo

    Est. payment

    Refinancing to a lower rate could help reduce your monthly payments and save thousands over the life of the loan.

    See today's rates

    $2,336/mo

    Est. payment

    Explore your selling options

    Work with a Zillow partner agent

    Leverage their expertise and Zillow's premium Showcase listings to get your home seen by more buyers.

    Get started

    List with your own agent

    Get your home in front of millions of buyers by listing it on Zillow.

    Learn how to do it

    Sell it yourself

    Take full control of how buyers see your home on Zillow by listing For Sale by Owner (FSBO).

    List your home

    What's special

    Meticulously Maintained Townhome in the Townes at Brier Creek Crossing! All Hardwood Floors on Main Level. Kitchen offers Stainless Steel Appliances, Granite Counters, Cabinets with Crown, Tile Backsplash, Breakfast Area. Separate Dining Area. Open Concept Family Room. Master features a Cathedral Ceiling, Walk-in Closet, Double Granite Vanity, Large Tiled Walk-in Shower. Laundry on 2nd Floor next to all Bedrooms. Community Pool & Playground. Close to Brier Creek Shopping & Umstead Park! Google Fiber too!

    This property is off market, which means it's not currently listed for sale or rent on Zillow. This may be different from what's available on other websites or public sources.
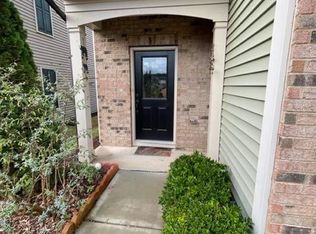
    Facts & features

    Interior

    Bedrooms & bathrooms
    • Bedrooms: 3
    • Bathrooms: 3
    • Full bathrooms: 2
    • 1/2 bathrooms: 1
    Heating
    • Forced air, Electric, Gas
    Appliances
    • Included: Microwave
    Features
    • Granite Counter Tops, Smoke Alarm, Pantry
    • Flooring: Carpet, Hardwood
    Interior area
    • Total interior livable area: 1,795 sqft

    Property

    Parking
    • Parking features: Garage - Attached
    Features
    • Exterior features: Vinyl, Brick
    Lot
    • Size: 2,178 sqft
    Details
    • Parcel number: 0769401388

    Construction

    Type & style
    • Home type: Condo
    Condition
    • Year built: 2015

    Community & neighborhood

    Location
    • Region: Durham

    Other

    Other facts
    • A/C: Central Air, A/C Age 0-3 Years
    • Dining: Eat-in Kitchen
    • Equipment/Appliances: Disposal
    • Exterior Features: Gutters, Storm Doors, Neighborhood Playground
    • Bath Features: Bath/Shower, Tub/Shower
    • Heating: Heat Age 0-3 Yrs
    • HO Fees Include: HO Association, Maint Com. Area, Maint. Ext.
    • Water Heater: Water Htr Age 0-3 Yrs
    • Lot Description: Landscaped, Private Rd
    • Roof: Shingle, Roof Age 0-5 Years
    • Attic Description: Pull Down
    • Style: Traditional, Transitional
    • Washer Dryer Location: 2nd Floor, Laundry Room
    • Water/Sewer: City Sewer, City Water
    • Inside City: Yes
    • Design: 2 Story
    • Entrance Hall Floor: Main
    • Family Room Floor: Main
    • Kitchen Floor: Main
    • Master Bedroom Floor: Second
    • Bedroom 2 Floor: Second
    • Bedroom 3 Floor: Second
    • Other Rooms: Family Room, Utility Room, Entry Foyer
    • Parking: Entry/Front, DW/Concrete, Garage
    • Garage Floor: Main
    • Fireplace: 0
    • Foundation: Slab
    • Utility Room Floor: Second
    • Subdivision: Townes at Brier Creek Crossing
    • Interior Features: Granite Counter Tops, Smoke Alarm, Pantry
    • Restrictive Covenants: Yes
    • Acres: 0-.25 Acres
    • HOA 1 Fees Required: Yes
    • HOA 1 Fee Payment: Monthly
    • Special Conditions: No Special Conditions

    Price history

    DateEventPrice
    8/5/2022Sold$421,000+1.4%$235/sqft
    Source: Doorify MLS #2455985 Report a problem
    6/23/2022Pending sale$415,000$231/sqft
    Source: Doorify MLS #2455985 Report a problem
    6/17/2022Listed for sale$415,000+46.4%$231/sqft
    Source: Doorify MLS #2455985 Report a problem
    6/6/2018Sold$283,500+1.3%$158/sqft
    Source: Doorify MLS #2185906 Report a problem
    4/22/2018Pending sale$279,900$156/sqft
    Source: Re/Max United #2185906 Report a problem
    4/19/2018Listed for sale$279,900+16.4%$156/sqft
    Source: Re/Max United #2185906 Report a problem
    1/29/2016Sold$240,500$134/sqft
    Source: Public Record Report a problem

    Public tax history

    YearProperty taxesTax assessment
    2025$3,733 -13.9%$389,090
    2024$4,338 +24.7%$389,090 +36.7%
    2023$3,478 +3.2%$284,658
    2022$3,371 +2.2%$284,658
    2021$3,298 $284,658
    2020-- $284,658 +19.2%
    2019$3,010 $238,729
    2018$3,010 +4.9%$238,729
    2017$2,869 +18.3%$238,729 +496.8%
    2016$2,426 +347.1%$40,000 -11.1%
    2015$543 $45,000

    Find assessor info on the county website

    Neighborhood: 27703

    Nearby schools

    GreatSchools rating
    Schools provided by the listing agent
    • Elementary: Wake - Pleasant Groves
    • Middle: Wake - Leesville Road
    • High: Wake - Leesville Road

    Source: The MLS. This data may not be complete. We recommend contacting the local school district to confirm school assignments for this home.

    Get a cash offer in 3 minutes
    Find out how much your home could sell for in as little as 3 minutes with a no-obligation cash offer.
    Estimated market value
    $395,400
    Get a cash offer in 3 minutes
    Find out how much your home could sell for in as little as 3 minutes with a no-obligation cash offer.
    Estimated market value
    $395,400