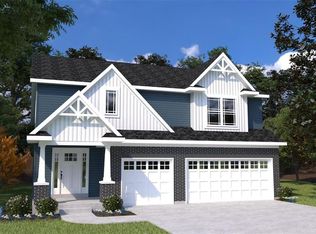
New construction by Fischer Homes in the beautiful The Estates at Huntleigh Ridge community featuring the Yosemite floorplan. This thoughtfully designed layout is perfect for style and practicality with 3 bedrooms, 2 full baths, and 1 half bath. The inviting family room is the heart of this plan, making it the perfect gathering space. The open kitchen with a large island and walk-in pantry connects to the morning room. Private study with French doors. The owner's suite features a private bath and walk-in closet. Full walkout basement with full bath rough-in. The spacious 2-bay garage completes this exceptional home.
Active
Listed by: FH Realty • Alexander Hencheck • 314-370-1771
Price cut: $3K (6/12)
$434,900
617 Brinton Ct, Wentzville, MO 63348
3beds
2,256sqft
Single Family Residence
Built in 2026
6,600 Square Feet Lot
$434,500 Zestimate®
$193/sqft
$38/mo HOA
What's special
Walk-in pantryMorning roomInviting family roomWalk-in closet
- 133 days |
- 51 |
- 4 |
Zillow last checked:
Listing updated:
Listed by:
Alexander Hencheck 314-370-1771,
FH Realty
Source: MARIS,MLS#: 26022959 Originating MLS: Regional MLS
Originating MLS: Regional MLSFacts & features
Interior
Bedrooms & bathrooms
- Bedrooms: 3
- Bathrooms: 3
- Full bathrooms: 2
- 1/2 bathrooms: 1
- Main level bathrooms: 1
Primary bedroom
- Features: Floor Covering: Carpeting, Wall Covering: None
- Level: Upper
- Area: 294
- Dimensions: 21x14
Bedroom
- Features: Floor Covering: Carpeting, Wall Covering: None
- Level: Upper
- Area: 169
- Dimensions: 13x13
Bedroom 3
- Features: Floor Covering: Carpeting, Wall Covering: None
- Level: Upper
- Area: 165
- Dimensions: 11x15
Breakfast room
- Features: Floor Covering: Luxury Vinyl Plank, Wall Covering: None
- Level: Main
- Area: 176
- Dimensions: 16x11
Family room
- Features: Floor Covering: Luxury Vinyl Plank, Wall Covering: None
- Level: Main
- Area: 304
- Dimensions: 16x19
Kitchen
- Features: Floor Covering: Luxury Vinyl Plank, Wall Covering: None
- Level: Main
- Area: 144
- Dimensions: 16x9
Loft
- Features: Floor Covering: Carpeting, Wall Covering: None
- Level: Upper
- Area: 210
- Dimensions: 21x10
Office
- Features: Floor Covering: Carpeting, Wall Covering: None
- Level: Main
- Area: 165
- Dimensions: 11x15
Heating
- Forced Air, Natural Gas
Cooling
- Central Air, Electric
Appliances
- Included: Electric Water Heater, Dishwasher, Disposal, Microwave, Range
Features
- High Ceilings, Open Floorplan, Walk-In Closet(s), Breakfast Bar, Breakfast Room, Kitchen Island, Pantry, Solid Surface Countertop(s), Double Vanity, Shower
- Flooring: Carpet
- Basement: Unfinished
- Has fireplace: No
Interior area
- Total structure area: 2,256
- Total interior livable area: 2,256 sqft
- Finished area above ground: 2,256
Property
Parking
- Total spaces: 2
- Parking features: Attached, Garage, Garage Door Opener
- Attached garage spaces: 2
Features
- Levels: Two
- Patio & porch: Covered
Lot
- Size: 6,600 Square Feet
- Dimensions: 55 x 120
- Features: Front Yard
Details
- Parcel number: 40006D323000294.0000000C
- Special conditions: Standard
Construction
Type & style
- Home type: SingleFamily
- Architectural style: Other
- Property subtype: Single Family Residence
Materials
- Vinyl Siding
- Foundation: Concrete Perimeter
Condition
- New Construction
- New construction: Yes
- Year built: 2026
Details
- Builder name: Fischer Homes
- Warranty included: Yes
Utilities & green energy
- Electric: Other
- Sewer: Public Sewer
- Water: Public
- Utilities for property: Electricity Available
Community & HOA
Community
- Security: Smoke Detector(s)
- Subdivision: The Estates At Huntleigh Ridge
HOA
- Has HOA: Yes
- Amenities included: Association Management
- Services included: Common Area Maintenance
- HOA fee: $450 annually
- HOA name: Omni Management
Location
- Region: Wentzville
Financial & listing details
- Price per square foot: $193/sqft
- Date on market: 4/16/2026
- Cumulative days on market: 133 days
- Listing terms: Cash,Conventional,FHA,VA Loan
- Electric utility on property: Yes
- Road surface type: Concrete
Estimated market value
$434,500
$413,000 - $456,000
$3,095/mo
Price history
| Date | Event | Price |
|---|---|---|
| 6/12/2026 | Price change | $434,900-0.7%$193/sqft |
Source:  MARIS #26022959 Report a problem MARIS #26022959 Report a problem | ||
| 5/8/2026 | Price change | $437,900-0.1%$194/sqft |
Source: MARIS #26022959 Report a problem | ||
| 4/16/2026 | Listed for sale | $438,217$194/sqft |
Source: MARIS #26022959 Report a problem | ||
Public tax history
Tax history is unavailable.
Monthly payment
Est. payment
Payment breakdown
Explore the cost of this home by adjusting the details. Changes won't be saved.Climate risks
Neighborhood: 63348
Nearby schools
GreatSchools rating
- 9/10Wabash ElementaryGrades: K-5Distance: 1.7 mi
- 6/10North Point Middle SchoolGrades: 6-8Distance: 1.5 mi
- 8/10North Point High SchoolGrades: 9-12Distance: 1.5 mi
Schools provided by the listing agent
- Elementary: Wabash Elem.
- Middle: Frontier Middle
- High: Timberland High
Source: MARIS. This data may not be complete. We recommend contacting the local school district to confirm school assignments for this home.
- $434,9003 bd3 ba2.2k sqft617 Brinton Ct, Wentzville, MO 63385New Construction

- $60,000-- bd-- ba-- sqft619 Brinton Ct, Wentzville, MO 63385Off Market
- $60,000-- bd-- ba-- sqft613 Brinton Ct, Wentzville, MO 63385Off Market
- $538,0004 bd2 ba2.8k sqft621 Brinton Ct, Wentzville, MO 63385Off Market
- $--4 bd3 ba2k sqft614 Brinton Ct, Wentzville, MO 63385Sold
- $60,000-- bd-- ba-- sqft611 Brinton Ct, Wentzville, MO 63385Off Market
- $60,000-- bd-- ba-- sqft623 Brinton Ct, Wentzville, MO 63385Off Market
- $60,000-- bd-- ba-- sqft627 Brinton Ct, Wentzville, MO 63385Off Market
A local agent can set up tours, give advice and negotiate with sellers.
Similar homes
- $434,9003 bd3 ba2.2k sqft617 Brinton Ct, Wentzville, MO 63385New ConstructionFischer Homes
- $419,9003 bd3 ba2k sqft609 Brinton Ct, Wentzville, MO 63385New Construction

 MARIS
MARIS - $420,9004 bd3 ba2.5k sqft0 Spruce Estates At Huntleigh Rdg, Wentzville, MO 63385New Construction
 MLS ID #22065314, Tom E Palitzsch, Thomas Realty Group LLC. MARIS
 - $399,9003 bd3 ba2.4k sqft0 The Ash Estates At Huntleigh Rdg, Wentzville, MO 63385New Construction
 MLS ID #22065302, Tom E Palitzsch, Thomas Realty Group LLC. MARIS
 - $415,0003 bd2 ba1.6k sqft1 Trenton Stone Cyn, Foristell, MO 63348New ConstructionMLS ID #23025207, Stacey L Zykan, Magnolia Real Estate. MARIS
- from $399,9003 bd3 ba2.4k sqftAsh Plan, Estates at Huntleigh Ridge, Wentzville, MO 63385New ConstructionHouston Homes, LLC
- from $446,9004 bd3 ba2.9k sqftHazel Plan, Estates at Huntleigh Ridge, Wentzville, MO 63385New ConstructionHouston Homes, LLC
- $417,9903 bd3 ba2.2k sqftEdgewood, Foristell, MO 63348New ConstructionMLS ID #25074448, Amanda A Alejandro, Realty Shop. MARIS
- $381,9003 bd2 ba1.8k sqft0 Magnolia Estates At Huntleigh Rdg, Wentzville, MO 63385New ConstructionMLS ID #22065292, Tom E Palitzsch, Thomas Realty Group LLC. MARIS
- from $457,9004 bd3 ba3k sqftSequoia Plan, Estates at Huntleigh Ridge, Wentzville, MO 63385New ConstructionHouston Homes, LLC
- $389,9904 bd3 ba2.2k sqft1 Quincyprovidence Ests, Foristell, MO 63348New ConstructionMLS ID #26008689, Amanda A Alejandro, Realty Shop. MARIS
- from $374,9003 bd3 ba1.8k sqftHolly Plan, Estates at Huntleigh Ridge, Wentzville, MO 63385New ConstructionHouston Homes, LLC
- $357,9003 bd2 ba1.6k sqft0 Linden Estates At Huntleigh Rdg, Wentzville, MO 63385New ConstructionMLS ID #22071100, Tom E Palitzsch, Thomas Realty Group LLC. MARIS
- $436,9003 bd2 ba1.9k sqft2 Maple Expanded At Post Farms, Wentzville, MO 63385New ConstructionMARIS
- $427,9004 bd3 ba2.5k sqft2 Hermitage Ii At Post Farms, Wentzville, MO 63385New ConstructionMARIS
- $354,9873 bd2 ba1.4k sqft206 Red Cliff Ct, Wentzville, MO 63385New ConstructionMARIS
- from $389,9904 bd3 ba2.2k sqftQuincy Plan, Providence Estates, Foristell, MO 63348New ConstructionRolwes Company
- $304,9003 bd2 ba1.4k sqft1184 Marathon Dr, Foristell, MO 63348New ConstructionMLS ID #26027847, David A Rohlfing, STL Buy & Sell, LLC. MARIS
- $338,9903 bd2 ba1.4k sqftSavoy, Foristell, MO 63348New ConstructionMLS ID #26037599, Amanda A Alejandro, Realty Shop. MARIS
- from $357,9003 bd2 ba1.6k sqftLinden Plan, Estates at Huntleigh Ridge, Wentzville, MO 63385New ConstructionHouston Homes, LLC
