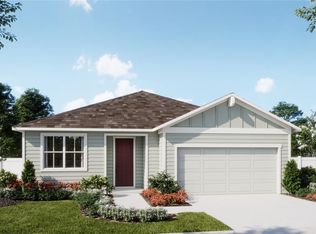
Under Construction. Step into The Hillcrest, an impressive 2,666-square-foot floor plan designed with generous living spaces, elevated finishes, and a layout that brings together style and versatility. A charming covered front porch leads into a dramatic open foyer and sets the tone for the spacious design ahead. The main level flows seamlessly into an expansive open-concept living area, anchored by a chef-inspired kitchen featuring stainless steel appliances, quartz countertops, soft-close cabinetry, a large island with seating, and a spacious walk-in pantry. The kitchen overlooks the Great Room, where a triple-panel sliding door extends the living space to a private covered lanai and a homesite with no rear neighbors. The luxurious Primary Suite is privately positioned on the main level and features a generous walk-in closet, dedicated linen closet, and a Deluxe Primary Bath designed with upgraded finishes. A convenient downstairs Laundry Room and under-stairs storage add practical function to the main level. Upstairs, a spacious Loft creates an additional flexible living area or game room. Three secondary bedrooms complete the upper level, including two bedrooms with their own walk-in closets, along with a full bathroom featuring a tub/shower combination and two additional linen closets. A 2-car garage completes the thoughtfully designed floor plan. Additional features include double-pane windows, architectural shingles, professional landscaping with front irrigation, and a built-in Smart Home Package featuring a Ring Video Doorbell, Smart Thermostat, Keyless Entry Smart Door Lock, and Deako Switches. A full builder warranty adds lasting peace of mind. Located in Woodland Ranch Estates, this home is surrounded by resort-style amenities including a swimming pool, Play-Lawn for recreation, sidewalks, and pet-friendly spaces. East Central Park is 1.8 miles away, while US 27 is just 5 minutes from the community in Dundee. Experience the spacious design, upgraded finishes, smart features, and outdoor living of The Hillcrest. Schedule your private tour today. We can’t wait to welcome you home!
Pending
$354,990
617 BROADOAK DRIVE, DUNDEE, FL 33838
4beds
2,665sqft
Single Family Residence
Built in 2026
6,000 Square Feet Lot
$354,600 Zestimate®
$133/sqft
$65/mo HOA
What's special
Large island with seatingThree secondary bedroomsQuartz countertopsElevated finishesPlay-lawn for recreationArchitectural shinglesCharming covered front porch
- 56 days
- 13
- 0
Zillow last checked:
Listing updated:
Listed by:
Charles Pennant 407-305-4317,
NEW HOME STAR FLORIDA LLC 407-803-4083
Source: Stellar MLS,MLS#: O6442025 Originating MLS: Orlando Regional
Facts & features
Interior
Bedrooms & bathrooms
- Bedrooms: 4
- Bathrooms: 3
- Full bathrooms: 3
Rooms
- Room types: Great Room, Loft
Primary bedroom
- Features: Dual Sinks, En Suite Bathroom, Shower No Tub, Water Closet/Priv Toilet, Window/Skylight in Bath, Walk-In Closet(s)
- Level: First
Bedroom 2
- Features: Walk-In Closet(s)
- Level: Second
Bedroom 3
- Features: Walk-In Closet(s)
- Level: Second
Bedroom 4
- Features: Built-in Closet
- Level: Second
Balcony porch lanai
- Level: First
Great room
- Level: First
Kitchen
- Features: Breakfast Bar, Kitchen Island, Stone Counters, Pantry
- Level: First
Loft
- Level: Second
Heating
- Central, Electric
Cooling
- Central Air
Appliances
- Included: Dishwasher, Disposal, Electric Water Heater, Microwave, Range
- Laundry: Electric Dryer Hookup, Laundry Room, Washer Hookup
Features
- Eating Space In Kitchen, Open Floorplan, Primary Bedroom Main Floor, Smart Home, Stone Counters, Thermostat, Walk-In Closet(s)
- Flooring: Carpet, Ceramic Tile
- Doors: Sliding Doors
- Has fireplace: No
Interior area
- Total structure area: 3,423
- Total interior livable area: 2,665 sqft
Video & virtual tour
Property
Parking
- Total spaces: 2
- Parking features: Driveway
- Attached garage spaces: 2
- Has uncovered spaces: Yes
- Details: Garage Dimensions: 20x20
Features
- Levels: Two
- Stories: 2
- Patio & porch: Covered, Front Porch, Patio
- Exterior features: Irrigation System
Lot
- Size: 6,000 Square Feet
- Features: Landscaped
Details
- Parcel number: 272825835110001460
- Zoning: RES
- Special conditions: None
Construction
Type & style
- Home type: SingleFamily
- Architectural style: Traditional
- Property subtype: Single Family Residence
Materials
- Block, Cement Siding, Stucco, Wood Frame
- Foundation: Slab
- Roof: Shingle
Condition
- Under Construction
- New construction: Yes
- Year built: 2026
Details
- Builder model: Hillcrest
- Builder name: Maronda Homes
Utilities & green energy
- Sewer: Public Sewer
- Water: Public
- Utilities for property: Cable Available
Community & HOA
Community
- Features: Playground, Pool, Sidewalks
- Security: Smoke Detector(s)
- Pet fee: $0 monthly
- Subdivision: WOODLAND RANCH ESTATES PHASE ONE
HOA
- Has HOA: Yes
- Amenities included: Playground, Pool
- HOA fee: $65 monthly
- HOA name: In Care of Maronda Homes
- HOA phone: 407-305-4317
Location
- Region: Dundee
Financial & listing details
- Price per square foot: $133/sqft
- Date on market: 9/15/2026
- Cumulative days on market: 46 days
- Listing terms: Cash,Conventional,FHA,USDA Loan,VA Loan
- Ownership: Fee Simple
- Total actual rent: 0
- Road surface type: Paved
Estimated market value
$354,600
$337,000 - $372,000
$2,456/mo
Price history
| Date | Event | Price |
|---|---|---|
| 9/28/2026 | Pending sale | $354,990$133/sqft |
Source:  Stellar MLS #O6442025 Report a problem | ||
| 9/15/2026 | Listed for sale | $354,990$133/sqft |
Source: Stellar MLS #O6442025 Report a problem | ||
Public tax history
Tax history is unavailable.
Monthly payment
Est. payment
Payment breakdown
Explore the cost of this home by adjusting the details. Changes won't be saved.Climate risks
Neighborhood: 33838
Nearby schools
Schools provided by the listing agent
- Elementary: Sandhill Elem
- Middle: Lake Marion Creek Middle
- High: Haines City Senior High
Source: Stellar MLS. This data may not be complete. We recommend contacting the local school district to confirm school assignments for this home.

Similar homes
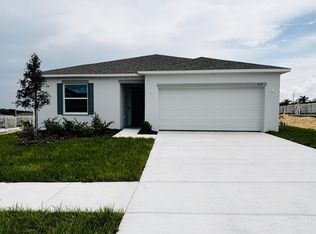
- $306,4905 bd3 ba2.4k sqft1231 STETSON AVENUE, DUNDEE, FL 33838New Construction

 Stellar MLS
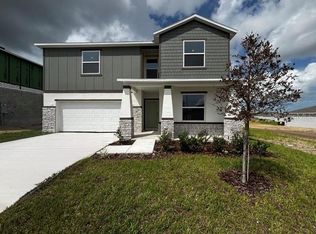
- $329,9905 bd3 ba2.2k sqft621 BROADOAK DRIVE, DUNDEE, FL 33838New Construction
 Stellar MLS
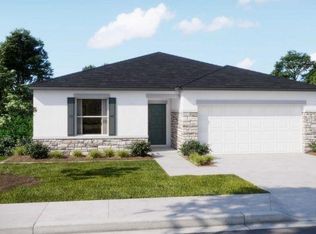
- $288,9903 bd2 ba1.4k sqft589 BROADOAK DRIVE, DUNDEE, FL 33838New Construction
 Stellar MLS
- $344,9904 bd3 ba2.1k sqft457 MARION LOOP, HAINES CITY, FL 33844New Construction
 MLS ID #O6455576, Stephen Wood, RISEWELL HOMES FLORIDA LLC. Stellar MLS
- $359,9995 bd3 ba2.4k sqft1771 VANILLA STREET, HAINES CITY, FL 33844New ConstructionStellar MLS
- $360,0005 bd3 ba2.6k sqft4230 ROBERTA DRIVE, WINTER HAVEN, FL 33881For SaleMLS ID #O6445712, Giovanni Hernandez, FORTEX REALTY INC. Stellar MLS
- $286,9904 bd3 ba2.3k sqft2719 GINGER LANE, HAINES CITY, FL 33844New ConstructionStellar MLS
- $255,0003 bd2 ba1.5k sqft1733 CANAAN LOOP, DUNDEE, FL 33838For SaleMLS ID #O6332242, Ernani Sena, ATRIUM REALTY, LLC. Stellar MLS
- $288,9904 bd3 ba2.3k sqft2735 GINGER LANE, HAINES CITY, FL 33844New ConstructionStellar MLS
- $355,9904 bd3 ba2.3k sqft2245 LASSO LOOP, EAGLE LAKE, FL 33839New ConstructionStellar MLS
- $355,0005 bd3 ba2.4k sqft502 JETT LANE, DAVENPORT, FL 33837For SaleMLS ID #S5156302, Jaylon Johnson, LPT REALTY, LLC. Stellar MLS
- $319,9904 bd3 ba2.1k sqft2595 LASSO TRAIL, EAGLE LAKE, FL 33839New ConstructionMLS ID #O6455583, Ben Goldstein, LENNAR REALTY. Stellar MLS
- $327,9904 bd3 ba2.2k sqft2162 PARSLEY DRIVE, HAINES CITY, FL 33844New ConstructionStellar MLS
- $325,0004 bd3 ba2.1k sqft4000 GIORGIO DRIVE, WINTER HAVEN, FL 33884New ConstructionStellar MLS
