Welcome to this beautifully maintained 3-bedroom, 2-bath home in the highly sought-after Creekwood Addition, within Eagle Mountain–Saginaw ISD. Thoughtfully designed for modern living, it blends style and comfort with an inviting open layout, generous natural light, and quality finishes throughout. The living room features a cozy gas fireplace and a wall of windows overlooking the large, 10x14 covered patio. The kitchen is equipped with Formica countertops, Kitchen Aid induction stove top, built in Kitchen Aid oven, breakfast bar, a farmhouse sink and a large pantry. The dining area includes a built-in service buffet with plenty of storage. The primary bedroom is complete with an ensuite bath featuring a tub, separate shower, dual sinks, and a large walk-in closet. An additional flex space provides versatility for a home office, formal dining room, or play area. Set on a 60 ft lot with a 2.5 car garage and on a quiet cul-de-sac this home combines thoughtful design, flexible living spaces, and a prime location. Residents enjoy access to exceptional neighborhood amenities including a large swim center, playground, scenic pond, and lovely walking trails.
Sold
Price Unknown
617 Catalpa Rd, Fort Worth, TX 76131
3beds
1,854sqft
Single Family Residence
Built in 2004
6,882 Square Feet Lot
$339,900 Zestimate®
$--/sqft
$2,213 Estimated rent
Home value
$339,900
$320,000 - $364,000
$2,213/mo
Zestimate® history
Owner options
List your home for rent
$2,213/mo
Rent Zestimate®
Find your next renter with Zillow Rental Manager. Plus, with online applications, you can quickly screen prospective tenants – for free.
$2,213/mo
Rent Zestimate®
Refinance and save
$265/mo
Est. payment
Refinancing to a lower rate could help reduce your monthly payments and save thousands over the life of the loan.
$265/mo
Est. payment
Explore your selling options
Work with a Zillow partner agent
Leverage their expertise and Zillow's premium Showcase listings to get your home seen by more buyers.
Get startedList with your own agent
Get your home in front of millions of buyers by listing it on Zillow.
Learn how to do itSell it yourself
Take full control of how buyers see your home on Zillow by listing For Sale by Owner (FSBO).
List your homeWhat's special
Cozy gas fireplaceGenerous natural lightQuality finishes throughoutFormica countertopsLarge walk-in closetQuiet cul-de-sacFarmhouse sink
Zillow last checked:
Listing updated:
Listed by:
Ronald Hill 0802249 817-924-4144,
Coldwell Banker Realty 817-924-4144
Bought with:
Dawn Robinson, 0540460
Century 21 Mike Bowman, Inc.
Source: NTREIS,MLS#: 21282334
Facts & features
Interior
Bedrooms & bathrooms
- Bedrooms: 3
- Bathrooms: 2
- Full bathrooms: 2
Primary bedroom
- Features: Ceiling Fan(s), En Suite Bathroom, Walk-In Closet(s)
- Level: First
- Dimensions: 20 x 12
Bedroom
- Features: Ceiling Fan(s), Split Bedrooms, Walk-In Closet(s)
- Level: First
- Dimensions: 12 x 12
Bedroom
- Features: Ceiling Fan(s), Split Bedrooms, Walk-In Closet(s)
- Level: Second
- Dimensions: 12 x 11
Primary bathroom
- Features: Built-in Features, Dual Sinks, Double Vanity, En Suite Bathroom, Garden Tub/Roman Tub, Solid Surface Counters, Separate Shower
- Level: First
- Dimensions: 10 x 10
Breakfast room nook
- Features: Breakfast Bar, Built-in Features
- Level: First
- Dimensions: 14 x 16
Kitchen
- Features: Breakfast Bar, Built-in Features, Pantry, Solid Surface Counters, Walk-In Pantry
- Level: First
- Dimensions: 14 x 12
Living room
- Features: Built-in Features, Ceiling Fan(s), Fireplace
- Level: First
- Dimensions: 18 x 14
Office
- Level: First
- Dimensions: 13 x 12
Utility room
- Features: Built-in Features, Utility Room
- Level: First
- Dimensions: 10 x 10
Appliances
- Included: Dishwasher, Electric Cooktop, Electric Oven, Disposal
Features
- Built-in Features, Decorative/Designer Lighting Fixtures, Double Vanity, Open Floorplan, Pantry, Walk-In Closet(s)
- Has basement: No
- Number of fireplaces: 1
- Fireplace features: Living Room, Masonry
Interior area
- Total interior livable area: 1,854 sqft
Property
Parking
- Total spaces: 2
- Parking features: Door-Multi, Garage Faces Front, Garage
- Attached garage spaces: 2
Features
- Levels: One
- Stories: 1
- Pool features: None
Lot
- Size: 6,882 Square Feet
Details
- Parcel number: 40261158
Construction
Type & style
- Home type: SingleFamily
- Architectural style: Traditional,Detached
- Property subtype: Single Family Residence
Materials
- Brick
Condition
- Year built: 2004
Utilities & green energy
- Sewer: Public Sewer
- Water: Public
- Utilities for property: Sewer Available, Water Available
Community & HOA
Community
- Subdivision: Creekwood Add
HOA
- Has HOA: Yes
- Services included: All Facilities
- HOA fee: $265 semi-annually
- HOA name: Creekwood Community Hoa
- HOA phone: 214-445-2700
Location
- Region: Fort Worth
Financial & listing details
- Tax assessed value: $289,106
- Annual tax amount: $6,955
- Date on market: 7/1/2026
- Cumulative days on market: 2 days
- Listing terms: Cash,Conventional,FHA,VA Loan
Price history
| Date | Event | Price |
|---|---|---|
| 7/24/2026 | Sold | -- |
Source: NTREIS #21282334 Report a problem | ||
| 7/17/2026 | Pending sale | $344,900$186/sqft |
Source: NTREIS #21282334 Report a problem | ||
| 7/4/2026 | Contingent | $344,900$186/sqft |
Source: NTREIS #21282334 Report a problem | ||
| 7/1/2026 | Listed for sale | $344,900$186/sqft |
Source: NTREIS #21282334 Report a problem | ||
Public tax history
| Year | Property taxes | Tax assessment |
|---|---|---|
| 2025 | $4,615 -27.9% | $289,106 -17.1% |
| 2024 | $6,397 +8.9% | $348,702 -4.4% |
| 2023 | $5,874 -14.4% | $364,621 +21.4% |
| 2022 | $6,863 +5.3% | $300,251 +15.9% |
| 2021 | $6,514 +5.6% | $259,007 +7.4% |
| 2020 | $6,167 -1.1% | $241,223 -0.3% |
| 2019 | $6,236 +7.9% | $242,025 +9.2% |
| 2018 | $5,782 +6.7% | $221,672 +3.6% |
| 2017 | $5,419 +9% | $213,972 +7.6% |
| 2016 | $4,971 +7% | $198,775 +16.5% |
| 2015 | $4,644 | $170,600 |
| 2014 | $4,644 | $170,600 +11.1% |
| 2013 | -- | $153,600 +1.7% |
| 2012 | -- | $151,000 |
| 2011 | -- | $151,000 -0.1% |
| 2010 | -- | $151,100 -3.8% |
| 2009 | -- | $157,100 -6.6% |
| 2008 | -- | $168,200 +4.3% |
| 2007 | -- | $161,200 +4% |
| 2006 | -- | $155,000 +2.8% |
| 2005 | -- | $150,800 +589.5% |
| 2004 | -- | $21,870 |
Find assessor info on the county website
Neighborhood: Creekwood
Nearby homes
- $387,8003 bd2 ba2k sqft613 Catalpa Rd, Fort Worth, TX 76131Off Market
- $350,4003 bd2 ba2k sqft621 Catalpa Rd, Fort Worth, TX 76131Off Market
- $396,0005 bd3 ba2.7k sqft620 Darlington Trl, Fort Worth, TX 76131Off Market
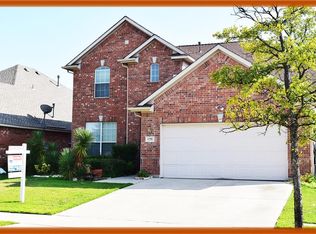
- $344,8003 bd2 ba2k sqft609 Catalpa Rd, Fort Worth, TX 76131Off Market
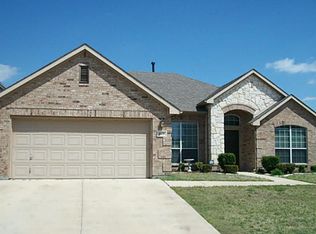
- $310,0003 bd2 ba1.7k sqft616 Darlington Trl, Fort Worth, TX 76131Off Market
- $358,0003 bd2 ba2.1k sqft625 Catalpa Rd, Fort Worth, TX 76131Off Market
- $328,0003 bd2 ba1.9k sqft624 Darlington Trl, Fort Worth, TX 76131Off Market
- $336,0003 bd2 ba2k sqft612 Darlington Trl, Fort Worth, TX 76131Off Market
Nearby schools
GreatSchools rating
- 4/10Copper Creek Elementary SchoolGrades: PK-5Distance: 0.9 mi
- 4/10Prarie Vista Middle SchoolGrades: 6-8Distance: 0.8 mi
- 5/10Saginaw High SchoolGrades: 9-12Distance: 1.2 mi
Schools provided by the listing agent
- Elementary: Copper Creek
- Middle: Prairie Vista
- High: Saginaw
- District: Eagle MT-Saginaw ISD
Source: NTREIS. This data may not be complete. We recommend contacting the local school district to confirm school assignments for this home.
Get a cash offer in 3 minutes
Find out how much your home could sell for in as little as 3 minutes with a no-obligation cash offer.
Estimated market value
$339,900
Get a cash offer in 3 minutes
Find out how much your home could sell for in as little as 3 minutes with a no-obligation cash offer.
Estimated market value
$339,900
- Texas
- Tarrant County
- Fort Worth
- 76131
- Creekwood
- 617 Catalpa Rd
Nearby cities
Nearby neighborhoods
Nearby zip codes
Other Fort Worth Topics
