Come and see this beautiful five bedroom, two story house in a nice neighborhood. This house is freshly painted, new LED lighting features, brand new air conditioning system. Open concept space, high ceiling family room. Easy access to three different highways: I-287, I-35, and I-820. The community is surrounded with a lot of shopping centers and restaurants. Enjoy the neighborhood park and lake with a great sky view and swimming ducks. Agent may verified measurement and school.
For sale
$385,000
620 Darlington Trl, Fort Worth, TX 76131
5beds
2,774sqft
Single Family Residence
Built in 2004
100 Square Feet Lot
$382,200 Zestimate®
$139/sqft
$54/mo HOA
What's special
Two story houseHigh ceiling family roomFreshly paintedFive bedroomNew led lighting featuresOpen concept space
- 36 days
- 140
- 18
Zillow last checked:
Listing updated:
Listed by:
Bintu Quadri 0637620 214-240-6813,
Veteran Realty Group 214-240-6813
Source: NTREIS,MLS#: 21398800
Facts & features
Interior
Bedrooms & bathrooms
- Bedrooms: 5
- Bathrooms: 3
- Full bathrooms: 2
- 1/2 bathrooms: 1
Primary bedroom
- Level: First
- Dimensions: 19 x 13
Bedroom
- Level: Second
- Dimensions: 12 x 10
Bedroom
- Level: Second
- Dimensions: 12 x 10
Bedroom
- Level: Second
- Dimensions: 11 x 10
Breakfast room nook
- Level: First
- Dimensions: 12 x 2
Family room
- Features: Ceiling Fan(s), Fireplace
- Level: First
- Dimensions: 12 x 10
Game room
- Level: Second
- Dimensions: 15 x 12
Kitchen
- Level: First
- Dimensions: 12 x 9
Living room
- Level: First
- Dimensions: 15 x 20
Office
- Level: First
- Dimensions: 14 x 10
Utility room
- Level: First
- Dimensions: 7 x 6
Heating
- Central, Electric, Natural Gas
Cooling
- Central Air, Ceiling Fan(s), Electric
Appliances
- Included: Convection Oven, Electric Oven, Microwave
- Laundry: Washer Hookup, Electric Dryer Hookup
Features
- Built-in Features, Granite Counters, Pantry, Walk-In Closet(s)
- Flooring: Laminate
- Has basement: No
- Number of fireplaces: 1
- Fireplace features: Gas Log, Gas Starter, Living Room
Interior area
- Total interior livable area: 2,774 sqft
Video & virtual tour
Property
Parking
- Total spaces: 2
- Parking features: Garage
- Attached garage spaces: 2
Features
- Levels: Two
- Stories: 2
- Patio & porch: Patio
- Pool features: None
- Fencing: Wood
Lot
- Size: 100 Square Feet
Details
- Parcel number: 40261042
Construction
Type & style
- Home type: SingleFamily
- Architectural style: Detached
- Property subtype: Single Family Residence
Materials
- Brick, Frame
- Foundation: Slab
- Roof: Composition
Condition
- Resale
- Year built: 2004
Utilities & green energy
- Sewer: Public Sewer
- Water: Public
- Utilities for property: Sewer Available, Water Available
Community & HOA
Community
- Features: Sidewalks
- Subdivision: Creekwood Add
HOA
- Has HOA: Yes
- Services included: All Facilities
- HOA fee: $324 semi-annually
- HOA name: Goodwin & Co
- HOA phone: 855-289-6007
Location
- Region: Fort Worth
Financial & listing details
- Price per square foot: $139/sqft
- Tax assessed value: $412,211
- Annual tax amount: $9,916
- Date on market: 9/30/2026
- Cumulative days on market: 36 days
Estimated market value
$382,200
$363,000 - $401,000
$3,036/mo
Price history
| Date | Event | Price |
|---|---|---|
| 9/30/2026 | Listed for sale | $385,000+58.8%$139/sqft |
Source: NTREIS #21398800 Report a problem | ||
| 1/13/2016 | Listing removed | $242,400$87/sqft |
Source: RE/MAX HERITAGE #13228804 Report a problem | ||
| 10/27/2015 | Price change | $242,400-3%$87/sqft |
Source: RE/MAX HERITAGE #13228804 Report a problem | ||
| 10/7/2015 | Listed for sale | $249,900$90/sqft |
Source: RE/MAX Heritage #13228804 Report a problem | ||
Public tax history
| Year | Property taxes | Tax assessment |
|---|---|---|
| 2025 | $9,916 -0.9% | $412,211 |
| 2024 | $10,005 -6.3% | $412,211 -5.5% |
| 2023 | $10,677 +9.3% | $436,213 +22.9% |
| 2022 | $9,770 +15.1% | $354,930 +17.2% |
| 2021 | $8,487 +5.8% | $302,841 +8% |
| 2020 | $8,022 -1.1% | $280,366 -0.3% |
| 2019 | $8,111 +8.6% | $281,350 +10.7% |
| 2018 | $7,466 +0% | $254,055 +1.2% |
| 2017 | $7,465 +5.4% | $251,117 +7.1% |
| 2016 | $7,082 +19.6% | $234,416 +21% |
| 2015 | $5,923 | $193,800 |
| 2014 | $5,923 | $193,800 +2.5% |
| 2013 | -- | $189,000 +13.2% |
| 2012 | -- | $166,900 |
| 2011 | -- | $166,900 +5.9% |
| 2010 | -- | $157,600 -16.6% |
| 2009 | -- | $188,900 |
| 2008 | -- | $188,900 +0.4% |
| 2007 | -- | $188,200 +8.3% |
| 2006 | -- | $173,700 -7.7% |
| 2005 | -- | $188,200 +760.5% |
| 2004 | -- | $21,870 |
Find assessor info on the county website
Monthly payment
Est. payment
Payment breakdown
Explore the cost of this home by adjusting the details. Changes won't be saved.Climate risks
Neighborhood: Creekwood
Nearby schools
Schools provided by the listing agent
- Elementary: Comanche Springs
- Middle: Prairie Vista
- High: Saginaw
- District: Eagle MT-Saginaw ISD
Source: NTREIS. This data may not be complete. We recommend contacting the local school district to confirm school assignments for this home.


Similar homes
- $357,0003 bd3 ba1.9k sqft732 Red Elm Ln, Fort Worth, TX 76131For Sale
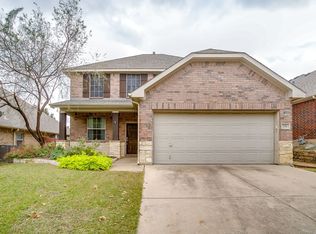 MLS ID #21428033, Michael Zumwalt. NTREIS
- $379,0004 bd2 ba2.2k sqft633 Darlington Trl, Fort Worth, TX 76131For Sale
 MLS ID #21366638, Terri Christian. NTREIS
- $399,9004 bd3 ba2.8k sqft305 Mossy Oak Trl, Fort Worth, TX 76131For Sale
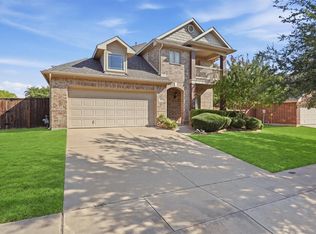 MLS ID #21391531, Teresa Hill. NTREIS
- $430,0005 bd4 ba3.7k sqft1301 Missionary Ridge Trl, Fort Worth, TX 76131For Sale
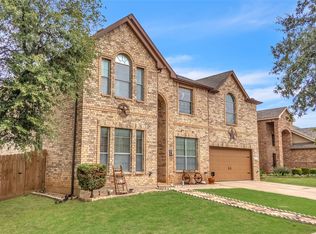 MLS ID #21425493, RJ Avery. NTREIS
