TWO PRIMARY SUITES MAKE THIS HOME A MULTI-GENERATIONAL HOME! SELLEER PAYING $5,000 CONCESSIONS AT CLOSING TO HELP BUY DOWN INTEREST OR USE FOR UPDATING PROPERTY!!! What a flexible property! This will be a great opportunity for an investor or a family with kids or someone needing two primary suites. This home is priced to sell with new carpet in the bedrooms, it's ready to go! There's a large primary suite downstairs and one upstairs. Each one has a sitting area and features a large walk-in closet. The upstairs has a huge loft area that can accommodate a pool table or several different activities at one time. This eat-in kitchen not only has an island, but the stove has two ovens, which is a great convenience, especially on a holiday. This neighborhood offers convenient access to both Loop 820 and I-35.
For sale
$387,000
653 Condor Trl, Saginaw, TX 76131
4beds
3,374sqft
Single Family Residence
Built in 2005
7,100 Square Feet Lot
$376,800 Zestimate®
$115/sqft
$26/mo HOA
What's special
Huge loft areaTwo primary suitesLarge primary suite downstairsEat-in kitchenLarge walk-in closet
- 31 days
- 268
- 11
Zillow last checked:
Listing updated:
Listed by:
Pamela Woods 0805205 817-304-0738,
RGP Realty Group, LLC 817-304-0738
Source: NTREIS,MLS#: 21337747
Facts & features
Interior
Bedrooms & bathrooms
- Bedrooms: 4
- Bathrooms: 4
- Full bathrooms: 3
- 1/2 bathrooms: 1
Primary bedroom
- Features: Ceiling Fan(s), En Suite Bathroom, Walk-In Closet(s)
- Level: First
- Dimensions: 20 x 16
Primary bedroom
- Features: Ceiling Fan(s), En Suite Bathroom
- Level: Second
- Dimensions: 22 x 16
Bedroom
- Features: Ceiling Fan(s)
- Level: Second
- Dimensions: 16 x 11
Bedroom
- Features: Ceiling Fan(s)
- Level: Second
- Dimensions: 14 x 10
Primary bathroom
- Features: Built-in Features, En Suite Bathroom
- Level: First
- Dimensions: 12 x 12
Primary bathroom
- Features: Built-in Features, Dual Sinks, Double Vanity, En Suite Bathroom, Separate Shower
- Level: Second
- Dimensions: 13 x 13
Breakfast room nook
- Level: First
- Dimensions: 16 x 7
Dining room
- Features: Ceiling Fan(s)
- Level: First
- Dimensions: 14 x 13
Other
- Features: Built-in Features, Dual Sinks
- Level: Second
- Dimensions: 11 x 5
Half bath
- Level: First
- Dimensions: 6 x 5
Kitchen
- Features: Built-in Features, Eat-in Kitchen, Kitchen Island
- Level: First
- Dimensions: 16 x 11
Laundry
- Level: First
- Dimensions: 9 x 5
Living room
- Level: First
- Dimensions: 13 x 10
Loft
- Features: Ceiling Fan(s)
- Level: Second
- Dimensions: 32 x 18
Heating
- Central, Electric
Cooling
- Central Air, Ceiling Fan(s), Electric
Appliances
- Included: Dishwasher, Electric Range, Disposal
- Laundry: Electric Dryer Hookup, Laundry in Utility Room
Features
- Double Vanity, Eat-in Kitchen, Kitchen Island, Loft, Multiple Master Suites, Open Floorplan, Walk-In Closet(s)
- Flooring: Carpet, Ceramic Tile, Vinyl
- Windows: Window Coverings
- Has basement: No
- Has fireplace: No
Interior area
- Total interior livable area: 3,374 sqft
Video & virtual tour
Property
Parking
- Total spaces: 2
- Parking features: Door-Single, Garage Faces Front, Garage, Garage Door Opener
- Attached garage spaces: 2
Features
- Levels: Two
- Stories: 2
- Patio & porch: Covered
- Pool features: None, Community
- Fencing: Wood
Lot
- Size: 7,100 Square Feet
- Dimensions: 58 x 126
- Features: Subdivision, Few Trees
Details
- Additional structures: None
- Parcel number: 40701018
Construction
Type & style
- Home type: SingleFamily
- Architectural style: Detached
- Property subtype: Single Family Residence
Materials
- Brick
- Foundation: Slab
- Roof: Composition
Condition
- Year built: 2005
Utilities & green energy
- Sewer: Public Sewer
- Water: Public
- Utilities for property: Cable Available, Electricity Connected, Natural Gas Available, Sewer Available, Separate Meters, Water Available
Community & HOA
Community
- Features: Pool, Curbs, Sidewalks
- Security: Carbon Monoxide Detector(s), Smoke Detector(s)
- Subdivision: Heather Ridge Estates
HOA
- Has HOA: Yes
- Services included: Association Management
- HOA fee: $307 annually
- HOA name: First Service Residential Texas, Inc.
- HOA phone: 214-871-9700
Location
- Region: Saginaw
Financial & listing details
- Price per square foot: $115/sqft
- Tax assessed value: $400,730
- Annual tax amount: $8,972
- Date on market: 7/30/2026
- Cumulative days on market: 32 days
- Listing terms: Cash,Conventional,FHA,VA Loan
Estimated market value
$376,800
$358,000 - $396,000
$3,224/mo
Price history
| Date | Event | Price |
|---|---|---|
| 7/30/2026 | Listed for sale | $387,000+129%$115/sqft |
Source: NTREIS #21337747 Report a problem | ||
| 4/13/2026 | Listing removed | $2,695$1/sqft |
Source: Zillow Rentals Report a problem | ||
| 2/24/2026 | Listed for rent | $2,695+50.1%$1/sqft |
Source: Zillow Rentals Report a problem | ||
| 6/23/2018 | Listing removed | $1,795$1/sqft |
Source: Northpoint Real Estate #13822607 Report a problem | ||
| 6/16/2018 | Listed for rent | $1,795$1/sqft |
Source: Northpoint Real Estate #13822607 Report a problem | ||
| 5/11/2018 | Listing removed | $1,795$1/sqft |
Source: Northpoint Real Estate #13822607 Report a problem | ||
| 5/8/2018 | Price change | $1,795-3%$1/sqft |
Source: Northpoint Real Estate #13822607 Report a problem | ||
| 4/30/2018 | Listed for rent | $1,850+3.1%$1/sqft |
Source: Northpoint Real Estate #13822607 Report a problem | ||
| 5/9/2017 | Listing removed | $1,795$1/sqft |
Source: Northpoint Real Estate #13594461 Report a problem | ||
| 5/5/2017 | Listed for rent | $1,795+5.9%$1/sqft |
Source: Northpoint Real Estate #13594461 Report a problem | ||
| 4/3/2015 | Listing removed | $1,695$1/sqft |
Source: Northpoint Real Estate #13092538 Report a problem | ||
| 3/13/2015 | Price change | $1,695-1.7%$1/sqft |
Source: Northpoint Real Estate #13092538 Report a problem | ||
| 2/16/2015 | Price change | $1,725-3.9%$1/sqft |
Source: Northpoint Real Estate #13092538 Report a problem | ||
| 2/10/2015 | Listed for rent | $1,795$1/sqft |
Source: Northpoint Real Estate #13092538 Report a problem | ||
| 12/31/2014 | Sold | -- |
Source: Agent Provided Report a problem | ||
| 11/5/2014 | Listed for sale | $169,000$50/sqft |
Source: Coldwell Banker Residential Brokerage - Fort Worth Tanglewood #13048260 Report a problem | ||
Public tax history
| Year | Property taxes | Tax assessment |
|---|---|---|
| 2025 | $8,972 +0.8% | $400,730 |
| 2024 | $8,903 +11.6% | $400,730 +12.9% |
| 2023 | $7,977 -0.7% | $354,992 +11.5% |
| 2022 | $8,031 +13.4% | $318,521 +3.6% |
| 2021 | $7,080 +9.5% | $307,383 +11.4% |
| 2020 | $6,463 +9.9% | $275,807 -7.2% |
| 2019 | $5,882 +9% | $297,323 +34% |
| 2018 | $5,398 +9.1% | $221,878 -6.6% |
| 2017 | $4,947 +9.2% | $237,681 +11.5% |
| 2016 | $4,529 +6.4% | $213,246 +27.9% |
| 2015 | $4,256 | $166,700 |
| 2014 | $4,256 | $166,700 +7.5% |
| 2013 | -- | $155,100 +5.6% |
| 2012 | -- | $146,900 -5.3% |
| 2011 | -- | $155,100 +0.1% |
| 2010 | -- | $155,000 -8.7% |
| 2009 | -- | $169,700 +5.2% |
| 2008 | -- | $161,300 -4% |
| 2007 | -- | $168,000 +18.4% |
| 2006 | -- | $141,900 |
Find assessor info on the county website
Monthly payment
Est. payment
Payment breakdown
Explore the cost of this home by adjusting the details. Changes won't be saved.Climate risks
Neighborhood: Heather Ridge Estates
Nearby schools
Schools provided by the listing agent
- Elementary: Highctry
- Middle: Highland
- High: Saginaw
- District: Eagle MT-Saginaw ISD
Source: NTREIS. This data may not be complete. We recommend contacting the local school district to confirm school assignments for this home.
Similar homes
- $375,0004 bd2 ba2.2k sqft1733 Kachina Lodge Rd, Fort Worth, TX 76131For Sale
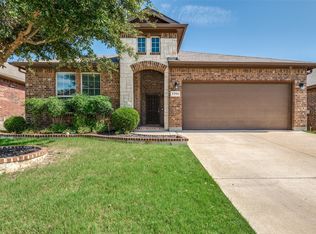 MLS ID #21368987, Steve Koleno. NTREIS
 - $359,0005 bd3 ba2.9k sqft9600 Fox Hill Dr, Fort Worth, TX 76131For Sale
 MLS ID #21351934, Howard Vancleave. NTREIS
 - $369,9004 bd3 ba2.9k sqft9241 Oldwest Trl, Fort Worth, TX 76131For Sale
 MLS ID #21327171, Beth Hughes. NTREIS
 - $355,0004 bd3 ba3k sqft7440 Sienna Ridge Ln, Fort Worth, TX 76131For Sale
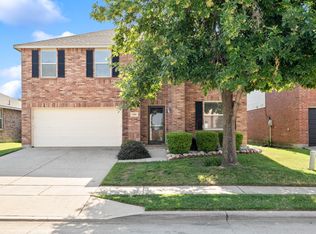 MLS ID #21268282, Ludwin Flores. NTREIS
