Skip main navigation
Sold for $500,000
  • $500,000

    617 Cherokee Lane #B, Stratford, CT 06614

    1beds
    1,438sqft
    Condominium
    Built in 1974
    -- sqft lot
    $514,300 Zestimate®
    $348/sqft
    $2,794 Estimated rent

    Home value

    $514,300

    $463,000 - $571,000

    $2,794/mo

    Zestimate® history
    Loading
    Loading...

    Owner options

    List your home for rent

    $2,794/mo

    Rent Zestimate®

    Find your next renter with Zillow Rental Manager. Plus, with online applications, you can quickly screen prospective tenants – for free.

    Learn more

    $2,794/mo

    Rent Zestimate®

    Refinance and save

    $3,950/mo

    Est. payment

    Refinancing to a lower rate could help reduce your monthly payments and save thousands over the life of the loan.

    See today's rates

    $3,950/mo

    Est. payment

    Explore your selling options

    Work with a Zillow partner agent

    Leverage their expertise and Zillow's premium Showcase listings to get your home seen by more buyers.

    Get started

    List with your own agent

    Get your home in front of millions of buyers by listing it on Zillow.

    Learn how to do it

    Sell it yourself

    Take full control of how buyers see your home on Zillow by listing For Sale by Owner (FSBO).

    List your home

    What's special

    Cozy gas fireplaceSoaring cathedral ceilingsSleek quartz countertopsBrand-new kitchenModern light fixturesNew flooring throughoutStylish soft close cabinetry
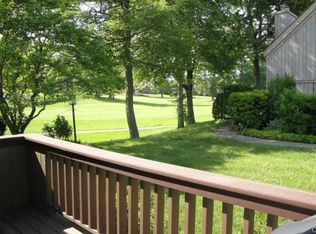
    Welcome to this beautifully updated ranch style home in the highly sought-after Oronoque Village, an active 55+ community offering resort-style living. Located in a quiet cul-de-sac near the North entrance, this residence combines convenience, comfort, and stunning views, all without having to drive through the entire community to get home. Step inside to a light filled living and dining area featuring soaring cathedral ceilings and a cozy gas fireplace. The brand-new kitchen is a chef's dream, boasting sleek quartz countertops, stainless steel appliances, stylish soft close cabinetry along with a breakfast bar open to the family room. Tax record reflects a 1 BR, but easily sits as a 2-3 BR. Additional updates include new flooring throughout, freshly painted interior, new interior and exterior doors, modern light fixtures, plantation shutters and custom blinds. The lower level offers extended living space with a finished office, den, bedroom, and a convenient half bath perfect for guests or a home workspace. Enjoy one of the largest private decks in the community, with panoramic views of the picturesque Black Hawk Golf Course ideal for relaxing or entertaining. Community amenities include: Tennis & pickleball court, in-ground pool, Clubhouse with fitness center, and regular community events. Don't miss this beautifully maintained unit and picturesque grounds right across from the golf course! See agent remarks.

    Zillow last checked:

    Listing updated:

    Listed by:

    The Zerella Christy Team of William Raveis Real Estate,

    Kenny Zerella (203)209-3615,

    William Raveis Real Estate 203-255-6841

    Bought with:

    Scott Wright, RES.0739610

    RE/MAX Right Choice

    Source: Smart MLS,MLS#: 24146302MLS Logo

    Facts & features

    Interior

    Bedrooms & bathrooms
    • Bedrooms: 1
    • Bathrooms: 3
    • Full bathrooms: 2
    • 1/2 bathrooms: 1
    Rooms
    • Room types: Bonus Room
    Primary bedroom
    • Features: Bedroom Suite, Walk-In Closet(s)
    • Level: Main
    • Area: 203.74 Square Feet
    • Dimensions: 12.2 x 16.7
    Dining room
    • Features: Cathedral Ceiling(s)
    • Level: Main
    • Area: 132 Square Feet
    • Dimensions: 8 x 16.5
    Kitchen
    • Features: Remodeled, Breakfast Bar, Built-in Features, Quartz Counters
    • Level: Main
    • Area: 123.5 Square Feet
    • Dimensions: 13 x 9.5
    Living room
    • Features: High Ceilings, Cathedral Ceiling(s), Gas Log Fireplace, Sliders
    • Level: Main
    • Area: 249.15 Square Feet
    • Dimensions: 15.1 x 16.5
    Office
    • Level: Lower
    • Area: 148.2 Square Feet
    • Dimensions: 11.4 x 13
    Rec play room
    • Level: Lower
    • Area: 347.76 Square Feet
    • Dimensions: 20.7 x 16.8
    Heating
    • Forced Air, Natural Gas
    Cooling
    • Ceiling Fan(s), Central Air
    Appliances
    • Included: Gas Range, Microwave, Refrigerator, Dishwasher, Washer, Dryer, Gas Water Heater, Water Heater
    • Laundry: Lower Level
    Features
    • Basement: Full,Heated,Finished,Garage Access,Cooled
    • Attic: None
    • Number of fireplaces: 1
    • Common walls with other units/homes: End Unit
    Interior area
    • Total structure area: 1,438
    • Total interior livable area: 1,438 sqft
    • Finished area above ground: 1,438

    Property

    Parking
    • Total spaces: 1
    • Parking features: Attached
    • Attached garage spaces: 1
    Features
    • Stories: 2
    • Patio & porch: Deck, Covered
    • Has private pool: Yes
    • Pool features: In Ground
    • Frontage type: Golf Course
    Lot
    • Features: Few Trees, Level, In Flood Zone
    Details
    • Parcel number: 366140
    • Zoning: G-4

    Construction

    Type & style
    • Home type: Condo
    • Architectural style: Ranch
    • Property subtype: Condominium
    • Attached to another structure: Yes
    Materials
    • Clapboard
    Condition
    • New construction: No
    • Year built: 1974

    Utilities & green energy

    • Sewer: Public Sewer
    • Water: Public

    Community & HOA

    Community
    • Features: Adult Community 55, Near Public Transport, Golf, Health Club, Park, Putting Green, Shopping/Mall
    • Senior community: Yes
    • Subdivision: Oronoque
    HOA
    • Has HOA: Yes
    • Amenities included: Bocci Court, Clubhouse, Gardening Area, Pool, Tennis Court(s), Management
    • Services included: Maintenance Grounds, Snow Removal, Pest Control, Pool Service, Road Maintenance
    • HOA fee: $558 monthly
    Location
    • Region: Stratford

    Financial & listing details

    • Price per square foot: $348/sqft
    • Tax assessed value: $177,940
    • Annual tax amount: $7,153
    • Date on market: 12/29/2025

    Price history

    DateEventPrice
    2/24/2026Pending sale$524,900+5%$365/sqft
    Source: Smart MLS #24146302 Report a problem
    2/20/2026Sold$500,000-4.7%$348/sqft
    Source: Smart MLS #24146302 Report a problem
    12/29/2025Listed for sale$524,900-1.9%$365/sqft
    Source: Smart MLS #24146302 Report a problem
    12/29/2025Listing removed$534,999$372/sqft
    Source: Smart MLS #24132771 Report a problem
    12/5/2025Price change$534,999-1.8%$372/sqft
    Source: Smart MLS #24132771 Report a problem
    12/3/2025Listed for sale$544,999$379/sqft
    Source: Smart MLS #24132771 Report a problem
    11/17/2025Pending sale$544,999$379/sqft
    Source: Smart MLS #24132771 Report a problem
    10/23/2025Price change$544,999-3.5%$379/sqft
    Source: Smart MLS #24132771 Report a problem
    10/10/2025Listed for sale$564,999+31.4%$393/sqft
    Source: Smart MLS #24132771 Report a problem
    5/21/2024Sold$430,000-4.2%$299/sqft
    Source: Smart MLS #170625013 Report a problem
    5/11/2024Pending sale$449,000$312/sqft
    Source: Smart MLS #170625013 Report a problem
    4/11/2024Price change$449,000-6.3%$312/sqft
    Source: Smart MLS #170625013 Report a problem
    3/21/2024Listed for sale$479,000$333/sqft
    Source: Smart MLS #170625013 Report a problem
    3/6/2024Listing removed--
    Source: Smart MLS #170625013 Report a problem
    2/16/2024Listed for sale$479,000+91.7%$333/sqft
    Source: Smart MLS #170624817 Report a problem
    2/28/2014Sold$249,900$174/sqft
    Source: Smart MLS #99046971 Report a problem
    1/14/2014Price change$249,900-3.8%$174/sqft
    Source: William Pitt Sotheby's International Realty #99046971 Report a problem
    12/11/2013Price change$259,900-1.9%$181/sqft
    Source: William Pitt Sotheby's International Realty #99046971 Report a problem
    11/14/2013Listed for sale$264,900-14.5%$184/sqft
    Source: William Pitt Sotheby's International Realty #B995733 Report a problem
    8/23/2013Listing removed$310,000$216/sqft
    Source: William Raveis Real Estate #99031007 Report a problem
    7/16/2013Price change$310,000-3.1%$216/sqft
    Source: William Raveis Real Estate #99031007 Report a problem
    6/11/2013Listed for sale$320,000$223/sqft
    Source: William Raveis Real Estate #99031007 Report a problem

    Public tax history

    YearProperty taxesTax assessment
    2025$7,153 $177,940
    2024$7,153 $177,940
    2023$7,153 +1.9%$177,940
    2022$7,022 0%$177,940
    2021$7,023 -0.4%$177,940
    2020$7,054 +6.2%$177,940 +6.9%
    2019$6,640 -0.1%$166,530
    2018$6,645 -0.2%$166,530
    2017$6,656 +8.9%$166,530 +0.8%
    2015$6,112 +10.5%$165,270 +6.5%
    2014$5,529 +2.8%$155,190
    2013$5,376 +0.2%$155,190 -0.2%
    2012$5,363 +1%$155,540
    2011$5,312 +2.5%$155,540
    2010$5,183 -6.8%$155,540 -15.1%
    2009$5,562 -0.5%$183,190
    2008$5,589 +1.3%$183,190
    2007$5,518 $183,190
    Find assessor info on the county website

    Neighborhood: 06614

    Nearby schools

    GreatSchools rating
    Schools provided by the listing agent
    • High: Bunnell

    Source: Smart MLS. This data may not be complete. We recommend contacting the local school district to confirm school assignments for this home.

    Get pre-qualified for a loan
    At Zillow Home Loans, we can pre-qualify you in as little as 5 minutes with no impact to your credit score.

    An equal housing lender. NMLS #10287.

    Sell for more on Zillow
    Get a Zillow Showcase℠ listing at no additional cost and you could sell for .
    $514,300
    2% more
    +$10,286
    With Zillow Showcase(estimated)
    $524,586