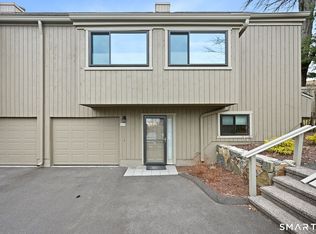
Welcome to 619B Erie Lane, located in the highly sought-after Oronoque Village an active 55+resort like community. This 2 bedroom 3 full bathroom remodeled Whittier unit has been beautifully redesigned w/ today's modern ideas in mind. The open-concept layout showcases a stunning kitchen featuring soft close cabinets, stunning quartz countertops & all stainless steel appliances, flowing effortlessly into the main living areas-perfect for everyday living & entertaining. The main level offers a spacious primary BR w/ a full bathroom & large walk in closet, a second BR, an additional full bathroom for guests, a versatile office space & upper level laundry. The inviting living room has vaulted beamed ceilings w/ a gas fireplace and deck, creating a warm and airy atmosphere filled w/natural light hard wood floors throughout the upper level. The lower level provides exceptional additional living space complete w/ a full bathroom-ideal for guests, home office, hobby room, workout room or potential in-law setup. Additional upgrades include a NEW A/C unit and furnace for peace of mind. Enjoy all that Oronoque Village has to offer, including 2 clubhouses, w grills, a gym, art gallery, library, pool and ping pong tables, 3 pools (1 heated) tennis & pickleball courts, bocce, & over 45 social clubs & groups, creating a vibrant & engaging lifestyle. Monthly HOA $609.49 Quarterly District tax $678.54 & a One-time community contribution: $2,133.22 paid at closing
For sale
Price cut: $4K (7/7)
$635,000
619 Erie Lane #B, Stratford, CT 06614
1beds
1,583sqft
:
Get pre-qualified$4,942/mo
Condominium
Built in 1974
-- sqft lot
$-- Zestimate®
$401/sqft
$587/mo HOA
What's special
Gas fireplaceVersatile office spaceStunning quartz countertopsUpper level laundryOpen-concept layoutStunning kitchenNatural light
- 95 days |
- 189 |
- 3 |
Zillow last checked:
Listing updated:
Listed by:
The Lewis Team At Coldwell Banker Realty,
Christine Mahoney (203)258-7415,
Coldwell Banker Realty 203-878-7424,
Co-Listing Agent: Mary Kelleher 203-496-1399,
Coldwell Banker Realty
Source: Smart MLS,MLS#: 24168547
Facts & features
Interior
Bedrooms & bathrooms
- Bedrooms: 1
- Bathrooms: 3
- Full bathrooms: 2
- 1/2 bathrooms: 1
Primary bedroom
- Features: Bedroom Suite, Ceiling Fan(s), Full Bath, Stall Shower, Walk-In Closet(s), Hardwood Floor
- Level: Main
Bathroom
- Level: Main
Kitchen
- Features: Remodeled, Quartz Counters, Eating Space, Hardwood Floor
- Level: Main
Living room
- Features: Vaulted Ceiling(s), Balcony/Deck, Beamed Ceilings, Combination Liv/Din Rm, Gas Log Fireplace, Hardwood Floor
- Level: Main
Office
- Level: Main
Rec play room
- Level: Lower
Heating
- Forced Air, Natural Gas
Cooling
- Ceiling Fan(s), Central Air
Appliances
- Included: Gas Cooktop, Oven/Range, Microwave, Refrigerator, Dishwasher, Washer, Dryer, Water Heater
Features
- Basement: Full,Partially Finished
- Attic: Access Via Hatch
- Number of fireplaces: 1
- Common walls with other units/homes: End Unit
Interior area
- Total structure area: 1,583
- Total interior livable area: 1,583 sqft
- Finished area above ground: 1,583
Property
Parking
- Total spaces: 1
- Parking features: Attached
- Attached garage spaces: 1
Features
- Stories: 2
- Has private pool: Yes
- Pool features: In Ground
- Waterfront features: Beach Access, Association Required
Lot
- Features: Few Trees, Wooded
Details
- Parcel number: 368023
- Zoning: G-4
Construction
Type & style
- Home type: Condo
- Architectural style: Ranch
- Property subtype: Condominium
- Attached to another structure: Yes
Materials
- Cedar
Condition
- New construction: No
- Year built: 1974
Details
- Builder model: Whittier
Utilities & green energy
- Sewer: Public Sewer
- Water: Public
Community & HOA
Community
- Features: Adult Community 55
- Senior community: Yes
- Subdivision: Oronoque
HOA
- Has HOA: Yes
- Amenities included: Bocci Court, Clubhouse, Exercise Room/Health Club, Gardening Area, Paddle Tennis, Pool, Tennis Court(s), Management
- Services included: Maintenance Grounds, Trash, Snow Removal, Pool Service
- HOA fee: $587 monthly
Location
- Region: Stratford
Financial & listing details
- Price per square foot: $401/sqft
- Tax assessed value: $139,440
- Annual tax amount: $5,605
- Date on market: 4/27/2026
Estimated market value
Not available
Estimated sales range
Not available
Not available
Price history
| Date | Event | Price |
|---|---|---|
| 7/7/2026 | Price change | $635,000-0.6%$401/sqft |
Source:  Smart MLS #24168547 Report a problem Smart MLS #24168547 Report a problem | ||
| 4/27/2026 | Listed for sale | $639,000+66%$404/sqft |
Source: Smart MLS #24168547 Report a problem | ||
| 11/17/2025 | Sold | $385,000+142.1%$243/sqft |
Source: Public Record Report a problem | ||
| 10/16/1998 | Sold | $159,000-10.7%$100/sqft |
Source: Smart MLS #98004848 Report a problem | ||
| 6/30/1995 | Sold | $178,000$112/sqft |
Source: Public Record Report a problem | ||
Public tax history
| Year | Property taxes | Tax assessment |
|---|---|---|
| 2025 | $5,605 | $139,440 |
| 2024 | $5,605 | $139,440 |
| 2023 | $5,605 +1.9% | $139,440 |
| 2022 | $5,502 0% | $139,440 |
| 2021 | $5,504 -0.4% | $139,440 |
| 2020 | $5,527 -13.6% | $139,440 -13.1% |
| 2019 | $6,400 -0.1% | $160,510 |
| 2018 | $6,404 -0.2% | $160,510 |
| 2017 | $6,416 +8.1% | $160,510 |
| 2015 | $5,936 +0.6% | $160,510 -3.1% |
| 2014 | $5,901 +2.9% | $165,620 |
| 2013 | $5,737 +0.5% | $165,620 |
| 2012 | $5,711 +1% | $165,620 |
| 2011 | $5,656 +2.5% | $165,620 |
| 2010 | $5,518 -16.5% | $165,620 -23.9% |
| 2009 | $6,605 -0.5% | $217,560 |
| 2008 | $6,638 +1.3% | $217,560 |
| 2007 | $6,553 | $217,560 |
Find assessor info on the county website
Monthly payment
Est. payment
Payment breakdown
Explore the cost of this home by adjusting the details. Changes won't be saved.Climate risks
Neighborhood: 06614
Nearby schools
GreatSchools rating
- 4/10Chapel SchoolGrades: K-6Distance: 0.9 mi
- 4/10Harry B. Flood Middle SchoolGrades: 7-8Distance: 1 mi
- 8/10Bunnell High SchoolGrades: 9-12Distance: 2.4 mi
- $385,0002 bd3 ba1.5k sqft619B Erie Ln #619B, Stratford, CT 06614Sold

- $444,1002 bd3 ba2k sqft608 Erie Ln #A, Stratford, CT 06614Off Market

- $421,7001 bd2 ba1.4k sqft608 Erie Ln #B, Stratford, CT 06614Off Market
- $---- sqft608 Erie Ln, Stratford, CT 06614Off Market
- $500,0001 bd3 ba1.4k sqft617 Cherokee Ln #B, Stratford, CT 06614Sold
- $471,0002 bd2 ba1.4k sqft617 Cherokee Ln #A, Stratford, CT 06614Off Market
- $416,7002 bd2 ba1.4k sqft617 Cherokee Ln, Stratford, CT 06614Off Market
- $570,0002 bd3 ba2.1k sqft618 Erie Ln #A, Stratford, CT 06614Sold
A local agent can set up tours, give advice and negotiate with sellers.
Similar homes
- $570,0002 bd3 ba1.8k sqftOronoque Village, Stratford, CT 06614For Sale

 MLS ID #24194643, Linda Bittner, William Pitt Sotheby's Int'l. Smart MLS
 - $625,0002 bd3 ba1.4k sqftOronoque Village, Stratford, CT 06614For Sale
 MLS ID #24072730, Kathleen Blackall, William Raveis Real Estate. Smart MLS
 - $605,0003 bd3 ba1.4k sqftOronoque Village, Stratford, CT 06614For Sale
 MLS ID #24147937, Monica Osorio, Realty ONE Group Connect. Smart MLS
 - $599,0001 bd3 ba1.4k sqftOronoque Village, Stratford, CT 06614For Sale
 MLS ID #24176182, Mary Kelleher, Coldwell Banker Realty. Smart MLS
 - $559,9001 bd2 ba1.3k sqftOronoque Village, Stratford, CT 06614For SaleMLS ID #24161546, Sarah Harrower, Sarah Harrower Realty. Smart MLS
- $459,9002 bd3 ba1.5k sqftFar Mill River I, Stratford, CT 06615For SaleMLS ID #24195587, Luisa Dias, RE/MAX Right Choice. Smart MLS
- $510,0001 bd3 ba1.6k sqftOronoque Village, Stratford, CT 06614For SaleMLS ID #24168699, Sailoz Sikka, William Raveis Real Estate. Smart MLS
- $485,0001 bd3 ba1.3k sqftOronoque Village, Stratford, CT 06614For SaleMLS ID #24192397, Christine Mahoney, Coldwell Banker Realty. Smart MLS
- $745,0004 bd2 ba2.1k sqft80 Prayer Spring Road, Stratford, CT 06614For SaleMLS ID #24189201, Georgina Fryer, Coldwell Banker Realty. Smart MLS
- $599,0003 bd3 ba2k sqft269 Wilbrook Road, Stratford, CT 06614For SaleMLS ID #24193121, Sue Varrone, Coldwell Banker Realty. Smart MLS
- $480,0001 bd3 ba1.1k sqftOronoque Village, Stratford, CT 06614For SaleMLS ID #24176136, Mary Kelleher, Coldwell Banker Realty. Smart MLS
- $499,0002 bd3 ba1.4k sqftOronoque Village, Stratford, CT 06614For SaleMLS ID #24173663, Tracey Jefferson, eXp Realty. Smart MLS
- $799,9004 bd4 ba2.3k sqft260 Pilgrim Lane, Stratford, CT 06614For SaleMLS ID #24184531, Douglas Rose, Scalzo Real Estate. Smart MLS
- $--3 bd2 ba1.7k sqft24 Glenwood Ave, Stratford, CT 06614AuctionAuction.com 2
- $389,9001 bd2 ba2.2k sqftOronoque Village, Stratford, CT 06614For SaleMLS ID #24188832, Larry R. Vecchione, Higgins Group Real Estate. Smart MLS
- $450,0001 bd2 ba1.3k sqftOronoque Village, Stratford, CT 06614For SaleMLS ID #24186313, Mary Kelleher, Coldwell Banker Realty. Smart MLS
- $396,0001 bd2 ba1.4k sqftOronoque Village, Stratford, CT 06614For SaleMLS ID #24178944, Lindsay Violette, Houlihan Lawrence. Smart MLS
- $465,0001 bd3 ba2k sqftOronoque Village, Stratford, CT 06614For SaleMLS ID #24167595, Maureen Greenberg, House Real Estate. Smart MLS
- $549,9004 bd2 ba1.7k sqft66 Bridgeview Place, Stratford, CT 06614For SaleMLS ID #24192218, Daniel Thomas, D. Thomas Homes. Smart MLS
- $399,9002 bd3 ba1.4k sqft30 Happy Hollow Circle #A, Stratford, CT 06614For SaleMLS ID #24194630, Andrew Westphal, Whitestone Real Estate Group. Smart MLS
