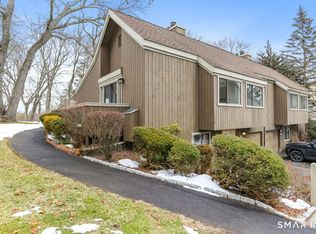
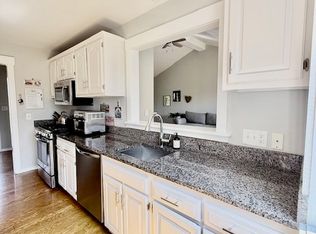
Welcome to resort-style living in the highly sought-after 55+ community of Oronoque Village! Perfectly positioned with breathtaking views of the 8th tee box, this spacious home offers comfort, flexibility and exceptional indoor-outdoor living. The main level features a generously sized primary bedroom with a private full bath, along with a versatile second room that can easily serve as a guest bedroom, den, or home office. This room also provides direct access to an oversized deck AND patio, where you can relax and enjoy the sweeping golf course views. The bright eat-in kitchen also overlooks the golf course, creating the perfect setting for your morning coffee. The combination living/dining room is highlighted by a cozy fire place and opens to a SECOND private deck, providing even more space to entertain or simply enjoy the peaceful surroundings with a book. A convenient hallway 1/2 bath completes the main level. The partially finished lower level expands your living space with a full bathroom & multiple flexible-use areas ideal for an in-law set-up, rec room, office, fitness area or guest room. Residents enjoy 2 clubhouses with 3 pools (1 heated) fitness room, sauna, tennis, pickle ball, library, pool tables, ping pong, library, art gallery over 45 social clubs & groups. Experience the perfect combination of an active lifestyle, scenic beauty, & low-maintenance living in one of Stratford's premier 55+ communities. NEW A/C Life at Oronoque is like a vacation every day! Monthly HOA $577.13, Quarterly District tax $689.80, 1 time community contribution $2,020
For sale
$485,000
383 Sequoia Lane #B, Stratford, CT 06614
1beds
1,360sqft
:
Get pre-qualified$3,904/mo
Condominium
Built in 1971
-- sqft lot
$-- Zestimate®
$357/sqft
$577/mo HOA
What's special
- 8 days |
- 217 |
- 6 |
Zillow last checked:
Listing updated:
Listed by:
The Lewis Team At Coldwell Banker Realty,
Christine Mahoney (203)258-7415,
Coldwell Banker Realty 203-878-7424,
Co-Listing Agent: Mary Kelleher 203-496-1399,
Coldwell Banker Realty
Source: Smart MLS,MLS#: 24192397
Facts & features
Interior
Bedrooms & bathrooms
- Bedrooms: 1
- Bathrooms: 3
- Full bathrooms: 2
- 1/2 bathrooms: 1
Primary bedroom
- Level: Main
Bathroom
- Level: Main
Bathroom
- Level: Main
Bathroom
- Level: Lower
Den
- Features: Balcony/Deck
- Level: Main
Family room
- Level: Lower
Kitchen
- Level: Main
Living room
- Features: Balcony/Deck, Combination Liv/Din Rm
- Level: Main
Heating
- Forced Air, Natural Gas
Cooling
- Central Air
Appliances
- Included: Cooktop, Oven/Range, Microwave, Refrigerator, Dishwasher, Washer, Dryer, Water Heater
Features
- Basement: Full,Partially Finished
- Attic: Access Via Hatch
- Number of fireplaces: 1
- Common walls with other units/homes: End Unit
Interior area
- Total structure area: 1,360
- Total interior livable area: 1,360 sqft
- Finished area above ground: 1,360
Property
Parking
- Total spaces: 1
- Parking features: Attached
- Attached garage spaces: 1
Features
- Stories: 2
- Has private pool: Yes
- Pool features: In Ground
- Has view: Yes
- View description: Golf Course
- Waterfront features: Beach Access
Lot
- Features: Few Trees, Wooded, Cul-De-Sac
Details
- Parcel number: 378314
- Zoning: G-5
Construction
Type & style
- Home type: Condo
- Architectural style: Ranch
- Property subtype: Condominium
- Attached to another structure: Yes
Materials
- Cedar
Condition
- New construction: No
- Year built: 1971
Utilities & green energy
- Sewer: Public Sewer
- Water: Public
Community & HOA
Community
- Features: Adult Community 55
- Senior community: Yes
- Subdivision: Oronoque
HOA
- Has HOA: Yes
- Amenities included: Clubhouse, Tennis Court(s), Management
- Services included: Maintenance Grounds, Trash, Snow Removal, Pest Control, Pool Service
- HOA fee: $577 monthly
Location
- Region: Stratford
Financial & listing details
- Price per square foot: $357/sqft
- Tax assessed value: $148,610
- Annual tax amount: $5,974
- Date on market: 7/20/2026
Estimated market value
Not available
Estimated sales range
Not available
Not available
Price history
| Date | Event | Price |
|---|---|---|
| 7/26/2026 | Listed for sale | $485,000+102.9%$357/sqft |
Source:  Smart MLS #24192397 Report a problem Smart MLS #24192397 Report a problem | ||
| 12/19/2011 | Sold | $239,000-2.2%$176/sqft |
Source: Smart MLS #98516403 Report a problem | ||
| 10/10/2011 | Pending sale | $244,500$180/sqft |
Source: Prudential Connecticut Realty #98516403 Report a problem | ||
| 10/4/2011 | Listed for sale | $244,500+1.9%$180/sqft |
Source: Prudential Connecticut Realty #98516403 Report a problem | ||
| 8/31/1999 | Sold | $240,000$176/sqft |
Source: Smart MLS #98032831 Report a problem | ||
Public tax history
| Year | Property taxes | Tax assessment |
|---|---|---|
| 2025 | $5,974 | $148,610 |
| 2024 | $5,974 | $148,610 |
| 2023 | $5,974 +1.9% | $148,610 |
| 2022 | $5,864 0% | $148,610 |
| 2021 | $5,866 -0.4% | $148,610 |
| 2020 | $5,891 -16.2% | $148,610 -15.7% |
| 2019 | $7,027 -0.1% | $176,260 |
| 2018 | $7,033 -0.2% | $176,260 |
| 2017 | $7,045 +8.1% | $176,260 |
| 2015 | $6,518 +0.8% | $176,260 -2.9% |
| 2014 | $6,467 +2.8% | $181,510 |
| 2013 | $6,288 +0.5% | $181,510 |
| 2012 | $6,258 +1% | $181,510 |
| 2011 | $6,199 +2.5% | $181,510 |
| 2010 | $6,048 +11.5% | $181,510 +1.6% |
| 2009 | $5,424 -0.5% | $178,640 |
| 2008 | $5,450 +1.3% | $178,640 |
| 2007 | $5,381 | $178,640 |
Find assessor info on the county website
Monthly payment
Est. payment
Payment breakdown
Explore the cost of this home by adjusting the details. Changes won't be saved.Climate risks
Neighborhood: 06614
Nearby schools
GreatSchools rating
- 4/10Chapel SchoolGrades: K-6Distance: 0.7 mi
- 4/10Harry B. Flood Middle SchoolGrades: 7-8Distance: 0.8 mi
- 8/10Bunnell High SchoolGrades: 9-12Distance: 2.2 mi
- $630,0001 bd2 ba1.3k sqft383 Sequoia Ln #A, Stratford, CT 06614Sold
- $362,1001 bd1 ba1.1k sqft385 Sequoia Ln #A, Stratford, CT 06614Off Market
- $537,7001 bd3 ba1.9k sqft385 Sequoia Ln #B, Stratford, CT 06614Off Market
- $550,6002 bd3 ba2.3k sqft387 Sequoia Ln #A, Stratford, CT 06614Off Market
- $414,6001 bd2 ba1.4k sqft387 Sequoia Ln #B, Stratford, CT 06614Off Market
- $534,3003 bd3 ba1.5k sqft389 Sequoia Ln #A, Stratford, CT 06614Off Market
- $537,6002 bd1 ba1.5k sqft389 Sequoia Ln #B, Stratford, CT 06614Off Market
- $528,5002 bd3 ba2.2k sqft389 Sequoia Ln, Stratford, CT 06614Off Market
A local agent can set up tours, give advice and negotiate with sellers.
Similar homes
- $450,0001 bd2 ba1.3k sqftOronoque Village, Stratford, CT 06614For Sale

 MLS ID #24186313, Mary Kelleher, Coldwell Banker Realty. Smart MLS
 - $499,0002 bd3 ba1.4k sqftOronoque Village, Stratford, CT 06614For Sale
 MLS ID #24173663, Tracey Jefferson, eXp Realty. Smart MLS
 - $480,0001 bd3 ba1.1k sqftOronoque Village, Stratford, CT 06614For Sale
 MLS ID #24176136, Mary Kelleher, Coldwell Banker Realty. Smart MLS
 - $465,0001 bd3 ba2k sqftOronoque Village, Stratford, CT 06614For Sale
 MLS ID #24167595, Maureen Greenberg, House Real Estate. Smart MLS
 - $525,0001 bd3 ba1.4k sqftOronoque Village, Stratford, CT 06614For SaleMLS ID #24185303, Christine Mahoney, Coldwell Banker Realty. Smart MLS
- $559,9001 bd2 ba1.3k sqftOronoque Village, Stratford, CT 06614For SaleMLS ID #24161546, Sarah Harrower, Sarah Harrower Realty. Smart MLS
- $479,5003 bd2 ba1.3k sqft195 Emerald Place, Stratford, CT 06614For SaleMLS ID #24185374, Filomena Ramos, Coldwell Banker Realty. Smart MLS
- $510,0001 bd3 ba1.6k sqftOronoque Village, Stratford, CT 06614For SaleMLS ID #24168699, Sailoz Sikka, William Raveis Real Estate. Smart MLS
- $465,0003 bd2 ba1.1k sqft18 Drake Street, Stratford, CT 06614For SaleMLS ID #24194141, Heide Moeller, Coldwell Banker Realty. Smart MLS
- $--3 bd2 ba1.7k sqft24 Glenwood Ave, Stratford, CT 06614AuctionAuction.com 2
- $396,0001 bd2 ba1.4k sqftOronoque Village, Stratford, CT 06614For SaleMLS ID #24178944, Lindsay Violette, Houlihan Lawrence. Smart MLS
- $319,0001 bd2 ba1.4k sqftOronoque Village, Stratford, CT 06614For SaleMLS ID #24192418, Thomas Mele, Social & Co Realty. Smart MLS
- $625,0002 bd3 ba1.4k sqftOronoque Village, Stratford, CT 06614For SaleMLS ID #24072730, Kathleen Blackall, William Raveis Real Estate. Smart MLS
- $649,0001 bd3 ba1.4k sqftOronoque Village, Stratford, CT 06614For SaleMLS ID #24187220, Jacqueline Ruppert, Berkshire Hathaway NE Prop.. Smart MLS
- $490,0004 bd3 ba1.7k sqft297 Broadbridge Road, Bridgeport, CT 06610For SaleMLS ID #24194549, Fritz Africot, Robert C White & Company LLC. Smart MLS
- $519,9003 bd2 ba1.8k sqft269 Wakelee Avenue, Stratford, CT 06614For SaleMLS ID #24193756, Waltter K. Inoa, BHGRE Gaetano Marra Homes. Smart MLS
- $599,0001 bd3 ba1.4k sqftOronoque Village, Stratford, CT 06614For SaleMLS ID #24176182, Mary Kelleher, Coldwell Banker Realty. Smart MLS
- $525,0003 bd2 ba1.6k sqft470 Oceanview Terrace, Stratford, CT 06615For SaleMLS ID #24192063, Jeff Romatzick, William Raveis Real Estate. Smart MLS
- $485,0003 bd1 ba1.6k sqft86 Ferndale Avenue, Stratford, CT 06614For SaleMLS ID #24191812, Stephan Von Jena, William Pitt Sotheby's Int'l. Smart MLS
- $549,9004 bd2 ba1.7k sqft66 Bridgeview Place, Stratford, CT 06614For SaleMLS ID #24192218, Daniel Thomas, D. Thomas Homes. Smart MLS
