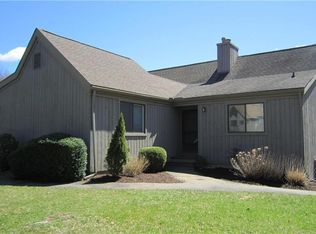
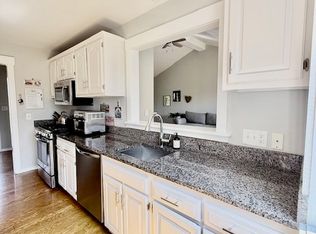
Welcome to Oronoque Village! Discover vibrant and thriving living in this beautiful over 55+ community, surrounded by the picturesque Black Hawk Golf Course. This charming Thoreau model features two generously sized bedrooms and bathrooms, all adorned with stunning hardwood floors throughout the main level. The eat-in kitchen has been thoughtfully updated with sleek white cabinetry and appliances, creating a bright and inviting space for cooking and dining. The spacious living room boasts hardwood floors, a cozy wood-burning fireplace, and sliding doors that lead to a large deck-perfect for enjoying your morning coffee or entertaining guests. The primary suite is a true retreat, offering ample closet space for all your storage needs. The guest bathroom has been updated with a convenient walk-in shower and is located adjacent to the guest bedroom, providing comfort and privacy for visitors. Additional living space can be found on the lower level, featuring a large family room, an office, and a laundry area, along with plenty of closets, including a cedar closet for your seasonal storage. You'll also find a huge storage room in the lower level, leading to a full-size garage. Rest assured, the furnace, A/C, water heater, and electric panel are all brand new, having been installed in 2025, ensuring peace of mind for years to come. Don't miss the opportunity to make this lovely home your own in the desirable Oronoque Village community! Buyer pays one time Community Contribution Fee 3.5X monthly HOA at closing. Property tax reflects 2025 rate. Waiting on town to update tax card
For sale
$450,000
407 Montauk Lane #B, Stratford, CT 06614
1beds
1,360sqft
Condominium
Built in 1971
-- sqft lot
$-- Zestimate®
$331/sqft
$577/mo HOA
What's special
Cozy wood-burning fireplaceFull-size garageLaundry areaLarge family roomEat-in kitchenTwo generously sized bedrooms
- 31 days |
- 490 |
- 16 |
Zillow last checked:
Listing updated:
Listed by:
The Lewis Team At Coldwell Banker Realty,
Mary Kelleher (203)496-1399,
Coldwell Banker Realty 203-878-7424,
Co-Listing Agent: Christine Mahoney 203-258-7415,
Coldwell Banker Realty
Source: Smart MLS,MLS#: 24186313
Facts & features
Interior
Bedrooms & bathrooms
- Bedrooms: 1
- Bathrooms: 2
- Full bathrooms: 2
Primary bedroom
- Features: Bedroom Suite, Ceiling Fan(s), Full Bath, Walk-In Closet(s), Engineered Wood Floor, Tile Floor
- Level: Main
Bathroom
- Level: Main
Den
- Features: Ceiling Fan(s), Engineered Wood Floor
- Level: Main
Dining room
- Features: Combination Liv/Din Rm, Engineered Wood Floor
- Level: Main
Family room
- Features: Cedar Closet(s), Walk-In Closet(s), Wall/Wall Carpet, Tile Floor
- Level: Lower
Kitchen
- Features: Dining Area, Engineered Wood Floor
- Level: Main
Living room
- Features: Balcony/Deck, Fireplace, Sliders, Engineered Wood Floor
- Level: Main
Office
- Features: Wall/Wall Carpet
- Level: Lower
Heating
- Forced Air, Natural Gas
Cooling
- Central Air
Appliances
- Included: Gas Range, Microwave, Refrigerator, Dishwasher, Water Heater
- Laundry: Lower Level
Features
- Basement: Full
- Attic: Access Via Hatch
- Number of fireplaces: 1
- Common walls with other units/homes: End Unit
Interior area
- Total structure area: 1,360
- Total interior livable area: 1,360 sqft
- Finished area above ground: 1,360
Property
Parking
- Total spaces: 2
- Parking features: Attached, Paved
- Attached garage spaces: 1
Features
- Stories: 2
- Has private pool: Yes
- Pool features: Lap
- Waterfront features: Beach Access
Lot
- Features: Few Trees, Sloped
Details
- Parcel number: 374383
- Zoning: G-5
Construction
Type & style
- Home type: Condo
- Architectural style: Ranch
- Property subtype: Condominium
- Attached to another structure: Yes
Materials
- Vertical Siding
Condition
- New construction: No
- Year built: 1971
Details
- Builder model: Thoreau
Utilities & green energy
- Sewer: Public Sewer
- Water: Public
Community & HOA
Community
- Features: Adult Community 55
- Senior community: Yes
- Subdivision: Oronoque
HOA
- Has HOA: Yes
- Amenities included: Clubhouse, Tennis Court(s), Management
- Services included: Maintenance Grounds, Pest Control, Pool Service, Road Maintenance
- HOA fee: $577 monthly
Location
- Region: Stratford
Financial & listing details
- Price per square foot: $331/sqft
- Tax assessed value: $129,850
- Annual tax amount: $5,220
- Date on market: 7/16/2026
Estimated market value
Not available
Estimated sales range
Not available
Not available
Price history
| Date | Event | Price |
|---|---|---|
| 7/23/2026 | Listed for sale | $450,000+38.7%$331/sqft |
Source:  Smart MLS #24186313 Report a problem Smart MLS #24186313 Report a problem | ||
| 3/15/2023 | Sold | $324,500-7.2%$239/sqft |
Source: Smart MLS #170541701 Report a problem | ||
| 2/3/2023 | Contingent | $349,500$257/sqft |
Source: Smart MLS #170541701 Report a problem | ||
| 1/5/2023 | Listed for sale | $349,500+177.4%$257/sqft |
Source: Smart MLS #170541701 Report a problem | ||
| 8/19/1998 | Sold | $126,000$93/sqft |
Source: Smart MLS #98001900 Report a problem | ||
Public tax history
| Year | Property taxes | Tax assessment |
|---|---|---|
| 2025 | $5,220 | $129,850 |
| 2024 | $5,220 | $129,850 |
| 2023 | $5,220 +1.9% | $129,850 |
| 2022 | $5,124 0% | $129,850 |
| 2021 | $5,125 -0.4% | $129,850 |
| 2020 | $5,147 -9.7% | $129,850 -9.2% |
| 2019 | $5,699 -0.1% | $142,940 |
| 2018 | $5,703 -0.2% | $142,940 |
| 2017 | $5,713 +8.1% | $142,940 |
| 2015 | $5,286 -2.2% | $142,940 -5.8% |
| 2014 | $5,407 +4.5% | $151,760 +1.6% |
| 2013 | $5,175 +0.5% | $149,380 |
| 2012 | $5,151 +1% | $149,380 |
| 2011 | $5,101 +2.5% | $149,380 |
| 2010 | $4,977 +5% | $149,380 -4.3% |
| 2009 | $4,741 -0.5% | $156,170 |
| 2008 | $4,765 +1.3% | $156,170 |
| 2007 | $4,704 | $156,170 |
Find assessor info on the county website
Monthly payment
Est. payment
Payment breakdown
Explore the cost of this home by adjusting the details. Changes won't be saved.Climate risks
Neighborhood: 06614
Nearby schools
GreatSchools rating
- 4/10Chapel SchoolGrades: K-6Distance: 0.7 mi
- 4/10Harry B. Flood Middle SchoolGrades: 7-8Distance: 0.8 mi
- 8/10Bunnell High SchoolGrades: 9-12Distance: 2.2 mi
- $490,8002 bd2 ba2.8k sqft407 Montauk Ln #A, Stratford, CT 06614Off Market
- $382,7001 bd1 ba1.3k sqft409 Montauk Ln #A, Stratford, CT 06614Off Market
- $409,7001 bd1 ba1.3k sqft409 Montauk Ln #B, Stratford, CT 06614Off Market
- $349,8001 bd1 ba1.1k sqft408 Montauk Ln #B, Stratford, CT 06614Off Market
- $440,4001 bd-- ba1.3k sqft406 Montauk Ln #A, Stratford, CT 06614Off Market
- $396,8001 bd1 ba1.3k sqft406 Montauk Ln #B, Stratford, CT 06614Off Market
- $458,7002 bd3 ba1.5k sqft404 Montauk Ln #A, Stratford, CT 06614Off Market
- $429,1001 bd2 ba1.5k sqft404 Montauk Ln #B, Stratford, CT 06614Off Market
A local agent can set up tours, give advice and negotiate with sellers.
Similar homes
- $465,0001 bd3 ba2k sqftOronoque Village, Stratford, CT 06614For Sale
 MLS ID #24167595, Maureen Greenberg, House Real Estate. Smart MLS
 - $449,5003 bd1 ba1.3k sqft274 Mount Pleasant Avenue, Stratford, CT 06614For Sale
 MLS ID #24197575, Wendye Pardue, William Raveis Real Estate. Smart MLS
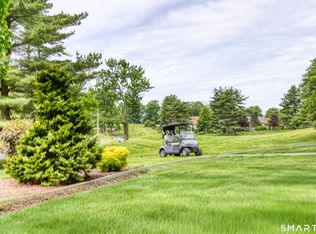
 - $396,0001 bd2 ba1.4k sqftOronoque Village, Stratford, CT 06614For Sale
 MLS ID #24178944, Lindsay Violette, Houlihan Lawrence. Smart MLS
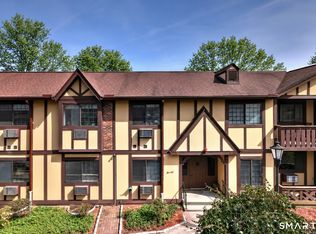
 - $299,9002 bd2 ba1.1k sqftTudor Ridge, Stratford, CT 06614For Sale
 MLS ID #24198453, Renee Mascia, RE/MAX Right Choice. Smart MLS
 - $559,9001 bd2 ba1.3k sqftOronoque Village, Stratford, CT 06614For SaleMLS ID #24161546, Sarah Harrower, Sarah Harrower Realty. Smart MLS
- $449,9004 bd2 ba1.2k sqft25 Federal Street, Stratford, CT 06614For SaleMLS ID #24197770, Jim See, Higgins Group Real Estate. Smart MLS
- $415,0002 bd2 ba1.6k sqft168 Kenwood Avenue, Stratford, CT 06614For SaleMLS ID #24198262, Kayla Giacobbe, Compass Connecticut, LLC. Smart MLS
- $529,9003 bd2 ba1.2k sqft265 Arrowhead Place, Stratford, CT 06614For SaleMLS ID #24198369, Stacey Schwartz, Coldwell Banker Realty. Smart MLS
- $480,0003 bd2 ba1.5k sqft110 Ruby Lane, Stratford, CT 06614For SaleMLS ID #24194984, Daniel Villacis, Modern Day Real Estate. Smart MLS
- $625,0002 bd3 ba1.4k sqftOronoque Village, Stratford, CT 06614For SaleMLS ID #24072730, Kathleen Blackall, William Raveis Real Estate. Smart MLS
- $510,0001 bd3 ba1.6k sqftOronoque Village, Stratford, CT 06614For SaleMLS ID #24168699, Sailoz Sikka, William Raveis Real Estate. Smart MLS
- $479,5003 bd2 ba1.3k sqft195 Emerald Place, Stratford, CT 06614For SaleMLS ID #24185374, Filomena Ramos, Coldwell Banker Realty. Smart MLS
- $449,0003 bd2 ba1.1k sqft18 Drake Street, Stratford, CT 06614For SaleMLS ID #24194141, Heide Moeller, Coldwell Banker Realty. Smart MLS
- $582,0001 bd3 ba1.4k sqftOronoque Village, Stratford, CT 06614For SaleMLS ID #24176182, Mary Kelleher, Coldwell Banker Realty. Smart MLS
- $465,0003 bd2 ba1.3k sqft421 Wakelee Avenue, Stratford, CT 06614For SaleMLS ID #24185725, Tanya Silva, YellowBrick Real Estate LLC. Smart MLS
- $640,0001 bd3 ba1.5k sqftOronoque Village, Stratford, CT 06614For SaleMLS ID #24195116, Carmen Desiato, Serhant Connecticut, LLC. Smart MLS
- $605,0003 bd3 ba1.4k sqftOronoque Village, Stratford, CT 06614For SaleMLS ID #24147937, Monica Osorio, Realty ONE Group Connect. Smart MLS
- $525,0003 bd2 ba1.6k sqft470 Oceanview Terrace, Stratford, CT 06615For SaleMLS ID #24192063, Jeff Romatzick, William Raveis Real Estate. Smart MLS
- $525,0003 bd2 ba1.8k sqft670 Wigwam Lane, Stratford, CT 06614For SaleMLS ID #24179579, Jeff Romatzick, William Raveis Real Estate. Smart MLS
- $499,0003 bd1 ba1.5k sqft215 North Street, Milford, CT 06461For SaleMLS ID #24196473, Luke S. Porto, William Raveis Real Estate. Smart MLS
