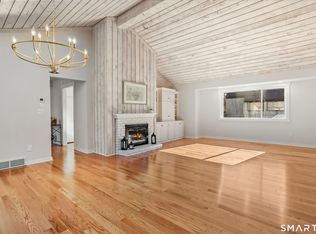
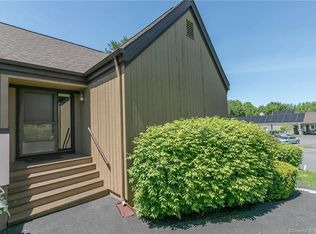
Step into the possibilities of this beautifully updated, ideally located Emerson-style condo in the lively 55+ community of Oronoque Village. Thoughtfully renovated, the home features gleaming hardwood floors, a brand-new kitchen, and stylishly updated baths. Designed for easy single-level living, the main floor welcomes you with a bright, open-concept living and dining space, highlighted by a cozy wood-burning fireplace and sliding doors that lead to a private deck-perfect for quiet mornings or entertaining guests. The main level also includes the newly updated eat-in kitchen, a convenient half bath, and a spacious primary suite with a walk-in closet and refreshed full bath. Downstairs, the finished lower level adds 458 square feet of versatile living space, offering a second bedroom or home office, an updated full bath, and a flexible bonus area to suit your needs. You'll appreciate the abundant storage, generous closet space, and the convenience of a one-car garage. Beyond your front door, Oronoque Village offers an active lifestyle with beautifully maintained grounds, community gardens, multiple pools, tennis and pickleball courts, a fitness center, and a wide range of social clubs. Golf enthusiasts will also enjoy nearby Blackhawk Country Club, with reduced membership rates available to residents. With modern updates throughout and a warm, welcoming community, this move-in-ready condo is an exceptional opportunity to enjoy comfort, convenience, and vibrant living. Monthly HOA of $462 includes basic cable and internet. Quarterly district tax is $570.10. A one-time community contribution of $1,617 is due at closing.
For sale
Price cut: $15K (7/7)
$510,000
638A Onondaga Lane, Stratford, CT 06614
1beds
1,633sqft
:
Get pre-qualified$3,995/mo
Condominium
Built in 1976
-- sqft lot
$504,500 Zestimate®
$312/sqft
$462/mo HOA
What's special
Cozy wood-burning fireplaceMultiple poolsBeautifully maintained groundsCommunity gardensTennis and pickleball courtsBeautifully updatedBrand-new kitchen
- 103 days |
- 288 |
- 4 |
Zillow last checked:
Listing updated:
Listed by:
Sailoz Sikka (203)257-4180,
William Raveis Real Estate 203-255-6841
Source: Smart MLS,MLS#: 24168699
Facts & features
Interior
Bedrooms & bathrooms
- Bedrooms: 1
- Bathrooms: 3
- Full bathrooms: 2
- 1/2 bathrooms: 1
Primary bedroom
- Level: Main
Dining room
- Level: Main
Kitchen
- Level: Main
Living room
- Features: Combination Liv/Din Rm, Fireplace, Sliders
- Level: Main
Office
- Level: Lower
Heating
- Forced Air, Natural Gas
Cooling
- Ceiling Fan(s), Central Air
Appliances
- Included: Oven/Range, Microwave, Refrigerator, Dishwasher, Washer, Dryer, Gas Water Heater, Water Heater
- Laundry: Lower Level
Features
- Basement: Full,Heated,Garage Access,Cooled,Partially Finished
- Attic: Access Via Hatch
- Number of fireplaces: 1
- Common walls with other units/homes: End Unit
Interior area
- Total structure area: 1,633
- Total interior livable area: 1,633 sqft
- Finished area above ground: 1,175
- Finished area below ground: 458
Property
Parking
- Total spaces: 1
- Parking features: Attached
- Attached garage spaces: 1
Features
- Stories: 1
- Has private pool: Yes
- Pool features: In Ground
Lot
- Features: Few Trees
Details
- Additional structures: Pool House
- Parcel number: 375588
- Zoning: G-4
Construction
Type & style
- Home type: Condo
- Architectural style: Ranch
- Property subtype: Condominium
- Attached to another structure: Yes
Materials
- Cedar
Condition
- New construction: No
- Year built: 1976
Utilities & green energy
- Sewer: Public Sewer
- Water: Public
Community & HOA
Community
- Subdivision: Oronoque
HOA
- Has HOA: Yes
- Amenities included: Bocci Court, Clubhouse, Exercise Room/Health Club, Gardening Area, Health Club, Paddle Tennis, Recreation Facilities, Pool, Tennis Court(s), Management
- Services included: Security, Maintenance Grounds, Trash, Snow Removal, Pool Service, Road Maintenance
- HOA fee: $462 monthly
Location
- Region: Stratford
Financial & listing details
- Price per square foot: $312/sqft
- Tax assessed value: $128,170
- Annual tax amount: $5,152
- Date on market: 4/22/2026
Estimated market value
$504,500
$479,000 - $530,000
$2,898/mo
Price history
| Date | Event | Price |
|---|---|---|
| 7/7/2026 | Price change | $510,000-2.9%$312/sqft |
Source:  Smart MLS #24168699 Report a problem Smart MLS #24168699 Report a problem | ||
| 5/29/2026 | Price change | $525,000-2.6%$321/sqft |
Source: Smart MLS #24168699 Report a problem | ||
| 4/22/2026 | Listed for sale | $539,000$330/sqft |
Source: Smart MLS #24168699 Report a problem | ||
Public tax history
Tax history is unavailable.
Monthly payment
Est. payment
Payment breakdown
Explore the cost of this home by adjusting the details. Changes won't be saved.Climate risks
Neighborhood: 06614
Nearby schools
GreatSchools rating
- 4/10Chapel SchoolGrades: K-6Distance: 1 mi
- 4/10Harry B. Flood Middle SchoolGrades: 7-8Distance: 1.1 mi
- 8/10Bunnell High SchoolGrades: 9-12Distance: 2.4 mi
- $620,0002 bd3 ba2.4k sqft639 Onondaga Ln #B, Stratford, CT 06614Sold
- $394,1001 bd2 ba1.1k sqft637 Old Knife Ln #A, Stratford, CT 06614Off Market
- $359,6001 bd2 ba1.1k sqft637 Old Knife Ln #B, Stratford, CT 06614Off Market
- $541,1002 bd3 ba2.1k sqft633 Old Knife Ln #A, Stratford, CT 06614Off Market
- $551,5003 bd3 ba2k sqft633 Old Knife Ln #B, Stratford, CT 06614Off Market
- $---- sqft633 Old Knife Ln, Stratford, CT 06614Off Market
- $486,9001 bd2 ba1.6k sqft643 Old Knife Ln #A, Stratford, CT 06614Off Market
- $385,0001 bd2 ba1.4k sqft643 Old Knife Ln #B, Stratford, CT 06614Off Market
A local agent can set up tours, give advice and negotiate with sellers.
Similar homes
- $570,0002 bd3 ba1.8k sqftOronoque Village, Stratford, CT 06614For Sale

 MLS ID #24194643, Linda Bittner, William Pitt Sotheby's Int'l. Smart MLS
 - $459,9002 bd3 ba1.5k sqftFar Mill River I, Stratford, CT 06615For Sale
 MLS ID #24195587, Luisa Dias, RE/MAX Right Choice. Smart MLS
 - $480,0001 bd3 ba1.1k sqftOronoque Village, Stratford, CT 06614For Sale
 MLS ID #24176136, Mary Kelleher, Coldwell Banker Realty. Smart MLS
 - $480,0003 bd2 ba1.5k sqft110 Ruby Lane, Stratford, CT 06614For Sale
 MLS ID #24194984, Daniel Villacis, Modern Day Real Estate. Smart MLS
 - $525,0003 bd2 ba1.8k sqft670 Wigwam Lane, Stratford, CT 06614For SaleMLS ID #24179579, Jeff Romatzick, William Raveis Real Estate. Smart MLS
- $605,0003 bd3 ba1.4k sqftOronoque Village, Stratford, CT 06614For SaleMLS ID #24147937, Monica Osorio, Realty ONE Group Connect. Smart MLS
- $425,0002 bd2 ba2k sqft85 Euclid Avenue, Stratford, CT 06614For SaleMLS ID #24193747, Nikoll Selca, CORE Realty Group. Smart MLS
- $515,0003 bd3 ba1.7k sqft59 Lenox Avenue, Stratford, CT 06615For SaleMLS ID #24186931, Eric Garces, Keller Williams Realty Prtnrs.. Smart MLS
- $529,0003 bd2 ba1.3k sqft21 Meadow Street, Milford, CT 06460For SaleMLS ID #24192997, Michael DeBiase, Keller Williams Realty. Smart MLS
- $559,0002 bd3 ba2k sqftGreystone On The Lake, Shelton, CT 06484For SaleMLS ID #24167000, Joan Junga, CB Country to Coast Realty. Smart MLS
- $599,9002 bd3 ba2.1k sqft255 Huntington Street, Shelton, CT 06484For SaleMLS ID #24192955, Marissa Papa, Preston Gray Real Estate. Smart MLS
- $499,0003 bd2 ba2.1k sqft4 Pierson Drive, West Haven, CT 06516For SaleMLS ID #24184635, Agnes Duszynska, Carbutti & Co., Realtors. Smart MLS
- $460,0002 bd3 ba2k sqftNorthbrook Of Monroe, Monroe, CT 06468For SaleMLS ID #24195198, Cisco Borres, RE/MAX Right Choice. Smart MLS
- $575,0003 bd3 ba1.4k sqft299 West Main Street, Milford, CT 06460For SaleMLS ID #24195357, Tara Stirk, William Raveis Real Estate. Smart MLS
- $475,0004 bd3 ba2.2k sqft9 Benz Street, Ansonia, CT 06401For SaleMLS ID #24189850, Jeff Romatzick, William Raveis Real Estate. Smart MLS
- $579,9003 bd3 ba2.3k sqftRivendell, Shelton, CT 06484For SaleMLS ID #24182160, Lori A. Frasco, Dave Jones Realty, LLC. Smart MLS
- $599,0003 bd2 ba2.3k sqft2065 Reservoir Avenue, Trumbull, CT 06611For SaleMLS ID #24193970, Emiliano Navarro, Keller Williams Realty. Smart MLS
- $479,0004 bd2 ba1.8k sqft86 Vanguard Street, Bridgeport, CT 06606For SaleMLS ID #24176359, Robert Rosenfeld, Keller Williams Prestige Prop.. Smart MLS
- $499,0003 bd3 ba1.8k sqftTurtle Bay, Branford, CT 06405For SaleMLS ID #24179829, Samantha L. Celentano, Coldwell Banker Realty. Smart MLS
- $569,9003 bd1 ba1.2k sqft5167 Main Street, Trumbull, CT 06611For SaleMLS ID #24191902, Steven T. Koleno, Beycome of Connecticut. Smart MLS
