A wonderful redesigned/remodeled Thoreau with an open floor plan. Hardwood floors throughout. Light+bright with TWO bedrooms and THREE full baths. The chef inspired kitchen features a dramatic Quartz countertop with seating for six and new stainless steel appliances. Open floor plan allows for a combination living/dining area with F/P and sliders to a deck. Primary bedroom suite with a walk-in closet and spacious full bath with double sinks. The lower level with hardwood floors has a built in cabinet with quartz countertop and refrigerator, and a 3rd full bath. District tax is paid quarterly. Enjoy the many clubs, pools, pickle ball, bocce and tennis offered to residents. Cable and Internet included in the fees.
Accepting backups
$570,000
632A Old Knife Lane #632A, Stratford, CT 06614
2beds
1,876sqft
Condominium
Built in 1976
-- sqft lot
$-- Zestimate®
$304/sqft
$577/mo HOA
What's special
Sliders to a deckWalk-in closetPrimary bedroom suiteHardwood floors throughoutChef inspired kitchenOpen floor planTwo bedrooms
- 22 days |
- 384 |
- 23 |
Zillow last checked:
Listing updated:
Listed by:
Linda Bittner (203)414-8879,
William Pitt Sotheby's Int'l 203-255-9900
Source: Smart MLS,MLS#: 24194643
Facts & features
Interior
Bedrooms & bathrooms
- Bedrooms: 2
- Bathrooms: 3
- Full bathrooms: 3
Primary bedroom
- Features: Remodeled, Bedroom Suite, Full Bath, Walk-In Closet(s), Hardwood Floor
- Level: Main
Bedroom
- Features: Hardwood Floor
- Level: Main
Family room
- Features: Built-in Features, Hardwood Floor
- Level: Lower
Kitchen
- Features: Quartz Counters, Hardwood Floor
- Level: Main
Living room
- Features: Dining Area, Fireplace, Sliders, Hardwood Floor
- Level: Main
Heating
- Forced Air, Natural Gas
Cooling
- Central Air
Appliances
- Included: Gas Range, Oven/Range, Microwave, Refrigerator, Dishwasher, Gas Water Heater, Water Heater
Features
- Open Floorplan
- Doors: Storm Door(s)
- Windows: Thermopane Windows
- Basement: Full,Heated,Finished,Garage Access,Cooled,Interior Entry,Liveable Space
- Attic: Access Via Hatch
- Number of fireplaces: 1
- Common walls with other units/homes: End Unit
Interior area
- Total structure area: 1,876
- Total interior livable area: 1,876 sqft
- Finished area above ground: 1,426
- Finished area below ground: 450
Property
Parking
- Total spaces: 2
- Parking features: Attached, Paved, Garage Door Opener
- Attached garage spaces: 1
Features
- Stories: 2
- Patio & porch: Deck
- Has private pool: Yes
- Pool features: Fenced, In Ground
Lot
- Features: Level, Sloped, Cul-De-Sac
Details
- Additional structures: Pool House
- Parcel number: 999999999
- Zoning: Res
Construction
Type & style
- Home type: Condo
- Architectural style: Ranch
- Property subtype: Condominium
- Attached to another structure: Yes
Materials
- Vertical Siding, Cedar
Condition
- New construction: No
- Year built: 1976
Utilities & green energy
- Sewer: Public Sewer
- Water: Public
- Utilities for property: Cable Available
Green energy
- Energy efficient items: Doors, Windows
Community & HOA
Community
- Features: Adult Community 55, Golf, Health Club, Library, Medical Facilities, Park, Shopping/Mall
- Senior community: Yes
- Subdivision: Oronoque
HOA
- Has HOA: Yes
- Amenities included: Bocci Court, Clubhouse, Exercise Room/Health Club, Golf Course, Paddle Tennis, Pool, Tennis Court(s), Management
- Services included: Maintenance Grounds, Trash, Snow Removal, Pest Control, Flood Insurance
- HOA fee: $577 monthly
Location
- Region: Stratford
Financial & listing details
- Price per square foot: $304/sqft
- Tax assessed value: $172,713
- Annual tax amount: $6,516
- Date on market: 7/28/2026
Estimated market value
Not available
Estimated sales range
Not available
Not available
Price history
| Date | Event | Price |
|---|---|---|
| 7/28/2026 | Listed for sale | $570,000$304/sqft |
Source:  Smart MLS #24194643 Report a problem Smart MLS #24194643 Report a problem | ||
Public tax history
Tax history is unavailable.
Monthly payment
Est. payment
Payment breakdown
Explore the cost of this home by adjusting the details. Changes won't be saved.Climate risks
Neighborhood: 06614
Nearby schools
GreatSchools rating
- 4/10Chapel SchoolGrades: K-6Distance: 1.1 mi
- 4/10Harry B. Flood Middle SchoolGrades: 7-8Distance: 1.1 mi
- 8/10Bunnell High SchoolGrades: 9-12Distance: 2.4 mi
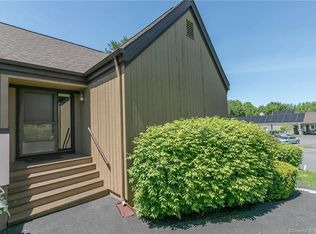
- $543,1002 bd3 ba2.1k sqft633 Old Knife Ln #A, Stratford, CT 06614Off Market
- $550,0003 bd3 ba2k sqft633 Old Knife Ln #B, Stratford, CT 06614Off Market

- $---- sqft633 Old Knife Ln, Stratford, CT 06614Off Market
- $445,0002 bd3 ba2.1k sqft627 Onondaga Ln #B, Stratford, CT 06614Sold
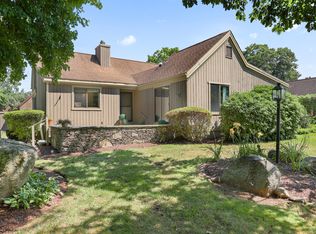
- $377,4001 bd1 ba1.4k sqft632 Old Knife Ln #B, Stratford, CT 06614Off Market
- $395,1001 bd2 ba1.1k sqft637 Old Knife Ln #A, Stratford, CT 06614Off Market
- $359,7001 bd2 ba1.1k sqft637 Old Knife Ln #B, Stratford, CT 06614Off Market
- $510,0001 bd3 ba1.6k sqft638A Onondaga Ln, Stratford, CT 06614For Sale
A local agent can set up tours, give advice and negotiate with sellers.
Similar homes
- $539,0002 bd3 ba2.5k sqftOronoque Village, Stratford, CT 06614For Sale

 MLS ID #24183616, Monica Dalton, Oronoque Real Estate. Smart MLS
 - $609,9003 bd3 ba2.5k sqft240 Quenby Place, Stratford, CT 06614For Sale
 MLS ID #24199108, Diane Medoff, Coldwell Banker Realty. Smart MLS
 - $510,0001 bd3 ba1.6k sqftOronoque Village, Stratford, CT 06614For Sale
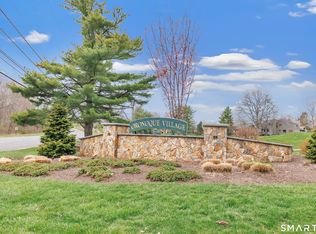 MLS ID #24168699, Sailoz Sikka, William Raveis Real Estate. Smart MLS
 - $719,9004 bd3 ba2.7k sqft1425 James Farm Road, Stratford, CT 06614For Sale
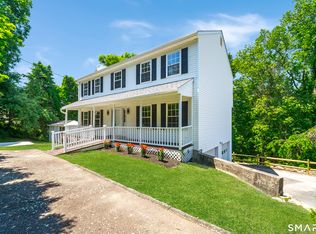 MLS ID #24180767, Daniel Thomas, D. Thomas Homes. Smart MLS
 - $529,9003 bd2 ba1.2k sqft265 Arrowhead Place, Stratford, CT 06614For SaleMLS ID #24198369, Stacey Schwartz, Coldwell Banker Realty. Smart MLS
- $299,9002 bd2 ba1.1k sqftTudor Ridge, Stratford, CT 06614For SaleMLS ID #24198453, Renee Mascia, RE/MAX Right Choice. Smart MLS
- $549,9903 bd1 ba1.1k sqft35 Columbine Drive, Trumbull, CT 06611For SaleMLS ID #24198391, Seth Caslin, Sailpoint Property Group. Smart MLS
- $549,9002 bd2 ba1.7k sqft25 Orowoc Trail, Shelton, CT 06484For SaleMLS ID #24198427, Marissa Papa, Preston Gray Real Estate. Smart MLS
- $449,5003 bd1 ba1.3k sqft274 Mount Pleasant Avenue, Stratford, CT 06614For SaleMLS ID #24197575, Wendye Pardue, William Raveis Real Estate. Smart MLS
- $396,0001 bd2 ba1.4k sqftOronoque Village, Stratford, CT 06614For SaleMLS ID #24178944, Lindsay Violette, Houlihan Lawrence. Smart MLS
- $575,0003 bd3 ba1.9k sqft35 Bruce Drive, Shelton, CT 06484For SaleMLS ID #24195447, Elizabeth Casey, William Raveis Real Estate. Smart MLS
- $589,9003 bd2 ba2.1k sqft150 Suzanne Circle, Trumbull, CT 06611For SaleMLS ID #24195625, Danielle Smith, William Raveis Real Estate. Smart MLS
- $480,0003 bd2 ba1.5k sqft110 Ruby Lane, Stratford, CT 06614For SaleMLS ID #24194984, Daniel Villacis, Modern Day Real Estate. Smart MLS
- $565,0003 bd3 ba1.8k sqft20 Wallace Street, Shelton, CT 06484For SaleMLS ID #24198015, Aleta A. Miner, Carey & Guarrera Real Estate. Smart MLS
- $629,0003 bd2 ba1.9k sqft73 Gay Bower Road, Monroe, CT 06468For SaleMLS ID #24197156, Kyle Neumann, Houlihan Lawrence. Smart MLS
- $599,9004 bd3 ba2.4k sqft120 Soundview Avenue, Shelton, CT 06484For SaleMLS ID #24188057, Marissa Papa, Preston Gray Real Estate. Smart MLS
- $535,0003 bd2 ba1.7k sqft(Undisclosed Address), Newtown, CT 06482For SaleMLS ID #24198483, David Landau, RE/MAX Right Choice. Smart MLS
- $499,0003 bd2 ba1.3k sqft21 Meadow Street, Milford, CT 06460For SaleMLS ID #24199118, Michael DeBiase, Keller Williams Realty. Smart MLS
- $589,0003 bd4 ba1.9k sqftGreystone On The Lake, Shelton, CT 06484For SaleMLS ID #24172513, Anthony Parenti, Berkshire Hathaway NE Prop.. Smart MLS
- $449,0003 bd2 ba1.1k sqft18 Drake Street, Stratford, CT 06614For SaleMLS ID #24194141, Heide Moeller, Coldwell Banker Realty. Smart MLS
