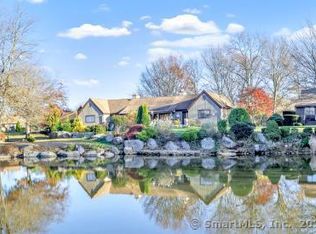
Presenting a well-maintained Thoreau-style condo in the desirable 55+ Oronoque Village complex. Boasting a prime location directly on the 17th hole of the Black Hawk Golf Course with loads of privacy and breathtaking views. This unit offers both a slate/stone patio (the only one of its type in the complex) as well as a charming side deck for optimal outdoor enjoyment. On the main level this condo features a combination living room/dining room with large windows, slider to deck, hardwood floors and fireplace, a kitchen with white cabinetry and Corian countertops, a spacious primary bedroom with over-sized closet space and an en-suite full bathroom with ceiling light tube, allowing natural sunlight. Also on the main floor is a second bedroom/den and a partial bathroom also with a ceiling light tube. Lower level offers additional living and entertaining space with a family room equipped with entertainment bar, a third bedroom, a full bathroom with shower, and an abundance of storage and laundry space. Pool, clubhouse, bocce, tennis, and pickleball courts are all just a quick stroll away. Embrace a vibrant new lifestyle at Oronoque Village, complete with an array of amenities and activities to enjoy. Please note there is a quarterly district tax of $678, and a one time (buyer) community contribution fee of $1,876.45. Oronoque offers an Optimum Bulk Plan which includes internet, one cable box with select level of service. More boxes, channels and/or services at additional cost.
Sold for $445,000
$445,000
627 Onondaga Lane #B, Stratford, CT 06614
2beds
2,151sqft
Condominium, Townhouse
Built in 1976
-- sqft lot
$590,100 Zestimate®
$207/sqft
$3,440 Estimated rent
Home value
$590,100
$543,000 - $643,000
$3,440/mo
Zestimate® history
Owner options
List your home for rent
$3,440/mo
Rent Zestimate®
Find your next renter with Zillow Rental Manager. Plus, with online applications, you can quickly screen prospective tenants – for free.
$3,440/mo
Rent Zestimate®
Refinance and save
$3,599/mo
Est. payment
Refinancing to a lower rate could help reduce your monthly payments and save thousands over the life of the loan.
$3,599/mo
Est. payment
Explore your selling options
Work with a Zillow partner agent
Leverage their expertise and Zillow's premium Showcase listings to get your home seen by more buyers.
Get startedList with your own agent
Get your home in front of millions of buyers by listing it on Zillow.
Learn how to do itSell it yourself
Take full control of how buyers see your home on Zillow by listing For Sale by Owner (FSBO).
List your homeWhat's special
Zillow last checked:
Listing updated:
Listed by:
Catherine Cardell Yarmosh 203-400-1052,
William Raveis Real Estate 203-255-6841
Bought with:
Christina Sogaard, RES.0829353
Berkshire Hathaway NE Prop.
Source: Smart MLS,MLS#: 24031437
Facts & features
Interior
Bedrooms & bathrooms
- Bedrooms: 2
- Bathrooms: 3
- Full bathrooms: 2
- 1/2 bathrooms: 1
Primary bedroom
- Features: Bedroom Suite, Walk-In Closet(s), Wall/Wall Carpet
- Level: Main
Bedroom
- Features: Sliders, Wall/Wall Carpet
- Level: Main
Primary bathroom
- Features: Skylight, Tub w/Shower, Tile Floor
- Level: Main
Bathroom
- Features: Skylight, Tile Floor
- Level: Main
Dining room
- Level: Main
Family room
- Features: Dry Bar, Wall/Wall Carpet
- Level: Lower
Kitchen
- Features: Corian Counters, Tile Floor
- Level: Main
Living room
- Features: Bay/Bow Window, Balcony/Deck, Combination Liv/Din Rm, Gas Log Fireplace, Sliders, Hardwood Floor
- Level: Main
Heating
- Forced Air, Natural Gas
Cooling
- Ceiling Fan(s), Central Air
Appliances
- Included: Oven/Range, Microwave, Refrigerator, Dishwasher, Disposal, Water Heater
- Laundry: Lower Level
Features
- Basement: Full,Heated,Garage Access,Partially Finished,Liveable Space
- Attic: Crawl Space,Access Via Hatch
- Number of fireplaces: 1
- Common walls with other units/homes: End Unit
Interior area
- Total structure area: 2,151
- Total interior livable area: 2,151 sqft
- Finished area above ground: 1,426
- Finished area below ground: 725
Property
Parking
- Total spaces: 2
- Parking features: Attached, Paved, Driveway, Garage Door Opener
- Attached garage spaces: 1
- Has uncovered spaces: Yes
Accessibility
- Accessibility features: Stair Lift
Features
- Stories: 2
- Patio & porch: Deck, Patio
- Has private pool: Yes
- Pool features: In Ground
- Has view: Yes
- View description: Golf Course
- Waterfront features: Beach Access
- Frontage type: Golf Course
Lot
- Features: Few Trees
Details
- Parcel number: 375581
- Zoning: G-4
Construction
Type & style
- Home type: Condo
- Architectural style: Townhouse
- Property subtype: Condominium, Townhouse
- Attached to another structure: Yes
Materials
- Shingle Siding
Condition
- New construction: No
- Year built: 1976
Details
- Builder model: Thoreau
Utilities & green energy
- Sewer: Public Sewer
- Water: Public
- Utilities for property: Cable Available
Community & HOA
Community
- Features: Bocci Court, Golf, Health Club, Tennis Court(s)
- Subdivision: Oronoque
HOA
- Has HOA: Yes
- Amenities included: Bocci Court, Clubhouse, Exercise Room/Health Club, Gardening Area, Paddle Tennis, Pool, Tennis Court(s), Management
- Services included: Security, Maintenance Grounds, Trash, Snow Removal, Pool Service, Road Maintenance
- HOA fee: $536 monthly
Location
- Region: Stratford
Financial & listing details
- Price per square foot: $207/sqft
- Tax assessed value: $161,210
- Annual tax amount: $6,481
- Date on market: 7/19/2024
Price history
| Date | Event | Price |
|---|---|---|
| 8/23/2024 | Sold | $445,000-5.1%$207/sqft |
Source:  Smart MLS #24031437 Report a problem Smart MLS #24031437 Report a problem | ||
| 8/13/2024 | Listed for sale | $469,000$218/sqft |
Source:  William Raveis Real Estate, Mortgage & Insurance #24031437 Report a problem William Raveis Real Estate, Mortgage & Insurance #24031437 Report a problem | ||
| 8/2/2024 | Pending sale | $469,000$218/sqft |
Source: William Raveis Real Estate, Mortgage & Insurance #24031437 Report a problem | ||
| 7/19/2024 | Listed for sale | $469,000+116.6%$218/sqft |
Source: Smart MLS #24031437 Report a problem | ||
| 1/15/1999 | Sold | $216,500$101/sqft |
Source: Smart MLS #98023523 Report a problem | ||
Public tax history
| Year | Property taxes | Tax assessment |
|---|---|---|
| 2025 | $6,481 | $161,210 |
| 2024 | $6,481 | $161,210 |
| 2023 | $6,481 +1.9% | $161,210 |
| 2022 | $6,361 0% | $161,210 |
| 2021 | $6,363 -0.4% | $161,210 |
| 2020 | $6,390 -15.7% | $161,210 -15.2% |
| 2019 | $7,577 -0.1% | $190,050 |
| 2018 | $7,583 -0.2% | $190,050 |
| 2017 | $7,596 +8.1% | $190,050 |
| 2015 | $7,028 +4.4% | $190,050 +0.6% |
| 2014 | $6,734 +2.9% | $189,000 |
| 2013 | $6,547 +0.5% | $189,000 |
| 2012 | $6,517 +1% | $189,000 |
| 2011 | $6,454 +2.5% | $189,000 |
| 2010 | $6,297 +6.5% | $189,000 -2.9% |
| 2009 | $5,910 -0.5% | $194,670 |
| 2008 | $5,939 +1.3% | $194,670 |
| 2007 | $5,863 | $194,670 |
Find assessor info on the county website
Neighborhood: 06614
Nearby homes
- $570,0002 bd3 ba1.8k sqft632A Old Knife Ln #632A, Stratford, CT 06614For Sale

- $637,0001 bd3 ba2.8k sqft623 Onondaga Ln #A, Stratford, CT 06614Sold
- $360,0001 bd3 ba1.6k sqft638 Onondaga Ln #A, Stratford, CT 06614Sold

- $373,7001 bd3 ba1.2k sqft473 N Trl #A, Stratford, CT 06614Off Market

- $443,1001 bd3 ba1.8k sqft473 N Trl #B, Stratford, CT 06614Off Market
- $541,1002 bd3 ba2.1k sqft633 Old Knife Ln #A, Stratford, CT 06614Off Market
- $551,5003 bd3 ba2k sqft633 Old Knife Ln #B, Stratford, CT 06614Off Market
- $---- sqft633 Old Knife Ln, Stratford, CT 06614Off Market
Nearby schools
GreatSchools rating
- 4/10Chapel SchoolGrades: K-6Distance: 1.1 mi
- 4/10Harry B. Flood Middle SchoolGrades: 7-8Distance: 1.1 mi
- 8/10Bunnell High SchoolGrades: 9-12Distance: 2.4 mi


Get pre-qualified for a loan
At Zillow Home Loans, we can pre-qualify you in as little as 5 minutes with no impact to your credit score.An equal housing lender. NMLS #10287.
Sell for more on Zillow
Get a Zillow Showcase℠ listing at no additional cost and you could sell for .
$590,100
2% more
+$11,802
With Zillow Showcase(estimated)
$601,902
- Connecticut
- Fairfield County
- Stratford
- 06614
- 627 Onondaga Lane Unit B
Nearby cities
Nearby neighborhoods
Nearby zip codes
Other Stratford Topics
