This POOL home shows like a MODEL! Stunning, OPEN Juliette floor plan in GATED Plantation Bay with 3 bedrooms PLUS OFFICE! Walk through your courtyard entry through GLASS front door. In Family Room, you are greeted with TILE plank flooring, crown molding, transom windows with plantation shutters, and stackable/vanishing sliders out to pool. Opens onto grand Kitchen with 42in WOOD/soft- close cabinets, TILE backsplash, stainless steel appliances with GAS range, pantry, and large island. Paired with Dining Room where tile plank floors continue, beautiful custom bar, built-in with fridge and wine rack, large windows with plantation shutters, and crown molding. Elegant master suite with large windows overlooking the pool, TILE plank flooring, decorative accented wood wall, plantation shutters, crown molding, and large walk-in closet with custom built-ins. En-suite Master Bath has 2 separate sinks with QUARTZ countertops, TILE walk-in shower with frameless glass, and soaker tub. Split floor plan with 2 additional bedrooms, both with tile floors, crown molding, and plantation shutters. 2nd Bath has QUARTZ countertop with TILE tub/shower combo. Flex Room/office is anchored at front of home with custom built-ins, crown molding, pocket doors, and plantation shutters. Walk outside to your beautiful paradise! SALTWATER pool and gas heated spa. New pool heater installed with control pad. Large, covered lanai with elevated jacuzzi area, creating a waterfall into pool, and accent privacy screens. Exterior surround sound to complete your outdoor setup! All backing up to PRESERVE for privacy. Many upgrades and enhancements to this home including crown molding throughout, plank tile flooring throughout, wood decorative accent walls, new heater and salt to pool with Haywards remote system, custom closets throughout, custom built-in in office, custom bar area in dining room, Culligan WATER SYSTEM with reverse osmosis, upgraded landscaping with landscape lighting, gas appliances, plus so much more! All located in GATED, golf cart friendly community of Plantation Bay with optional, tiered memberships available to country club. Plantation Bay Country Club to include 45 holes of private golf, 9 lighted tennis courts, 10 pickleball courts, brand new $30 million dollar clubhouse, additional clubhouse, 2 club pools plus cabana for resort like setting, fitness/spa center, activities calendar, bocce ball, plus more! Buyers of this home to receive a SUBSTANTIAL discount on initiation fee at the club. Ask listing agent for details. This home truly could be a model with all the upgrades and finishes!
Sold for $702,500
$702,500
617 ELK RIVER DRIVE, ORMOND BEACH, FL 32174
3beds
1,996sqft
Single Family Residence
Built in 2018
8,886 Square Feet Lot
$669,700 Zestimate®
$352/sqft
$2,547 Estimated rent
Home value
$669,700
$636,000 - $703,000
$2,547/mo
Zestimate® history
Owner options
List your home for rent
$2,547/mo
Rent Zestimate®
Find your next renter with Zillow Rental Manager. Plus, with online applications, you can quickly screen prospective tenants – for free.
$2,547/mo
Rent Zestimate®
Refinance and save
$4,907/mo
Est. payment
Refinancing to a lower rate could help reduce your monthly payments and save thousands over the life of the loan.
$4,907/mo
Est. payment
Explore your selling options
Work with a Zillow partner agent
Leverage their expertise and Zillow's premium Showcase listings to get your home seen by more buyers.
Get startedList with your own agent
Get your home in front of millions of buyers by listing it on Zillow.
Learn how to do itSell it yourself
Take full control of how buyers see your home on Zillow by listing For Sale by Owner (FSBO).
List your homeWhat's special
Zillow last checked:
Listing updated:
Listed by:
Elizabeth Kargar 386-585-2904,
VENTURE DEVELOPMENT REALTY,INC 386-366-0091
Bought with:
Courtney Martinez, 3467827
EXP REALTY LLC
Source: Stellar MLS,MLS#: FC301422 Originating MLS: Flagler
Originating MLS: Flagler
Facts & features
Interior
Bedrooms & bathrooms
- Bedrooms: 3
- Bathrooms: 2
- Full bathrooms: 2
Rooms
- Room types: Den/Library/Office, Family Room, Utility Room
Primary bedroom
- Features: Walk-In Closet(s)
- Level: First
- Dimensions: 14x17
Bedroom 2
- Features: Built-in Closet
- Level: First
- Dimensions: 11x11
Bedroom 3
- Features: Built-in Closet
- Level: First
- Dimensions: 11x11
Dining room
- Level: First
- Dimensions: 13x14
Kitchen
- Level: First
- Dimensions: 12x14
Living room
- Level: First
- Dimensions: 18x18
Office
- Level: First
- Dimensions: 10x12
Heating
- Central, Electric
Cooling
- Central Air
Appliances
- Included: Dishwasher, Disposal, Electric Water Heater, Kitchen Reverse Osmosis System, Microwave, Range, Refrigerator
- Laundry: Inside, Laundry Room
Features
- Built-in Features, Ceiling Fan(s), Crown Molding, Eating Space In Kitchen, High Ceilings, Kitchen/Family Room Combo, Open Floorplan, Primary Bedroom Main Floor, Solid Surface Counters, Solid Wood Cabinets, Split Bedroom, Stone Counters, Tray Ceiling(s), Walk-In Closet(s)
- Flooring: Ceramic Tile
- Doors: Sliding Doors
- Windows: Double Pane Windows, Shutters, Window Treatments
- Has fireplace: No
Interior area
- Total structure area: 2,840
- Total interior livable area: 1,996 sqft
Property
Parking
- Total spaces: 2
- Parking features: Common, Driveway, Garage Door Opener
- Attached garage spaces: 2
- Has uncovered spaces: Yes
Features
- Levels: One
- Stories: 1
- Patio & porch: Covered, Front Porch, Rear Porch, Screened
- Exterior features: Courtyard, Irrigation System, Lighting, Rain Gutters
- Has private pool: Yes
- Pool features: Gunite, Heated, In Ground, Salt Water, Screen Enclosure
- Has spa: Yes
- Spa features: Heated, In Ground
- Has view: Yes
- View description: Pool, Trees/Woods
- Waterfront features: Lake
Lot
- Size: 8,886 Square Feet
- Features: Landscaped, Near Golf Course, Private, Sidewalk, Unincorporated
- Residential vegetation: Mature Landscaping, Trees/Landscaped
Details
- Parcel number: 03133151202AF050330
- Zoning: PUD
- Special conditions: None
Construction
Type & style
- Home type: SingleFamily
- Architectural style: Contemporary
- Property subtype: Single Family Residence
Materials
- Block, Stucco
- Foundation: Slab
- Roof: Shingle
Condition
- New construction: No
- Year built: 2018
Details
- Builder model: Juliette
- Builder name: ICI Homes
Utilities & green energy
- Sewer: Public Sewer
- Water: Public
- Utilities for property: BB/HS Internet Available, Cable Available, Electricity Connected, Public, Sewer Connected, Water Connected
Community & HOA
Community
- Features: Lake, Clubhouse, Fitness Center, Gated Community - Guard, Golf Carts OK, Golf, Park, Playground, Pool, Restaurant, Sidewalks, Special Community Restrictions
- Security: Gated Community, Security System
- Pet fee: $0 monthly
- Subdivision: PLANTATION BAY
HOA
- Has HOA: Yes
- Amenities included: Fitness Center, Gated, Golf Course, Optional Additional Fees, Park, Pickleball Court(s), Playground, Pool, Recreation Facilities, Security, Tennis Court(s), Trail(s)
- Services included: Private Road, Security
- HOA fee: $86 monthly
- HOA name: Margie Hall
- HOA phone: 386-437-0038
Location
- Region: Ormond Beach
Financial & listing details
- Price per square foot: $352/sqft
- Tax assessed value: $472,279
- Annual tax amount: $5,877
- Date on market: 6/20/2024
- Cumulative days on market: 102 days
- Listing terms: Cash,Conventional,FHA,VA Loan
- Ownership: Fee Simple
- Total actual rent: 0
- Electric utility on property: Yes
- Road surface type: Asphalt, Paved
Price history
| Date | Event | Price |
|---|---|---|
| 11/11/2024 | Listed for sale | $724,900+3.2%$363/sqft |
Source:  DBAMLS #1200518 Report a problem DBAMLS #1200518 Report a problem | ||
| 11/7/2024 | Sold | $702,500-3.1%$352/sqft |
Source:  Stellar MLS #FC301422 Report a problem Stellar MLS #FC301422 Report a problem | ||
| 9/30/2024 | Pending sale | $724,900$363/sqft |
Source: Stellar MLS #FC301422 Report a problem | ||
| 9/30/2024 | Contingent | $724,900$363/sqft |
Source: DBAMLS #1200518 Report a problem | ||
| 6/20/2024 | Listed for sale | $724,900+11.5%$363/sqft |
Source: DBAMLS #1200518 Report a problem | ||
| 4/19/2022 | Sold | $650,000-2.8%$326/sqft |
Source: Public Record Report a problem | ||
| 3/22/2022 | Pending sale | $669,000$335/sqft |
Source:  FLGMLS #273605 Report a problem FLGMLS #273605 Report a problem | ||
| 3/2/2022 | Contingent | $669,000$335/sqft |
Source: DBAMLS #1093417 Report a problem | ||
| 3/2/2022 | Price change | $669,000-2.9%$335/sqft |
Source: FLGMLS #273605 Report a problem | ||
| 2/16/2022 | Price change | $688,900+0%$345/sqft |
Source: DBAMLS #1093417 Report a problem | ||
| 2/7/2022 | Price change | $688,800-1.4%$345/sqft |
Source: FLGMLS #273605 Report a problem | ||
| 1/7/2022 | Listed for sale | $698,800+31.8%$350/sqft |
Source: FLGMLS #273605 Report a problem | ||
| 7/2/2021 | Sold | $530,000+8.2%$266/sqft |
Source: DBAMLS #1084425 Report a problem | ||
| 5/18/2021 | Listed for sale | $489,900$245/sqft |
Source:  Exit Realty #1083600 Report a problem Exit Realty #1083600 Report a problem | ||
| 5/13/2021 | Pending sale | $489,900$245/sqft |
Source: Exit Realty #1083600 Report a problem | ||
| 5/7/2021 | Listed for sale | $489,900+28.7%$245/sqft |
Source: Exit Realty #1083600 Report a problem | ||
| 3/27/2018 | Sold | $380,800-0.6%$191/sqft |
Source: Public Record Report a problem | ||
| 1/29/2018 | Listed for sale | $383,000$192/sqft |
Source: Venture Development Realty, Inc #1038668 Report a problem | ||
Public tax history
| Year | Property taxes | Tax assessment |
|---|---|---|
| 2025 | $7,796 +30.3% | $472,279 +37% |
| 2024 | $5,984 +1.8% | $344,852 +3% |
| 2023 | $5,877 -25.5% | $334,808 -25.6% |
| 2022 | $7,893 +38.3% | $449,852 +36.4% |
| 2021 | $5,709 +0.1% | $329,791 +1.4% |
| 2020 | $5,704 +1% | $325,238 +2.3% |
| 2019 | $5,648 +170.1% | $317,926 +1056.1% |
| 2018 | $2,091 +29.1% | $27,500 +10% |
| 2017 | $1,619 | $25,000 -2% |
| 2016 | $1,619 +0.3% | $25,500 +4.1% |
| 2015 | $1,614 +3.1% | $24,500 +6.5% |
| 2014 | $1,566 | $23,000 |
| 2013 | -- | $23,000 -6.1% |
| 2012 | -- | $24,500 -5.8% |
| 2011 | -- | $26,000 -25.7% |
| 2010 | -- | $35,000 -55.1% |
| 2009 | -- | $78,000 |
Find assessor info on the county website
Neighborhood: 32174
Nearby homes
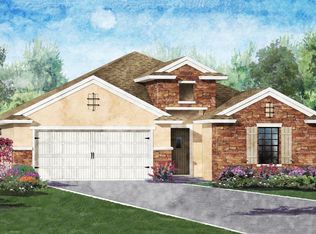
- $473,5003 bd2 ba1.7k sqft619 Elk River Dr, Ormond Beach, FL 32174Off Market
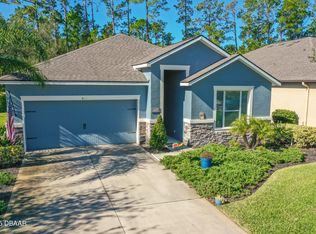
- $589,7003 bd3 ba2.2k sqft615 Elk River Dr, Ormond Beach, FL 32174Off Market
- $477,0003 bd2 ba2k sqft621 Elk River Dr, Ormond Beach, FL 32174Off Market
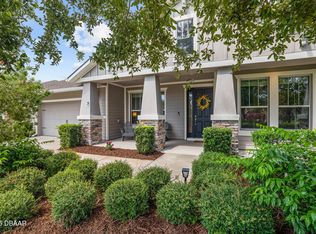
- $670,0004 bd3 ba2.5k sqft613 Elk River Dr, Ormond Beach, FL 32174Sold
- $656,6004 bd3 ba3.2k sqft623 Elk River Dr, Ormond Beach, FL 32174Off Market
- $670,5003 bd3 ba2.1k sqft618 Elk River Dr, Ormond Beach, FL 32174Off Market
- $624,1003 bd2 ba2.8k sqft612 Elk River Dr, Ormond Beach, FL 32174Off Market
- $601,9003 bd2 ba4.1k sqft611 Elk River Dr, Ormond Beach, FL 32174Off Market
Nearby schools
GreatSchools rating
- 5/10Bunnell Elementary SchoolGrades: PK-5Distance: 8.5 mi
- 5/10Buddy Taylor Middle SchoolGrades: 6-8Distance: 11.2 mi
- 4/10Flagler-Palm Coast High SchoolGrades: 9-12Distance: 7.6 mi
Get a cash offer in 3 minutes
Find out how much your home could sell for in as little as 3 minutes with a no-obligation cash offer.
Estimated market value
$669,700
Get a cash offer in 3 minutes
Find out how much your home could sell for in as little as 3 minutes with a no-obligation cash offer.
Estimated market value
$669,700
- Florida
- Flagler County
- Ormond Beach
- 32174
- 617 ELK RIVER DRIVE
Nearby cities
Nearby neighborhoods
Nearby zip codes
Other Ormond Beach Topics
