Skip main navigation
Closed
  • $670,000

    613 Elk River Dr, Ormond Beach, FL 32174

    4beds
    2,503sqft
    Single Family Residence, Residential
    Built in 2016
    10,454 Square Feet Lot
    $686,100 Zestimate®
    $268/sqft
    $3,009 Estimated rent

    Home value

    $686,100

    $617,000 - $762,000

    $3,009/mo

    Zestimate® history
    Loading
    Loading...

    Owner options

    List your home for rent

    $3,009/mo

    Rent Zestimate®

    Find your next renter with Zillow Rental Manager. Plus, with online applications, you can quickly screen prospective tenants – for free.

    Learn more

    $3,009/mo

    Rent Zestimate®

    Refinance and save

    $4,880/mo

    Est. payment

    Refinancing to a lower rate could help reduce your monthly payments and save thousands over the life of the loan.

    See today's rates

    $4,880/mo

    Est. payment

    Explore your selling options

    Work with a Zillow partner agent

    Leverage their expertise and Zillow's premium Showcase listings to get your home seen by more buyers.

    Get started

    List with your own agent

    Get your home in front of millions of buyers by listing it on Zillow.

    Learn how to do it

    Sell it yourself

    Take full control of how buyers see your home on Zillow by listing For Sale by Owner (FSBO).

    List your home

    What's special

    Spacious guest bedroomsCompletely renovated gourmet kitchenFlex roomEpoxy floors in garageInviting covered front porchExpansive family roomSoaking tub
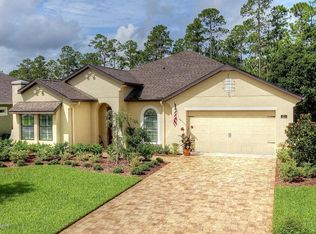
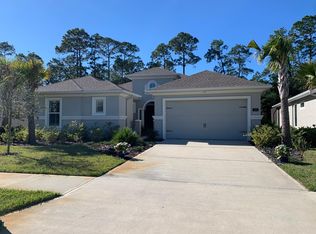
    Immaculate Belaire Model with Private Preserve Views! Welcome to 613 Elk River Dr., a beautifully upgraded 4-bedroom, 2.5-bath pool home designed for both comfort and style. From the inviting covered front porch, step into a bright foyer with trey ceiling accents. Off the entry is your Flex Room. Space is great for playroom, office, or formal dining room-finished with tile plank flooring and large windows. The heart of the home is the expansive family room. Completed with tile plank floors, trey ceiling and 4 sliders out to lanai. Flows seamlessly into the completely RENOVATED gourmet kitchen—featuring striking two-tone cabinetry with soft close/all wood drawers, stainless steel appliances, a large center island with quartz, soap stone countertops and a walk-in pantry. The adjacent breakfast nook offers a cozy space for casual meals with tile plank flooring and views of pool. The private master suite is a true retreat with tranquil views of pool and preserve and oversized CONTINUED walk-in closet. En-suite Master Bath has double vanities, a walk-in shower, a soaking tub with lots of room. The split floor plan offers two spacious guest bedrooms sharing a full bath anchored at front of home. The 4th bedroom has double doors can serve as a home office or flex space. Additional 1/2 bath perfect for guest and use from the pool area. Enjoy indoor-outdoor living with sliding glass doors leading to a covered lanai and sparkling pool, all overlooking a peaceful preserve. HEATED POOL has water fountain feature and newer pool pump (2 years old). Beyond the pool is a great sized backyard fully fenced backing up to beautiful preserve. Home is completed with 3 car garage with 3rd car tandem and whole house water filtration system. Additional highlights include wood-look plank tile flooring throughout the main living areas, custom stop and drop area off garage entry, epoxy floors in garage, electric car charger, generator plug, ring doorbell, landscape lighting, shiplap wall accents, custom drapes throughout, plus much more! All located in GATED, golf cart friendly community of Plantation Bay. Country Club memberships to include 45 holes of golf, 9 tennis courts, 10 pickleball courts, new 30 million dollar Founders Clubhouse, fitness/spa center, 2 pools with cabana bar/grill, bocce ball, and full events calendar! Buyers of this home to receive a substantial discount on initiation fee at the club. Ask listing agent for details. This home is perfect for entertaining, relaxing, and enjoying Florida living at its finest!

    Zillow last checked:

    Listing updated:

    Listed by:

    Elizabeth Kargar 386-585-2904,

    Venture Development Realty, Inc

    Bought with:

    Cory Prado, 3537001

    Coldwell Banker Realty

    Source: DBAMLS,MLS#: 1215811MLS Logo

    Facts & features

    Interior

    Bedrooms & bathrooms
    • Bedrooms: 4
    • Bathrooms: 3
    • Full bathrooms: 2
    • 1/2 bathrooms: 1
    Bedroom 1
    • Level: Main
    • Area: 252 Square Feet
    • Dimensions: 14.00 x 18.00
    Bedroom 2
    • Level: Main
    • Area: 132 Square Feet
    • Dimensions: 11.00 x 12.00
    Bedroom 4
    • Level: Main
    • Area: 176 Square Feet
    • Dimensions: 11.00 x 16.00
    Bathroom 3
    • Level: Main
    • Area: 132 Square Feet
    • Dimensions: 11.00 x 12.00
    Dining room
    • Level: Main
    • Area: 154 Square Feet
    • Dimensions: 11.00 x 14.00
    Family room
    • Level: Main
    • Area: 400 Square Feet
    • Dimensions: 20.00 x 20.00
    Kitchen
    • Level: Main
    • Area: 272 Square Feet
    • Dimensions: 16.00 x 17.00
    Heating
    • Central, Electric
    Cooling
    • Central Air
    Appliances
    • Included: Washer, Refrigerator, Microwave, Electric Oven, Electric Cooktop, Dryer, Dishwasher
    • Laundry: Electric Dryer Hookup, In Unit, Washer Hookup
    Features
    • Ceiling Fan(s), Kitchen Island, Open Floorplan, Pantry, Primary Downstairs, Split Bedrooms, Walk-In Closet(s)
    • Flooring: Carpet, Tile
    Interior area
    • Total structure area: 3,671
    • Total interior livable area: 2,503 sqft

    Property

    Parking
    • Total spaces: 3
    • Parking features: Attached, Garage
    • Attached garage spaces: 3
    Features
    • Levels: One
    • Stories: 1
    • Patio & porch: Covered, Rear Porch, Screened
    • Pool features: In Ground, Electric Heat, Screen Enclosure, Waterfall
    • Fencing: Back Yard,Full,Wrought Iron
    • Has view: Yes
    • View description: Protected Preserve, Trees/Woods
    Lot
    • Size: 10,454 Square Feet
    • Dimensions: 84 x 161
    • Features: Many Trees, Sprinklers In Front, Sprinklers In Rear, Wooded
    Details
    • Parcel number: 03133151202AF050350
    • Zoning description: Single Family

    Construction

    Type & style
    • Home type: SingleFamily
    • Architectural style: Contemporary
    • Property subtype: Single Family Residence, Residential
    Materials
    • Block, Stucco, Other
    • Foundation: Slab
    • Roof: Shingle
    Condition
    • New construction: No
    • Year built: 2016

    Utilities & green energy

    • Sewer: Public Sewer
    • Water: Public
    • Utilities for property: Cable Available, Electricity Connected, Sewer Connected, Water Connected

    Community & HOA

    Community
    • Security: Gated with Guard, Security Gate
    • Subdivision: Plantation Bay
    HOA
    • Has HOA: Yes
    • Amenities included: Barbecue, Basketball Court, Clubhouse, Fitness Center, Gated, Golf Course, Jogging Path, Maintenance Grounds, Management, Park, Pickleball, Playground, Pool, Security, Tennis Court(s)
    • Services included: Security
    • HOA fee: $280 quarterly
    • HOA name: Plantation Bay
    • HOA phone: 386-437-0038
    Location
    • Region: Ormond Beach

    Financial & listing details

    • Price per square foot: $268/sqft
    • Tax assessed value: $528,532
    • Annual tax amount: $7,477
    • Date on market: 7/20/2025
    • Listing terms: Cash,Conventional,FHA,Owner May Carry,VA Loan
    • Electric utility on property: Yes
    • Road surface type: Paved

    Price history

    DateEventPrice
    8/13/2025Sold$670,000-2.2%$268/sqft
    Source: DBAMLS #1215811 Report a problem
    8/13/2025Pending sale$685,000$274/sqft
    Source: DBAMLS #1215811 Report a problem
    8/13/2025Listed for sale$685,000$274/sqft
    Source: DBAMLS #1215811 Report a problem
    7/28/2025Pending sale$685,000$274/sqft
    Source: Stellar MLS #FC311319 Report a problem
    7/28/2025Contingent$685,000$274/sqft
    Source: DBAMLS #1215811 Report a problem
    7/20/2025Listed for sale$685,000+45.7%$274/sqft
    Source: DBAMLS #1215811 Report a problem
    3/19/2021Sold$470,000-2.1%$188/sqft
    Source: DBAMLS #1078433 Report a problem
    12/8/2020Listed for sale$479,900+27.1%$192/sqft
    Source: Venture Development Realty, Inc #1078433 Report a problem
    12/20/2016Sold$377,460$151/sqft
    Source: Agent Provided Report a problem

    Public tax history

    YearProperty taxesTax assessment
    2025$7,673 +2.6%$463,553 +2.9%
    2024$7,477 +1.9%$450,489 +3%
    2023$7,341 +5.3%$437,368 +3%
    2022$6,970 -7.1%$424,629 +2.9%
    2021$7,505 +22.9%$412,806 +17.2%
    2020$6,104 +1%$352,167 +2.3%
    2019$6,044 -0.7%$344,249 +1.9%
    2018$6,090 +1.3%$337,830 +2.1%
    2017$6,014 $330,881 +1197.6%
    2016$6,014 +272.5%$25,500 +4.1%
    2015$1,614 +3.1%$24,500 +6.5%
    2014$1,566 $23,000
    2013-- $23,000 -6.1%
    2012-- $24,500 -5.8%
    2011-- $26,000 -25.7%
    2010-- $35,000 -55.1%
    2009-- $78,000
    Find assessor info on the county website

    Neighborhood: 32174

    Nearby schools

    GreatSchools rating
    Get a cash offer in 3 minutes
    Find out how much your home could sell for in as little as 3 minutes with a no-obligation cash offer.
    Estimated market value
    $686,100
    Get a cash offer in 3 minutes
    Find out how much your home could sell for in as little as 3 minutes with a no-obligation cash offer.
    Estimated market value
    $686,100