Property Has a 3 Hour Kick-out in Place! Ready to experience the elegance of a custom-built ranch? Discover this home that combines architectural brilliance with a seamless living experience. Set in a tranquil, private area, this residence offers not just a home but a lifestyle upgrade waiting for you. With a meticulous original owner, the quality of care and attention to detail shine throughout. The distinctive roof design enhances its curb appeal, making a stunning first impression. Inside, you're greeted by hardwood floors and crown molding that add timeless charm. This spacious 2,638 sq. ft. layout is perfect for both relaxation and entertaining. The oversized 2-car garage provides ample storage, blending functionality with style. The full walkout basement, with high ceilings, opens up a world of possibilities. Whether you're dreaming of a home theater, gym, or extra living space, you can customize it to fit your lifestyle. For outdoor enthusiasts, the private backyard and deck are ideal for relaxing and enjoying serene views. Picture yourself with morning coffee or a glass of wine in the evening, soaking in the peace and privacy.. Located in a desirable neighborhood, this home offers convenient access to local amenities, schools, and recreational spots. It's perfect for those looking to upgrade to a spacious, luxury-finished home in a prime area. Whether you're a growing family or just seeking a refined space, this property is a must-see. Don't miss out on this rare opportunity to own a home that balances elegance and practicality. Schedule a private viewing to experience its unique charm.
Sold for $475,000
$475,000
617 Four Winds Dr, Richmond, KY 40475
4beds
2,638sqft
Single Family Residence
Built in 2007
0.29 Acres Lot
$472,300 Zestimate®
$180/sqft
$2,234 Estimated rent
Home value
$472,300
$397,000 - $562,000
$2,234/mo
Zestimate® history
Owner options
List your home for rent
$2,234/mo
Rent Zestimate®
Find your next renter with Zillow Rental Manager. Plus, with online applications, you can quickly screen prospective tenants – for free.
$2,234/mo
Rent Zestimate®
Refinance and save
$2,937/mo
Est. payment
Refinancing to a lower rate could help reduce your monthly payments and save thousands over the life of the loan.
$2,937/mo
Est. payment
Explore your selling options
Work with a Zillow partner agent
Leverage their expertise and Zillow's premium Showcase listings to get your home seen by more buyers.
Get startedList with your own agent
Get your home in front of millions of buyers by listing it on Zillow.
Learn how to do itSell it yourself
Take full control of how buyers see your home on Zillow by listing For Sale by Owner (FSBO).
List your homeWhat's special
Tranquil private areaFull walkout basementCustom-built ranchSerene viewsHigh ceilingsHardwood floorsCrown molding
Zillow last checked:
Listing updated:
Listed by:
Don and Lisa Foster Team - Don Foster 859-582-1100,
Berkshire Hathaway HomeServices Foster Realtors
Bought with:
S Paige Luxon, 217962
Keller Williams Legacy Group
Source: Imagine MLS,MLS#: 25001065
Facts & features
Interior
Bedrooms & bathrooms
- Bedrooms: 4
- Bathrooms: 3
- Full bathrooms: 2
- 1/2 bathrooms: 1
Primary bedroom
- Level: First
Bedroom 1
- Level: First
Bedroom 2
- Level: First
Bedroom 3
- Level: First
Bathroom 1
- Description: Full Bath
- Level: First
Bathroom 2
- Description: Full Bath
- Level: First
Bathroom 3
- Description: Half Bath
- Level: First
Kitchen
- Level: First
Living room
- Level: First
Living room
- Level: First
Utility room
- Level: First
Heating
- Heat Pump
Cooling
- Heat Pump
Appliances
- Included: Dishwasher, Microwave, Refrigerator, Range
- Laundry: Electric Dryer Hookup, Main Level, Washer Hookup
Features
- Entrance Foyer, Master Downstairs, Ceiling Fan(s)
- Flooring: Carpet, Hardwood, Tile
- Doors: Storm Door(s)
- Windows: Insulated Windows, Window Treatments, Screens
- Basement: Bath/Stubbed,Full,Partially Finished,Walk-Out Access
- Has fireplace: No
Interior area
- Total structure area: 2,638
- Total interior livable area: 2,638 sqft
- Finished area above ground: 2,456
- Finished area below ground: 182
Property
Parking
- Total spaces: 2
- Parking features: Attached Garage, Driveway, Off Street, Garage Faces Side
- Garage spaces: 2
- Has uncovered spaces: Yes
Accessibility
- Accessibility features: Stair Lift
Features
- Levels: One
- Patio & porch: Deck, Patio
- Fencing: None
- Has view: Yes
- View description: Neighborhood
Lot
- Size: 0.29 Acres
Details
- Parcel number: 56995
Construction
Type & style
- Home type: SingleFamily
- Architectural style: Ranch
- Property subtype: Single Family Residence
Materials
- Brick Veneer
- Foundation: Concrete Perimeter
- Roof: Dimensional Style
Condition
- New construction: No
- Year built: 2007
Utilities & green energy
- Sewer: Public Sewer
- Water: Public
Community & HOA
Community
- Security: Security System Owned
- Subdivision: Grey Oaks
Location
- Region: Richmond
Financial & listing details
- Price per square foot: $180/sqft
- Tax assessed value: $400,000
- Annual tax amount: $3,388
- Date on market: 5/6/2025
Price history
| Date | Event | Price |
|---|---|---|
| 6/5/2025 | Sold | $475,000-4%$180/sqft |
Source:  Imagine MLS #25001065 Report a problem Imagine MLS #25001065 Report a problem | ||
| 5/28/2025 | Pending sale | $495,000$188/sqft |
Source: Imagine MLS #25001065 Report a problem | ||
| 5/6/2025 | Listed for sale | $495,000$188/sqft |
Source: Imagine MLS #25001065 Report a problem | ||
| 4/30/2025 | Pending sale | $495,000$188/sqft |
Source: Imagine MLS #25001065 Report a problem | ||
| 4/9/2025 | Price change | $495,000-2.9%$188/sqft |
Source: Imagine MLS #25001065 Report a problem | ||
| 3/13/2025 | Price change | $510,000-1.9%$193/sqft |
Source: Imagine MLS #25001065 Report a problem | ||
| 2/17/2025 | Price change | $520,000-3.7%$197/sqft |
Source: Imagine MLS #25001065 Report a problem | ||
| 1/22/2025 | Listed for sale | $540,000+57.4%$205/sqft |
Source: Imagine MLS #25001065 Report a problem | ||
| 5/15/2007 | Sold | $343,000$130/sqft |
Source: Public Record Report a problem | ||
Public tax history
| Year | Property taxes | Tax assessment |
|---|---|---|
| 2024 | $3,388 -1.2% | $400,000 |
| 2023 | $3,430 -1.9% | $400,000 |
| 2022 | $3,498 -1.8% | $400,000 |
| 2021 | $3,563 -3.3% | $400,000 |
| 2018 | $3,683 +20% | $400,000 +16.6% |
| 2017 | $3,070 +0.6% | $343,000 |
| 2016 | $3,053 +2.5% | $343,000 +12.1% |
| 2015 | $2,979 +0.7% | $306,100 -10.8% |
| 2014 | $2,957 | $343,000 |
| 2012 | $2,957 -0.2% | $343,000 |
| 2011 | $2,963 +5.7% | $343,000 |
| 2009 | $2,802 | $343,000 |
Find assessor info on the county website
Neighborhood: 40475
Nearby homes
- $499,0004 bd4 ba3.2k sqft619 Four Winds Dr, Richmond, KY 40475Sold
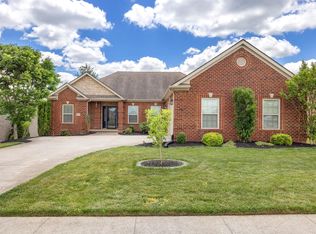
- $506,4003 bd2 ba2.5k sqft615 Four Winds Dr, Richmond, KY 40475Off Market
- $447,6003 bd2 ba-- sqft613 Four Winds Dr, Richmond, KY 40475Off Market
- $845,1004 bd4 ba6.9k sqft532 Farmington Ct, Richmond, KY 40475Off Market
- $469,5004 bd3 ba2.6k sqft621 Fourwinds Dr, Richmond, KY 40475Sold
- $380,7003 bd3 ba2k sqft612 Four Winds Dr, Richmond, KY 40475Off Market
- $534,3004 bd3 ba3.4k sqft611 Four Winds Dr, Richmond, KY 40475Off Market
- $471,400-- bd-- ba-- sqft610 Four Winds Dr, Richmond, KY 40475Off Market
Nearby schools
GreatSchools rating
- 6/10Kit Carson Elementary SchoolGrades: 1-5Distance: 0.7 mi
- 8/10Madison Middle SchoolGrades: 6-8Distance: 1.3 mi
- 7/10Madison Central High SchoolGrades: 9-12Distance: 1.7 mi
Schools provided by the listing agent
- Elementary: Kit Carson
- Middle: Madison Mid
- High: Madison Central
Source: Imagine MLS. This data may not be complete. We recommend contacting the local school district to confirm school assignments for this home.


Get pre-qualified for a loan
At Zillow Home Loans, we can pre-qualify you in as little as 5 minutes with no impact to your credit score.An equal housing lender. NMLS #10287.
Sell for more on Zillow
Get a Zillow Showcase℠ listing at no additional cost and you could sell for .
$472,300
2% more
+$9,446
With Zillow Showcase(estimated)
$481,746
- Kentucky
- Madison County
- Richmond
- 40475
- 617 Four Winds Dr
Nearby cities
Nearby zip codes
Other Richmond Topics
