This is the kind of home that just feels right the second you walk in. Everything is clean, open, and easy to live in—starting with the all-brick exterior and a layout that actually makes sense. The main level flows effortlessly, with a great room anchored by a fireplace and custom built-ins that make the space feel finished, not forgotten. The kitchen is the centerpiece here. Custom cabinetry, a large island that naturally becomes the gathering spot, and plenty of room to cook without bumping into everyone. And no carpet anywhere—so everything feels fresh, low-maintenance, and move-in ready. The primary suite gives you a true place to unwind. Think spa-like bathroom with a tiled shower, freestanding tub, granite vanity, and a custom closet that keeps everything organized without the daily struggle. Two additional bedrooms, a full bath, and a half bath round out the main level with flexibility for guests or a home office. Downstairs, the finished walk-out basement adds a whole second living space. You've got a family room with another fireplace, a bedroom, full bath, and a second kitchen setup (just add a stove). It's perfect for guests, extended stays, or just spreading out a little more. Outside, you'll actually use the space. A covered deck up top, patio below, and a backyard that backs to open space—so you're not staring directly into someone else's window. It's simple. It's functional. And it's one of those homes that works just as well for everyday life as it does when people come over.
Sold for $499,000
$499,000
619 Four Winds Dr, Richmond, KY 40475
4beds
3,258sqft
Single Family Residence
Built in 2016
0.27 Acres Lot
$500,400 Zestimate®
$153/sqft
$2,793 Estimated rent
Home value
$500,400
$475,000 - $525,000
$2,793/mo
Zestimate® history
Owner options
List your home for rent
$2,793/mo
Rent Zestimate®
Find your next renter with Zillow Rental Manager. Plus, with online applications, you can quickly screen prospective tenants – for free.
$2,793/mo
Rent Zestimate®
Refinance and save
$3,211/mo
Est. payment
Refinancing to a lower rate could help reduce your monthly payments and save thousands over the life of the loan.
$3,211/mo
Est. payment
Explore your selling options
Work with a Zillow partner agent
Leverage their expertise and Zillow's premium Showcase listings to get your home seen by more buyers.
Get startedList with your own agent
Get your home in front of millions of buyers by listing it on Zillow.
Learn how to do itSell it yourself
Take full control of how buyers see your home on Zillow by listing For Sale by Owner (FSBO).
List your homeWhat's special
Finished walk-out basementPatio belowAll-brick exteriorSecond kitchen setupCustom built-insCovered deckCustom closet
Zillow last checked:
Listing updated:
Listed by:
Jenny Mateyoke 859-533-9427,
Keller Williams Legacy Group,
The Mateyoke Group - Jenny Mateyoke 859-533-9427,
Keller Williams Legacy Group
Bought with:
Pam Murphy, 219216
Lifstyl Real Estate
Source: Imagine MLS,MLS#: 26009661
Facts & features
Interior
Bedrooms & bathrooms
- Bedrooms: 4
- Bathrooms: 4
- Full bathrooms: 3
- 1/2 bathrooms: 1
Primary bedroom
- Level: First
Primary bedroom
- Level: First
Bedroom 1
- Level: First
Bedroom 2
- Level: First
Bedroom 3
- Level: Lower
Bathroom 1
- Description: Half Bath
- Level: First
Bathroom 2
- Description: Full Bath
- Level: First
Bathroom 3
- Description: Full Bath
- Level: First
Bathroom 4
- Description: Full Bath
- Level: Lower
Foyer
- Level: First
Great room
- Level: First
Kitchen
- Level: First
Kitchen
- Description: Minus the stove
- Level: Lower
Recreation room
- Level: Lower
Utility room
- Level: First
Heating
- Heat Pump
Cooling
- Electric, Heat Pump
Appliances
- Included: Disposal, Dishwasher, Gas Range, Microwave, Refrigerator, Oven, Self Cleaning Oven
- Laundry: Electric Dryer Hookup, Main Level, Washer Hookup
Features
- Breakfast Bar, Central Vacuum, Entrance Foyer, Wet Bar, Walk-In Closet(s), Ceiling Fan(s)
- Flooring: Ceramic Tile, Hardwood
- Doors: Storm Door(s)
- Windows: Insulated Windows, Blinds, Screens
- Basement: Concrete,Exterior Entry,Finished,Full,Walk-Out Access
- Number of fireplaces: 2
- Fireplace features: Basement, Factory Built, Gas Log, Great Room, Ventless
Interior area
- Total structure area: 3,258
- Total interior livable area: 3,258 sqft
- Finished area above ground: 2,077
- Finished area below ground: 1,181
Property
Parking
- Total spaces: 2
- Parking features: Attached Garage, Driveway, Garage Door Opener, Off Street, Garage Faces Side
- Garage spaces: 2
- Has uncovered spaces: Yes
Features
- Levels: One
- Fencing: Partial
- Has view: Yes
- View description: Farm
Lot
- Size: 0.27 Acres
- Features: Landscaped
Details
- Parcel number: 005500120025
Construction
Type & style
- Home type: SingleFamily
- Architectural style: Ranch
- Property subtype: Single Family Residence
Materials
- Brick Veneer
- Foundation: Concrete Perimeter
- Roof: Composition,Dimensional Style,Shingle
Condition
- New construction: No
- Year built: 2016
Utilities & green energy
- Sewer: Public Sewer
- Water: Public
- Utilities for property: Electricity Connected, Natural Gas Connected, Sewer Connected, Water Connected
Community & HOA
Community
- Security: Security System Owned
- Subdivision: Grey Oaks
HOA
- Has HOA: Yes
- Amenities included: None
- Services included: Maintenance Grounds
- HOA fee: $125 annually
Location
- Region: Richmond
Financial & listing details
- Price per square foot: $153/sqft
- Tax assessed value: $425,000
- Annual tax amount: $4,072
- Date on market: 5/1/2026
Price history
| Date | Event | Price |
|---|---|---|
| 7/13/2026 | Sold | $499,000-2.1%$153/sqft |
Source:  Imagine MLS #26009661 Report a problem Imagine MLS #26009661 Report a problem | ||
| 5/17/2026 | Contingent | $509,900$157/sqft |
Source: Imagine MLS #26009661 Report a problem | ||
| 5/1/2026 | Listed for sale | $509,900$157/sqft |
Source: Imagine MLS #26009661 Report a problem | ||
Public tax history
| Year | Property taxes | Tax assessment |
|---|---|---|
| 2024 | $4,072 +19.9% | $425,000 +21.4% |
| 2023 | $3,395 -0.3% | $350,000 |
| 2022 | $3,406 -1.8% | $350,000 |
| 2021 | $3,469 +10.6% | $350,000 +13.5% |
| 2018 | $3,135 +1.1% | $308,500 |
| 2017 | $3,101 +591% | $308,500 +585.6% |
| 2016 | $449 +100.5% | $45,000 +95.7% |
| 2015 | $224 +1.7% | $23,000 |
| 2014 | $220 | $23,000 |
| 2012 | $220 -0.2% | $23,000 |
| 2011 | $221 | $23,000 |
Find assessor info on the county website
Neighborhood: 40475
Nearby homes
- $469,5004 bd3 ba2.6k sqft621 Fourwinds Dr, Richmond, KY 40475Sold

- $475,0004 bd3 ba2.6k sqft617 Four Winds Dr, Richmond, KY 40475Sold
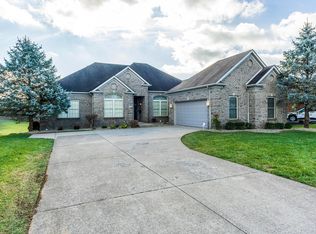
- $506,4003 bd2 ba2.5k sqft615 Four Winds Dr, Richmond, KY 40475Off Market
- $380,7003 bd3 ba2k sqft612 Four Winds Dr, Richmond, KY 40475Off Market

- $352,9003 bd2 ba1.8k sqft715 Goldenwood Dr, Richmond, KY 40475Sold
- $845,1004 bd4 ba6.9k sqft532 Farmington Ct, Richmond, KY 40475Off Market
- $449,3003 bd2 ba-- sqft613 Four Winds Dr, Richmond, KY 40475Off Market
- $350,0003 bd2 ba1.8k sqft713 Goldenwood Dr, Richmond, KY 40475Sold
Nearby schools
GreatSchools rating
- 6/10Kit Carson Elementary SchoolGrades: 1-5Distance: 0.7 mi
- 8/10Madison Middle SchoolGrades: 6-8Distance: 1.3 mi
- 7/10Madison Central High SchoolGrades: 9-12Distance: 1.7 mi
Schools provided by the listing agent
- Elementary: Kit Carson
- Middle: Madison Mid
- High: Madison Central
Source: Imagine MLS. This data may not be complete. We recommend contacting the local school district to confirm school assignments for this home.


Get pre-qualified for a loan
At Zillow Home Loans, we can pre-qualify you in as little as 5 minutes with no impact to your credit score.An equal housing lender. NMLS #10287.
Sell for more on Zillow
Get a Zillow Showcase℠ listing at no additional cost and you could sell for .
$500,400
2% more
+$10,008
With Zillow Showcase(estimated)
$510,408
- Kentucky
- Madison County
- Richmond
- 40475
- 619 Four Winds Dr
Nearby cities
Nearby zip codes
Other Richmond Topics
