Your next chapter starts here in this beautifully maintained 4 bedroom, 2.5 bath home tucked away on a quiet road! The main level offers a living room and a dedicated dining room which is perfect for gatherings and everyday comfort. The kitchen is a true standout with granite countertops, hardwood soft-close cabinets, radiant heated tile flooring, stainless steel appliances, an eat-in dining area, and a classic subway tile backsplash. The generously sized family room features a stacked stone gas fireplace and opens to your own private retreat—a spacious deck surrounded by mature trees, offering privacy while still enjoying the comfort of a neighborhood setting. Bamboo hardwood floors flow throughout the main living areas, adding warmth and durability. Upstairs, you'll find four bedrooms, each equipped with its own closet system for added organization and storage. An expansion area in the walk-in attic provides optimal storage! This home has been well loved and thoughtfully updated, including a new roof (2021), HVAC (2020), water heater (2022), front door (2022), and garage door (2022). Conveniently located near shopping and restaurants, and best of all—NO HOA! Move in ready and waiting for its next owners to love it just as much!
Sold for $359,000
$359,000
617 John Sutherland Dr, Nicholasville, KY 40356
4beds
2,198sqft
Single Family Residence
Built in 2001
0.35 Acres Lot
$359,800 Zestimate®
$163/sqft
$2,469 Estimated rent
Home value
$359,800
$255,000 - $511,000
$2,469/mo
Zestimate® history
Owner options
List your home for rent
$2,469/mo
Rent Zestimate®
Find your next renter with Zillow Rental Manager. Plus, with online applications, you can quickly screen prospective tenants – for free.
$2,469/mo
Rent Zestimate®
Refinance and save
$2,205/mo
Est. payment
Refinancing to a lower rate could help reduce your monthly payments and save thousands over the life of the loan.
$2,205/mo
Est. payment
Explore your selling options
Work with a Zillow partner agent
Leverage their expertise and Zillow's premium Showcase listings to get your home seen by more buyers.
Get startedList with your own agent
Get your home in front of millions of buyers by listing it on Zillow.
Learn how to do itSell it yourself
Take full control of how buyers see your home on Zillow by listing For Sale by Owner (FSBO).
List your homeWhat's special
Generously sized family roomStacked stone gas fireplaceEat-in dining areaStainless steel appliancesClassic subway tile backsplashDedicated dining roomGranite countertops
Zillow last checked:
Listing updated:
Listed by:
Jessica Wells 859-462-3224,
Kentucky Land and Home
Bought with:
Cynthia A Hubbard, 223423
RE/MAX Creative Realty
Source: Imagine MLS,MLS#: 26004143
Facts & features
Interior
Bedrooms & bathrooms
- Bedrooms: 4
- Bathrooms: 3
- Full bathrooms: 2
- 1/2 bathrooms: 1
Primary bedroom
- Level: Second
Bedroom 2
- Level: Second
Bedroom 3
- Level: Second
Bedroom 4
- Level: Second
Bathroom 1
- Level: First
Bathroom 2
- Level: Second
Bathroom 3
- Level: Second
Dining room
- Level: First
Family room
- Level: First
Kitchen
- Level: First
Living room
- Level: First
Utility room
- Description: Laundry
- Level: Second
Heating
- Electric, Heat Pump, Natural Gas, Radiant
Cooling
- Central Air, Electric, Heat Pump
Appliances
- Included: Dryer, Disposal, Dishwasher, Refrigerator, Washer, Oven, Range, Vented Exhaust Fan
- Laundry: Electric Dryer Hookup, Washer Hookup, Upper Level
Features
- Entrance Foyer, Eat-in Kitchen, Walk-In Closet(s), Soaking Tub
- Flooring: Carpet, Hardwood, Tile
- Windows: Blinds
- Has basement: No
- Number of fireplaces: 1
- Fireplace features: Family Room, Gas Starter
Interior area
- Total structure area: 2,198
- Total interior livable area: 2,198 sqft
- Finished area above ground: 2,198
- Finished area below ground: 0
Property
Parking
- Total spaces: 2
- Parking features: Attached Garage, Driveway
- Garage spaces: 2
- Has uncovered spaces: Yes
Features
- Levels: Two
- Fencing: Partial
- Has view: Yes
- View description: Neighborhood
Lot
- Size: 0.35 Acres
Details
- Parcel number: 0573014007.00
Construction
Type & style
- Home type: SingleFamily
- Property subtype: Single Family Residence
Materials
- Brick Veneer, Vinyl Siding
- Foundation: Slab
- Roof: Composition,Shingle
Condition
- New construction: No
- Year built: 2001
Utilities & green energy
- Sewer: Public Sewer
- Water: Public
Community & HOA
Community
- Subdivision: Orchard
HOA
- Has HOA: No
Location
- Region: Nicholasville
Financial & listing details
- Price per square foot: $163/sqft
- Tax assessed value: $204,300
- Annual tax amount: $2,149
- Date on market: 3/5/2026
Price history
| Date | Event | Price |
|---|---|---|
| 5/15/2026 | Sold | $359,000$163/sqft |
Source:  Imagine MLS #26004143 Report a problem Imagine MLS #26004143 Report a problem | ||
| 5/4/2026 | Pending sale | $359,000$163/sqft |
Source: Imagine MLS #26004143 Report a problem | ||
| 4/16/2026 | Contingent | $359,000$163/sqft |
Source: Imagine MLS #26004143 Report a problem | ||
| 3/5/2026 | Listed for sale | $359,000-4.3%$163/sqft |
Source: Imagine MLS #26004143 Report a problem | ||
| 2/1/2026 | Listing removed | $375,000$171/sqft |
Source: Imagine MLS #25016390 Report a problem | ||
| 11/22/2025 | Price change | $375,000-3.6%$171/sqft |
Source: Imagine MLS #25016390 Report a problem | ||
| 9/10/2025 | Price change | $389,000-2.7%$177/sqft |
Source: Imagine MLS #25016390 Report a problem | ||
| 7/26/2025 | Listed for sale | $399,900+281.2%$182/sqft |
Source: Imagine MLS #25016390 Report a problem | ||
| 11/8/2013 | Sold | $104,900$48/sqft |
Source: Imagine MLS #1309796 Report a problem | ||
| 7/18/2013 | Listing removed | $104,900$48/sqft |
Source: Keller Williams Bluegrass Realty #1309796 Report a problem | ||
| 7/1/2013 | Price change | $104,900-4.5%$48/sqft |
Source: Keller Williams Bluegrass Realty #1309796 Report a problem | ||
| 6/7/2013 | Price change | $109,900-4.4%$50/sqft |
Source: Keller Williams Bluegrass Realty #1309796 Report a problem | ||
| 5/17/2013 | Listed for sale | $115,000-15.4%$52/sqft |
Source: Keller Williams Bluegrass Realty #1309796 Report a problem | ||
| 12/28/2004 | Sold | $136,000$62/sqft |
Source:  Imagine MLS #414996 Report a problem Imagine MLS #414996 Report a problem | ||
Public tax history
| Year | Property taxes | Tax assessment |
|---|---|---|
| 2024 | $2,149 +16.5% | $204,300 |
| 2023 | $1,844 | $204,300 +18% |
| 2022 | $1,844 -0.2% | $173,200 |
| 2021 | $1,848 +473.5% | $173,200 |
| 2020 | $322 | $173,200 |
| 2019 | $322 +15.5% | $173,200 +15.5% |
| 2018 | $279 | $150,000 |
| 2017 | $279 -81.5% | $150,000 |
| 2016 | $1,512 | $150,000 |
| 2015 | $1,512 | $150,000 +7.1% |
| 2014 | $1,512 | $140,000 |
| 2013 | -- | $140,000 |
| 2012 | -- | $140,000 |
| 2011 | -- | $140,000 +2.9% |
| 2010 | -- | $136,000 |
Find assessor info on the county website
Neighborhood: 40356
Nearby homes
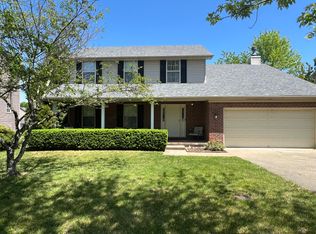
- $315,0004 bd3 ba1.9k sqft613 John Sutherland Dr, Nicholasville, KY 40356Sold
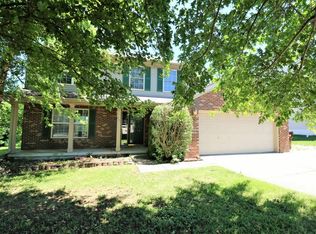
- $314,3004 bd3 ba2k sqft621 John Sutherland Dr, Nicholasville, KY 40356Off Market
- $319,4003 bd4 ba1.9k sqft609 John Sutherland Dr, Nicholasville, KY 40356Off Market
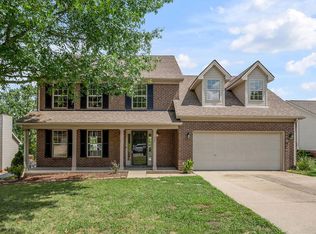
- $345,0004 bd3 ba2.3k sqft625 John Sutherland Dr, Nicholasville, KY 40356Sold
- $325,3004 bd3 ba2.2k sqft420 Perry Dr, Nicholasville, KY 40356Off Market
- $331,1004 bd3 ba1.9k sqft416 Perry Dr, Nicholasville, KY 40356Off Market
- $334,2004 bd3 ba1.9k sqft424 Perry Dr, Nicholasville, KY 40356Off Market
- $370,0004 bd3 ba2.2k sqft412 Perry Dr, Nicholasville, KY 40356For Sale
Nearby schools
GreatSchools rating
- 7/10Red Oak Elementary SchoolGrades: 1-5Distance: 1.3 mi
- 5/10East Jessamine Middle SchoolGrades: 6-8Distance: 1.1 mi
- 7/10East Jessamine High SchoolGrades: 9-12Distance: 1.6 mi
Schools provided by the listing agent
- Elementary: Red Oak
- Middle: East Jessamine Middle School
- High: East Jess HS
Source: Imagine MLS. This data may not be complete. We recommend contacting the local school district to confirm school assignments for this home.


Get pre-qualified for a loan
At Zillow Home Loans, we can pre-qualify you in as little as 5 minutes with no impact to your credit score.An equal housing lender. NMLS #10287.
Sell for more on Zillow
Get a Zillow Showcase℠ listing at no additional cost and you could sell for .
$359,800
2% more
+$7,196
With Zillow Showcase(estimated)
$366,996
- Kentucky
- Jessamine County
- Nicholasville
- 40356
- 617 John Sutherland Dr
Nearby cities
Nearby zip codes
Other Nicholasville Topics
