This charming 3-bedroom, 2-1/2 bath end-unit townhouse offers a spacious layout and thoughtful design, perfectly suited for comfortable living and entertaining. With 1,742 square feet of interior space, you’ll find plenty of room to make this place your own. The fully finished basement provides a versatile area—ideal for a game room, media setup, or your very own weekend escape.
The home features a 12x18 deck equipped with a retractable awning, making outdoor gatherings a breeze rain or shine. The fenced side yard offers additional space for gardening, grilling, or unwinding on a quiet afternoon. And yes, there’s a 2-car garage!!
The primary bedroom includes generous space and privacy, creating the perfect retreat after a long day. Upstairs living flows effortlessly into common areas, offering both openness and function.
Located in a quiet residential neighborhood, the home enjoys an ideal blend of peace and proximity. The property is conveniently located near outdoor recreation, golf courses, and Blue Mountain Ski Resort.
Whether you're hosting game night in your finished basement or enjoying a sunny afternoon from the comfort of your deck, this townhouse offers both flexibility and charm in a desirable location. Don't miss your chance to call it home—this one won't stick around forever, even if the retractable awning will.
Sold for $297,000
$297,000
617 Lehigh Gap St, Walnutport, PA 18088
3beds
1,742sqft
Townhouse
Built in 2006
3,702 Square Feet Lot
$309,700 Zestimate®
$170/sqft
$2,509 Estimated rent
Home value
$309,700
$279,000 - $344,000
$2,509/mo
Zestimate® history
Owner options
List your home for rent
$2,509/mo
Rent Zestimate®
Find your next renter with Zillow Rental Manager. Plus, with online applications, you can quickly screen prospective tenants – for free.
$2,509/mo
Rent Zestimate®
Refinance and save
$2,066/mo
Est. payment
Refinancing to a lower rate could help reduce your monthly payments and save thousands over the life of the loan.
$2,066/mo
Est. payment
Explore your selling options
Work with a Zillow partner agent
Leverage their expertise and Zillow's premium Showcase listings to get your home seen by more buyers.
Get startedList with your own agent
Get your home in front of millions of buyers by listing it on Zillow.
Learn how to do itSell it yourself
Take full control of how buyers see your home on Zillow by listing For Sale by Owner (FSBO).
List your homeWhat's special
Zillow last checked:
Listing updated:
Listed by:
Laurie Ann Vincent 610-349-9546,
BHGRE Valley Partners - Emmaus
Bought with:
nonmember
NON MBR Office
Source: GLVR,MLS#: 759586 Originating MLS: Lehigh Valley MLS
Originating MLS: Lehigh Valley MLSFacts & features
Interior
Bedrooms & bathrooms
- Bedrooms: 3
- Bathrooms: 3
- Full bathrooms: 2
- 1/2 bathrooms: 1
Primary bedroom
- Description: Master Bedroom
- Level: Second
- Dimensions: 12.00 x 7.00
Bedroom
- Level: Second
- Dimensions: 10.00 x 10.00
Bedroom
- Level: Second
- Dimensions: 12.00 x 10.00
Primary bathroom
- Description: Maser Bathroom
- Level: Second
- Dimensions: 12.00 x 7.00
Other
- Level: Second
- Dimensions: 8.00 x 6.00
Half bath
- Description: Off of Kitchen
- Level: Second
- Dimensions: 5.00 x 3.00
Kitchen
- Description: Dining room off of kitchen
- Level: Second
- Dimensions: 22.00 x 13.00
Living room
- Level: Second
- Dimensions: 22.00 x 17.00
Media room
- Description: Bonus area! 1st Level door off of Kitchen
- Level: Basement
- Dimensions: 19.00 x 12.00
Heating
- Electric, Forced Air, Heat Pump
Cooling
- Central Air
Appliances
- Included: Electric Dryer, Electric Oven, Electric Water Heater, Microwave, Washer
- Laundry: Electric Dryer Hookup, Upper Level
Features
- Dining Area, Separate/Formal Dining Room
- Flooring: Carpet, Laminate, Resilient
- Basement: Finished,Walk-Out Access,Rec/Family Area
- Has fireplace: Yes
- Fireplace features: Gas Log
Interior area
- Total interior livable area: 1,742 sqft
- Finished area above ground: 1,742
- Finished area below ground: 0
Property
Parking
- Total spaces: 2
- Parking features: Built In, Driveway, Garage
- Garage spaces: 2
- Has uncovered spaces: Yes
Features
- Stories: 2
- Patio & porch: Deck
- Exterior features: Deck
- Has view: Yes
- View description: Mountain(s)
Lot
- Size: 3,702 Square Feet
Details
- Parcel number: J2 18 29J 1033
- Zoning: 33C
- Special conditions: None
Construction
Type & style
- Home type: Townhouse
- Property subtype: Townhouse
Materials
- Stone, Vinyl Siding
- Roof: Asphalt,Fiberglass
Condition
- Unknown
- Year built: 2006
Utilities & green energy
- Electric: 200+ Amp Service, Circuit Breakers
- Sewer: Public Sewer
- Water: Public
- Utilities for property: Cable Available
Community & HOA
Community
- Subdivision: Penn's Terrace
Location
- Region: Walnutport
Financial & listing details
- Price per square foot: $170/sqft
- Tax assessed value: $57,200
- Annual tax amount: $6,103
- Date on market: 9/19/2025
- Cumulative days on market: 13 days
- Listing terms: Cash,Conventional,FHA,VA Loan
- Ownership type: Fee Simple
Price history
| Date | Event | Price |
|---|---|---|
| 8/15/2025 | Sold | $297,000-1%$170/sqft |
Source:  GLVR #759586 Report a problem GLVR #759586 Report a problem | ||
| 7/1/2025 | Pending sale | $299,999$172/sqft |
Source: GLVR #759586 Report a problem | ||
| 6/19/2025 | Listed for sale | $299,999$172/sqft |
Source: GLVR #759586 Report a problem | ||
Public tax history
| Year | Property taxes | Tax assessment |
|---|---|---|
| 2026 | $6,308 +3.3% | $57,200 |
| 2025 | $6,104 +3.7% | $57,200 |
| 2024 | $5,884 +4.1% | $57,200 |
| 2023 | $5,654 | $57,200 |
| 2022 | $5,654 +737.7% | $57,200 |
| 2021 | $675 | $57,200 |
| 2020 | $675 | $57,200 |
| 2018 | $675 | $57,200 |
| 2017 | -- | $57,200 |
| 2016 | -- | $57,200 |
| 2015 | -- | $57,200 |
| 2014 | -- | $57,200 |
| 2013 | -- | $57,200 |
| 2012 | -- | $57,200 |
| 2011 | -- | $57,200 |
| 2010 | -- | $57,200 |
Find assessor info on the county website
Neighborhood: 18088
Nearby homes
- $268,7003 bd2 ba1.5k sqft615 Lehigh Gap St, Walnutport, PA 18088Off Market
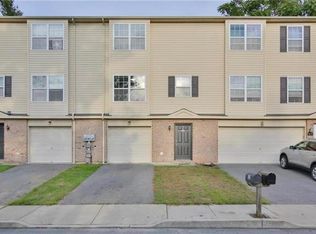
- $271,0003 bd2 ba1.5k sqft613 Lehigh Gap St, Walnutport, PA 18088Off Market
- $292,0003 bd4 ba2.2k sqft611 Lehigh Gap St, Walnutport, PA 18088Sold
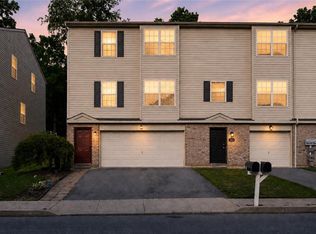
- $327,4003 bd2 ba1.3k sqft621 Lehigh Gap St, Walnutport, PA 18088Off Market
- $354,0003 bd3 ba1.7k sqft603 Lehigh Gap St, Walnutport, PA 18088Off Market
- $299,7003 bd3 ba1.7k sqft603 S Lehigh Gap St, Walnutport, PA 18088Off Market
- $238,7002 bd1 ba1.5k sqft336 New St, Walnutport, PA 18088Off Market
- $291,7003 bd3 ba1.5k sqft599 Lehigh Gap St, Walnutport, PA 18088Off Market
Nearby schools
GreatSchools rating
- 4/10Slatington El SchoolGrades: 3-6Distance: 1.7 mi
- 6/10Northern Lehigh Middle SchoolGrades: 7-8Distance: 1.1 mi
- 6/10Northern Lehigh Senior High SchoolGrades: 9-12Distance: 1.4 mi
Schools provided by the listing agent
- Elementary: Slatington Elementry
- Middle: Northern Lehigh
- High: Northern Lehigh
- District: Northern Lehigh
Source: GLVR. This data may not be complete. We recommend contacting the local school district to confirm school assignments for this home.
Get a cash offer in 3 minutes
Find out how much your home could sell for in as little as 3 minutes with a no-obligation cash offer.
Estimated market value
$309,700
Get a cash offer in 3 minutes
Find out how much your home could sell for in as little as 3 minutes with a no-obligation cash offer.
Estimated market value
$309,700
- Pennsylvania
- Northampton County
- Walnutport
- 18088
- 617 Lehigh Gap St
