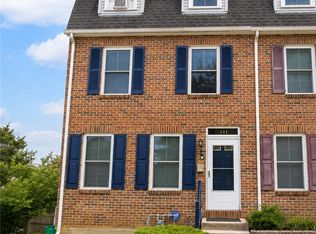
Discover the perfect blend of space, comfort, and convenience in this beautiful home. Generous living areas provide an inviting setting for both everyday living and entertaining, highlighted by a large welcoming living room that offers plenty of space to gather and relax.
The large kitchen serves as the heart of the home—ideal for gathering around the island or using culinary skills—while the adjacent dining area opens to a large deck, perfect for outdoor relaxing or grilling.
This home has been updated in recent years, with major improvements including a new roof, HVAC system, and hot water heater, offering added efficiency and peace of mind for years to come.
Located in charming Walnutport Borough, the setting offers a welcoming small-town feel with convenient access to everyday essentials. Outdoor enthusiasts will appreciate the proximity to the Lehigh River, the Lehigh Canal towpath, and popular trails including the D&L Trail and Slate Heritage Trail—perfect for walking, running, or biking. The Appalachian Trail and Blue Mountain Ski Area are just a short drive away for year-round recreation.
With ample space to suit a variety of needs and easy access to shopping and major routes for commuting, this home truly has it all. Schedule your private showing today.
Pending
$285,000
611 Lehigh Gap St, Walnutport, PA 18088
3beds
2,212sqft
Townhouse
Built in 2006
3,092 Square Feet Lot
$283,300 Zestimate®
$129/sqft
$-- HOA
What's special
New roofAdjacent dining areaLarge kitchen
- 69 days
- 223
- 1
Zillow last checked:
Listing updated:
Listed by:
Chris Breinich 610-554-0655,
Morganelli Properties LLC 484-856-8200
Source: GLVR,MLS#: 779811 Originating MLS: Lehigh Valley MLS
Originating MLS: Lehigh Valley MLSFacts & features
Interior
Bedrooms & bathrooms
- Bedrooms: 3
- Bathrooms: 4
- Full bathrooms: 3
- 1/2 bathrooms: 1
Primary bedroom
- Level: Second
- Dimensions: 17.00 x 13.00
Bedroom
- Level: Second
- Dimensions: 13.00 x 12.00
Bedroom
- Level: Second
- Dimensions: 13.00 x 10.00
Primary bathroom
- Level: Second
- Dimensions: 10.00 x 6.00
Dining room
- Level: First
- Dimensions: 13.00 x 10.00
Family room
- Description: Flex space bedroom/office
- Level: Lower
- Dimensions: 17.00 x 13.00
Other
- Level: Second
- Dimensions: 8.00 x 5.00
Other
- Level: Lower
- Dimensions: 8.00 x 5.00
Half bath
- Level: First
- Dimensions: 5.00 x 3.00
Kitchen
- Level: First
- Dimensions: 12.00 x 11.00
Laundry
- Level: Second
- Dimensions: 7.00 x 4.00
Living room
- Level: First
- Dimensions: 22.00 x 21.00
Heating
- Baseboard, Electric, Forced Air
Cooling
- Central Air
Appliances
- Included: Dryer, Dishwasher, Electric Oven, Electric Range, Electric Water Heater, Microwave, Refrigerator, Washer
- Laundry: Upper Level
Features
- Dining Area, Eat-in Kitchen, Family Room Lower Level, Kitchen Island
- Flooring: Carpet, Ceramic Tile, Vinyl
- Basement: Partially Finished
Interior area
- Total interior livable area: 2,212 sqft
- Finished area above ground: 1,977
- Finished area below ground: 235
Video & virtual tour
Property
Parking
- Total spaces: 2
- Parking features: Attached, Built In, Garage, Garage Door Opener
- Attached garage spaces: 2
Features
- Stories: 2
- Patio & porch: Deck
- Exterior features: Deck, Shed
Lot
- Size: 3,092 Square Feet
Details
- Additional structures: Shed(s)
- Parcel number: J21829J211033
- Zoning: 33C
- Special conditions: None
Construction
Type & style
- Home type: Townhouse
- Architectural style: Colonial
- Property subtype: Townhouse
Materials
- Brick, Vinyl Siding
- Roof: Asphalt,Fiberglass
Condition
- Year built: 2006
Utilities & green energy
- Electric: 200+ Amp Service
- Sewer: Public Sewer
- Water: Public
Community & HOA
Community
- Subdivision: Penn's Terrace
Location
- Region: Walnutport
Financial & listing details
- Price per square foot: $129/sqft
- Tax assessed value: $57,300
- Annual tax amount: $6,318
- Date on market: 6/29/2026
- Cumulative days on market: 62 days
- Ownership type: Fee Simple
Estimated market value
$283,300
$269,000 - $297,000
$2,645/mo
Price history
| Date | Event | Price |
|---|---|---|
| 7/20/2026 | Pending sale | $285,000$129/sqft |
Source:  GLVR #779811 Report a problem GLVR #779811 Report a problem | ||
| 7/8/2026 | Listed for sale | $285,000$129/sqft |
Source: GLVR #779811 Report a problem | ||
| 7/1/2026 | Pending sale | $285,000$129/sqft |
Source: GLVR #779811 Report a problem | ||
| 6/29/2026 | Listed for sale | $285,000+17.3%$129/sqft |
Source: GLVR #779811 Report a problem | ||
| 12/1/2021 | Sold | $243,000+3.4%$110/sqft |
Source: GLVR #682283 Report a problem | ||
| 11/3/2021 | Pending sale | $235,000$106/sqft |
Source: GLVR #682283 Report a problem | ||
| 10/27/2021 | Listed for sale | $235,000+26.4%$106/sqft |
Source: GLVR #682283 Report a problem | ||
| 6/22/2006 | Sold | $185,877$84/sqft |
Source: Public Record Report a problem | ||
Public tax history
| Year | Property taxes | Tax assessment |
|---|---|---|
| 2026 | $6,319 +3.3% | $57,300 |
| 2025 | $6,115 +3.7% | $57,300 |
| 2024 | $5,894 +4.1% | $57,300 |
| 2023 | $5,664 | $57,300 |
| 2022 | $5,664 +737.7% | $57,300 |
| 2021 | $676 | $57,300 |
| 2020 | $676 | $57,300 |
| 2018 | $676 | $57,300 |
| 2017 | -- | $57,300 |
| 2016 | -- | $57,300 |
| 2015 | -- | $57,300 |
| 2014 | -- | $57,300 |
| 2013 | -- | $57,300 |
| 2012 | -- | $57,300 |
| 2011 | -- | $57,300 |
| 2010 | -- | $57,300 |
Find assessor info on the county website
Monthly payment
Est. payment
Payment breakdown
Explore the cost of this home by adjusting the details. Changes won't be saved.Climate risks
Neighborhood: 18088
Nearby schools
Schools provided by the listing agent
- Elementary: Peters Elementary
- Middle: Northern Lehigh Middle School
- High: Northern Lehigh High School
- District: Northern Lehigh
Source: GLVR. This data may not be complete. We recommend contacting the local school district to confirm school assignments for this home.
Similar homes
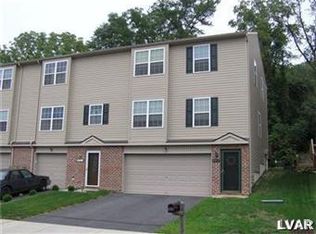
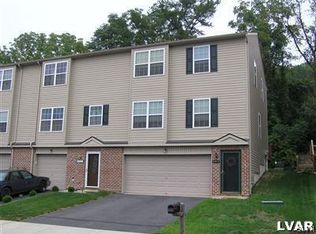
- $274,9003 bd2 ba1.3k sqft4423 W Mountain View Dr, Walnutport, PA 18088For Sale
 MLS ID #782837, Chris Amelio, Rudy Amelio Real Estate. GLVR
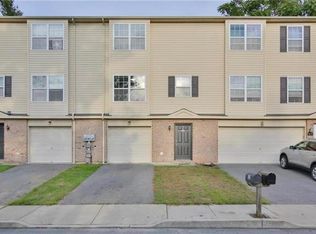
 - $310,0003 bd3 ba1.6k sqft324 Surrey Pl #324, Macungie, PA 18062For Sale
 MLS ID #782454, Stacey V. Figueroa, BHGRE Valley Partners - Emmaus. GLVR
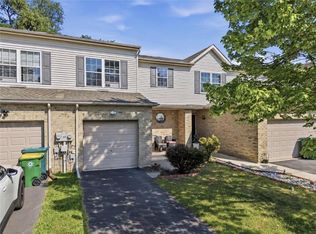
 - $324,9003 bd3 ba2k sqft6652 Pioneer Dr, Macungie, PA 18062For Sale
 MLS ID #783428, Yakaris Baez, I-Do Real Estate. GLVR
 - $295,0004 bd3 ba2.2k sqft414 North St, Allentown, PA 18102For Sale
 MLS ID #782389, Jennifer Santiago, Lehigh Valley Just Listed LLC. GLVR
